1 / 20
imagesmode View 20 photos
For Sale
$414,000
Est. $2,318/mo18325 Pinnacle Court, Hidden Valley Lake, CA 95467
bed
3
Bedrooms
bathtub
3
Bathrooms
square_foot
1,711
Sq Ft
About this home
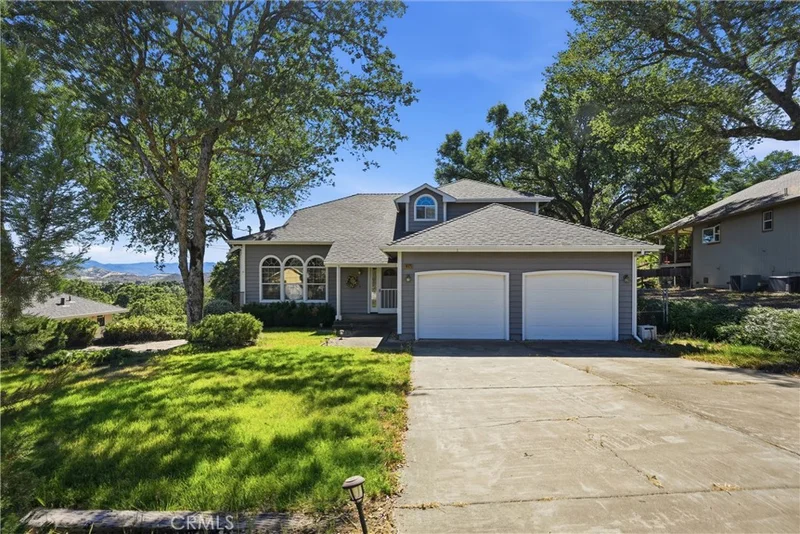
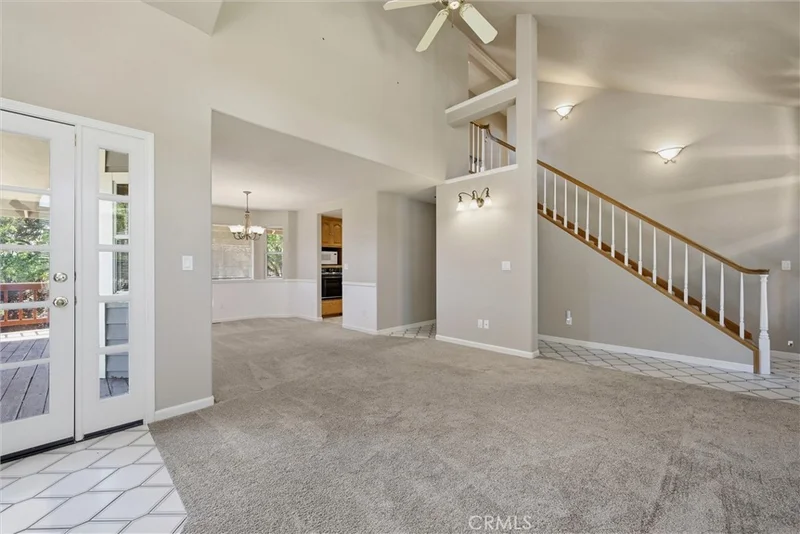
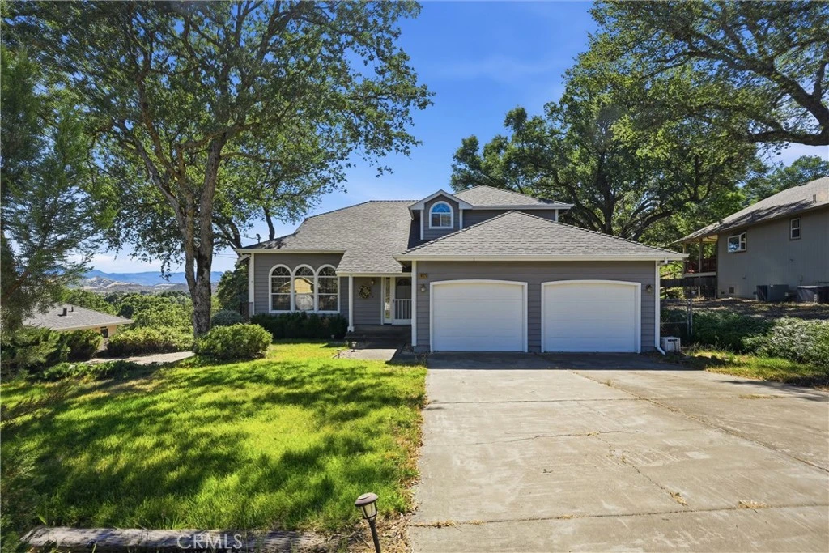
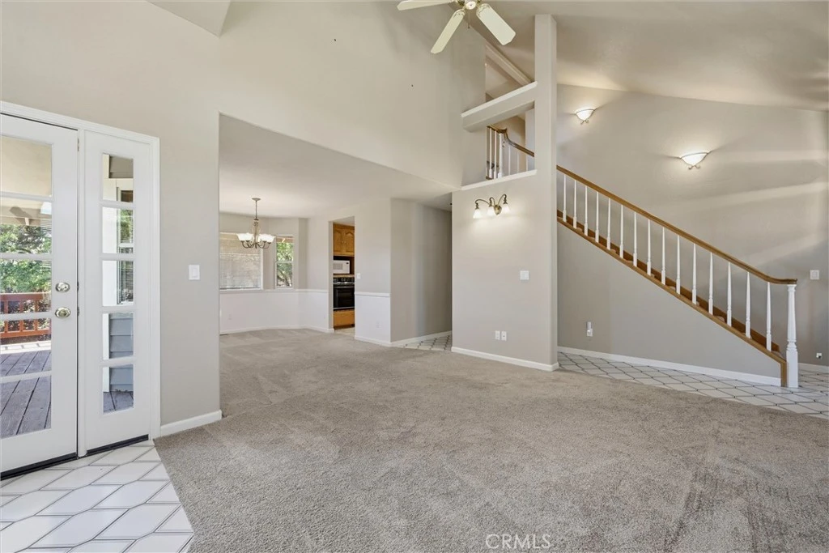
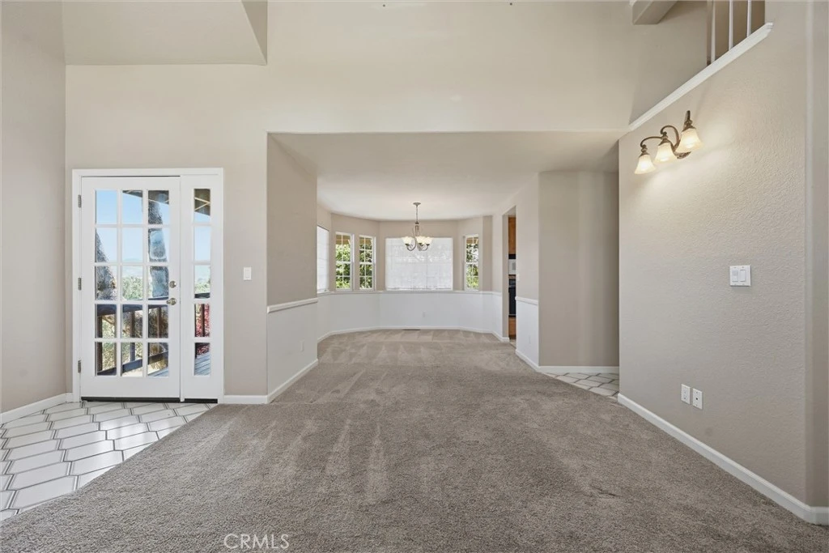
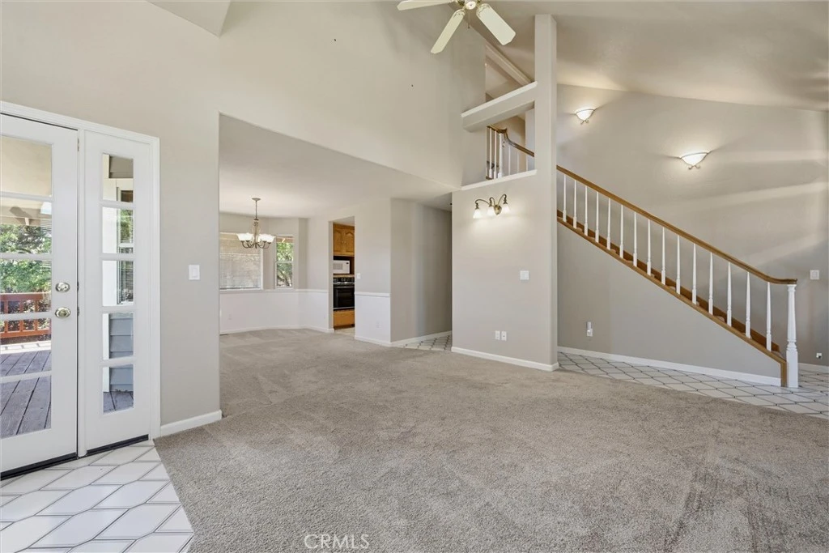
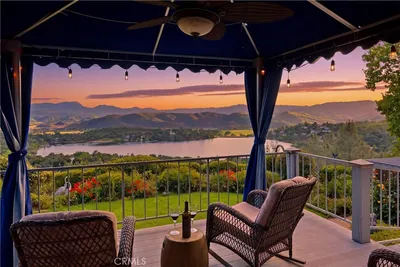
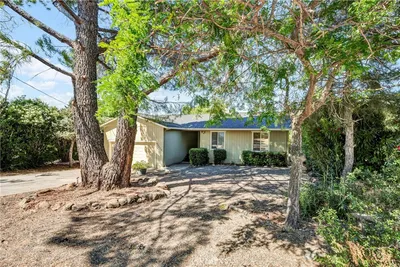
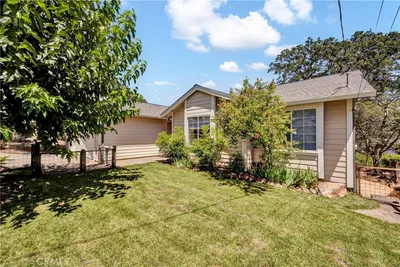
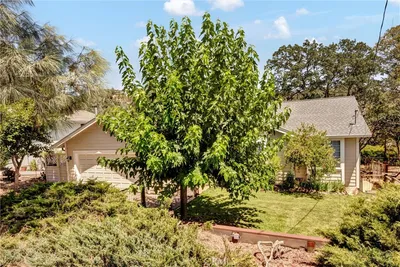
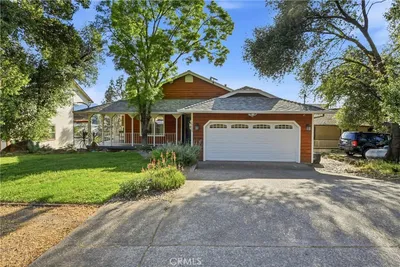
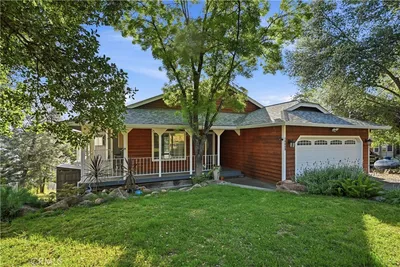
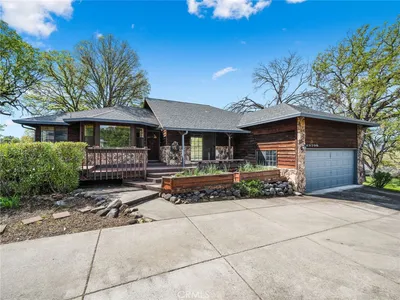
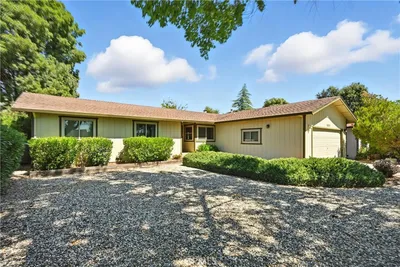
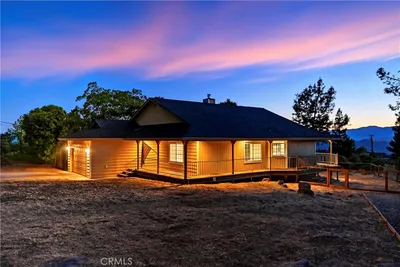
Pinnacle Court in Hidden Valley Lake presents a stunning two story 3 bedroom, 2 ½ bath on a spacious lot offering views of the surrounding mountains. Street level includes the spacious living room with doorway to an exterior redwood deck, pellet stove, spacious formal dining room, upgraded kitchen, den or informal dining area and ½ bath. Laundry is in the two car attached garage just steps from the kitchen. Stairway to the primary bedroom with upgraded cultured onyx/marble bathroom counters, oak cabinets, enviable walk in closet and separate upgraded bathroom and walk in shower with cultured onyx/marble. It’s absolutely lovely. The second upstairs bath was also upgraded with a long cultured onyx/ marble counter top with double sinks, oak cabinets and a shower and tub combination. Completing this floorplan are two bedrooms with roomy closets and views plus a linen closet in the hallway. This home is listed as approx. 1711 square feet. The records show the property is approx. 26,136 sq ft. This spacious backyard presents a clean palette to design your own personal haven. Please view this home; it's conveniently located, smartly placed in a cul de sac … has a clear Section 1 Pest Control report and improved septic system. This home is ready to be yours.
Property Facts
bed
Bedrooms
3
bathtub
Bathrooms
3
square_foot
Square Feet
1,711
landscape
Lot Size
26,136 sqft
calendar_month
Year Built
1989
home_work
Property Type
Single Family Residence
timer
Days on Market
67
payments
HOA Fee
$323.8/mo
garage
Garage Total
2
fingerprint
MLS #
LC26129150
Interior Details
General Interior
Interior Features
Breakfast Bar, Ceiling Fans, Cathedral Ceilings, Separate Formal Dining Room, Eat In Kitchen, High Ceilings, Living Room Deck Attached, Recessed Lighting, Unfurnished, All Bedrooms Up, Attic, Walk In Closets
Flooring
Carpet, Laminate, Tile
Fireplace
Pellet Stove
Kitchen & Appliances
Appliances
Dishwasher, Electric Cooktop, Electric Oven, Electric Water Heater, Disposal, Ice Maker, Microwave, Refrigerator, Vented Exhaust Fan, Water To Refrigerator, Dryer, Washer
Laundry
Washer Hookup, Electric Dryer Hookup, Inside, In Garage
Bed & Bath
Main Level Bathrooms
1
Climate Control
Cooling
Electric, Heat Pump
Heating
Electric, Forced Air, Heat Pump, Pellet Stove
Parking
Total Parking Spaces
4
Garage Spaces
2
Open Parking Spaces
2
Attached Garage
Yes
Parking Features
Covered, Door Multi, Direct Access, Driveway Level, Driveway, Garage Faces Front, Garage, Garage Door Opener, Off Street, Paved, Side By Side
Exterior & Lot
Building & Construction
Patio & Porch
Rear Porch, Covered, Deck, Front Porch, Wood, Wrap Around
Fencing
Chain Link, Good Condition, Partial, Wire
Security
Carbon Monoxide Detectors, Gated With Guard, Gated Community, Gated With Attendant, Twenty Four Hour Security, Resident Manager, Smoke Detectors
Foundation
Concrete Perimeter, Permanent
Roof
Composition, Shingle
Direction Faced
East
Lot & Grounds
Lot Features
Back Yard, Cul De Sac, Front Yard, Sprinklers In Rear, Sprinklers In Front, Irregular Lot, Lawn, Landscaped, Sprinkler System, Street Level, Trees, Walkstreet, Yard
Pool Features
Filtered, In Ground, Association
Sewer
Septic Tank
Water Source
Private
Community & HOA
Association Info
AssociationHidden Valley Lake
HOA Fee$323.8
FrequencyMonthly
HOA Amenities
Clubhouse, Dock, Golf Course, Meeting Room, Picnic Area, Pier, Pickleball, Pool, Tennis Courts, Trails
Community Features
Biking, Golf, Gutters, Hiking, Horse Trails, Lake, Park, Gated

Mortgage Calculator
Total Monthly
$0
Principal & Interest:
$0Property Tax:
$0Home Insurance:
$0HOA Fees:
$0$
$
%
Nearby Schools
| Rating | School Name |
|---|---|
8 | Coyote Valley Elementary Elementary School |
N/A | Middletown Christian School Private School |
5 | Middletown Middle Middle School |
N/A | Loconoma Valley High High School |
7 | Middletown High High School |
Convenience Score
Market Insights
95467|Hidden Valley Lake
Estimated Value
Calculating...
No change vs. last year
Value history is still building for this area.
Market Temperature
Seller'sBalancedBuyer's
0d30d60d180d
Balanced
Balanced market
30 Days
Avg. time on market
This is a Balanced Market. Homes are selling at a moderate pace.
Flood & Climate Risk
Noise Levels

Ready to Take the Next Step?
Get expert support from a local agent today.
call
(800)-330-9306Available 9AM - 7PM
Similar Homes You Might Like
Based on price, location, and features
Recently Sold
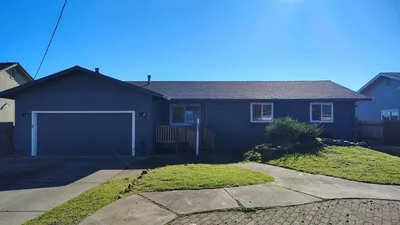
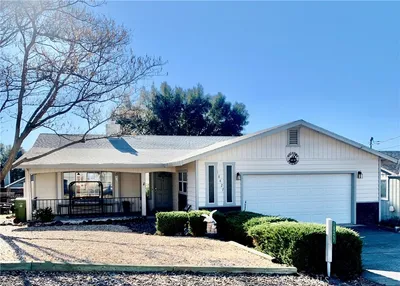
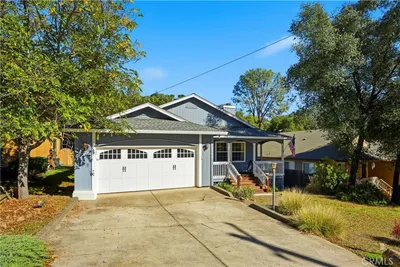
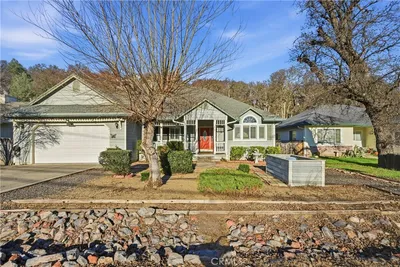

$414,000
3 bd | 3 ba | 1,711 sqft