1 / 28
$299,000FOR SALE
3 beds · 2 baths · 1,638 sqft
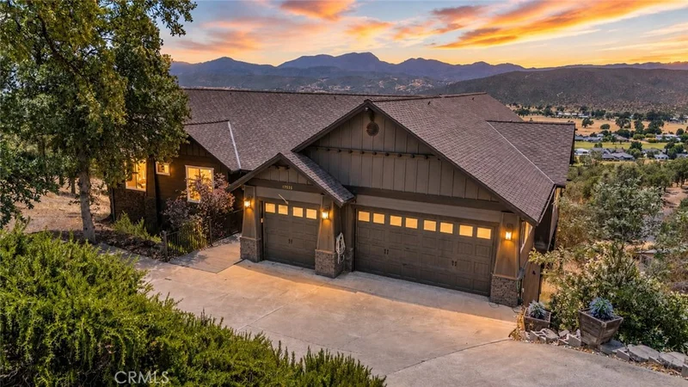
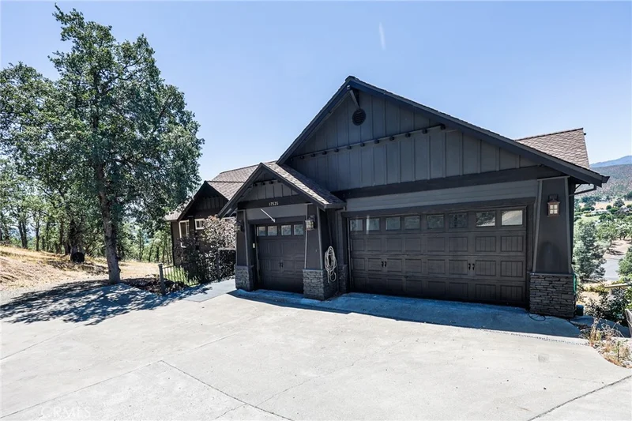
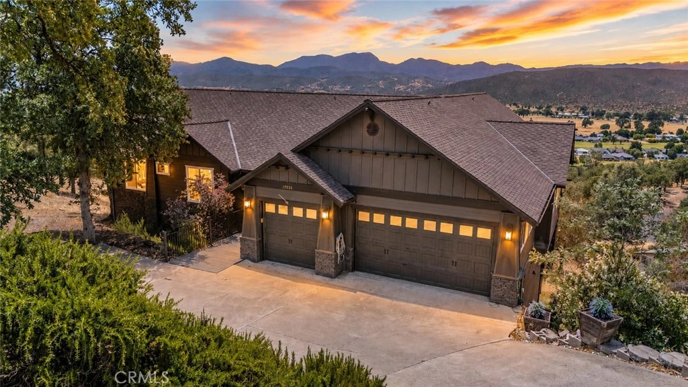
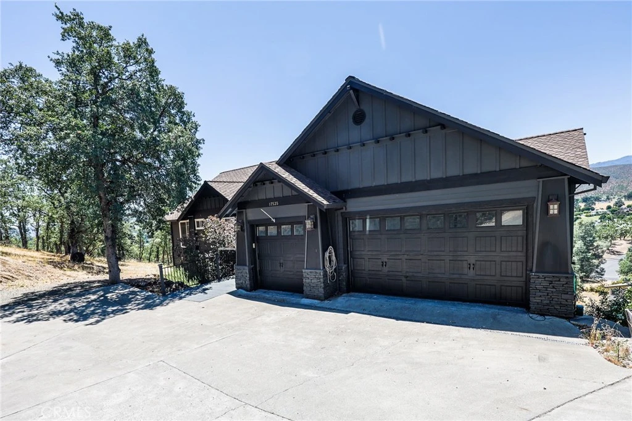
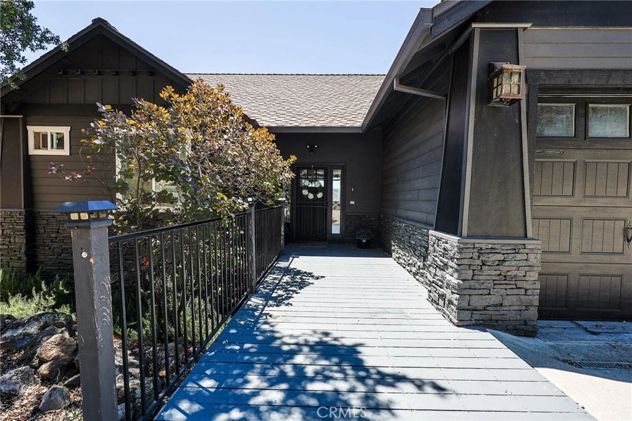
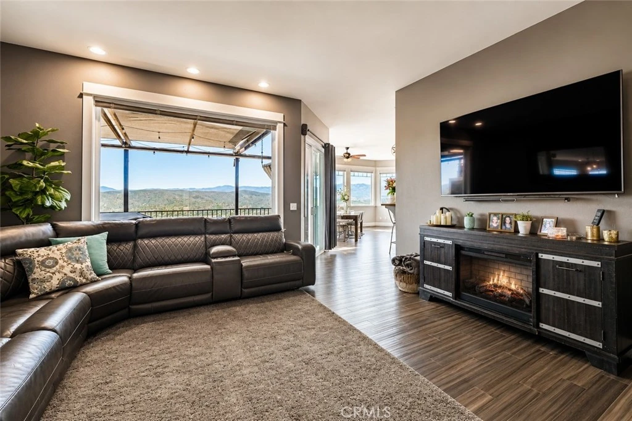
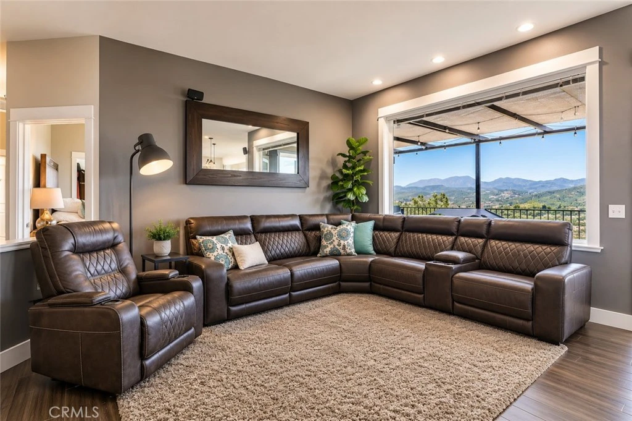
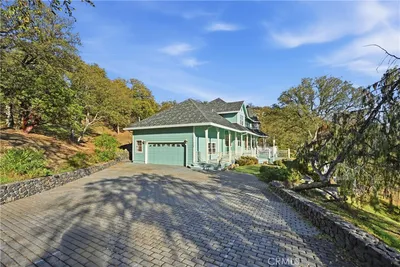
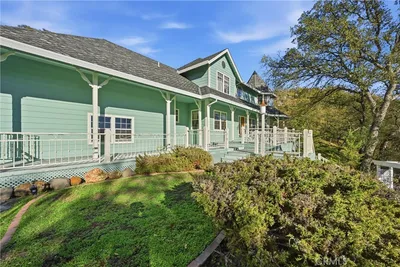
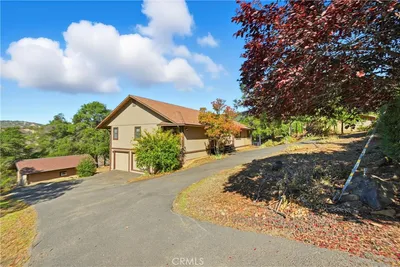
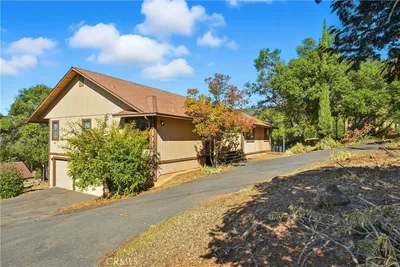
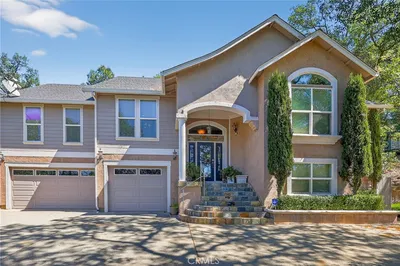
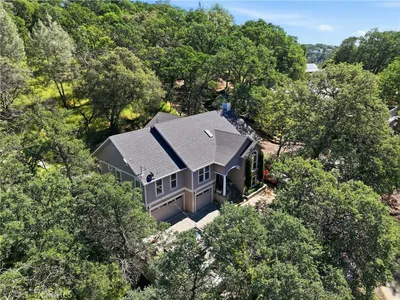
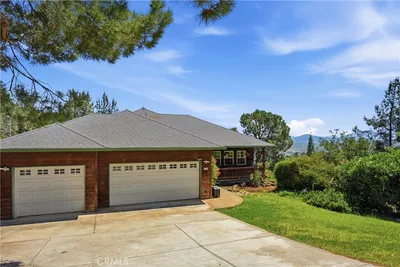
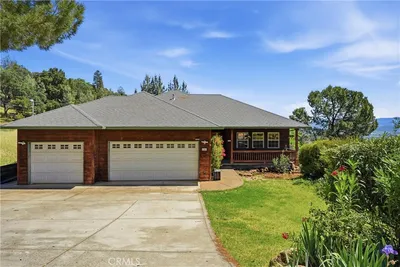
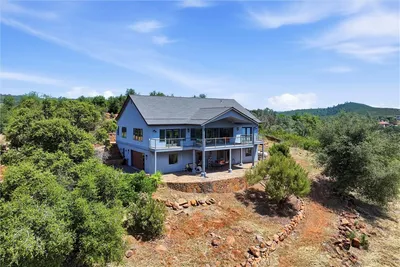
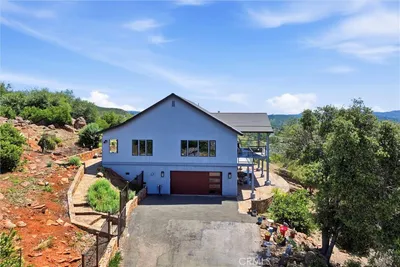
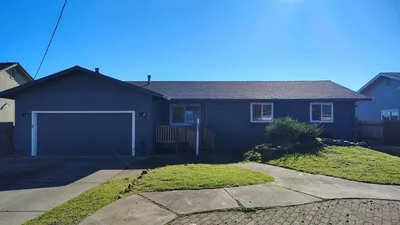
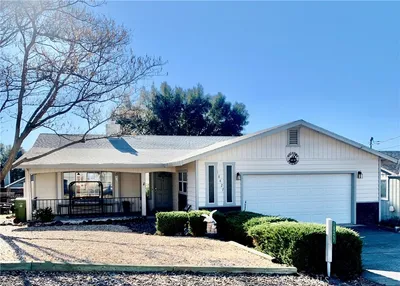
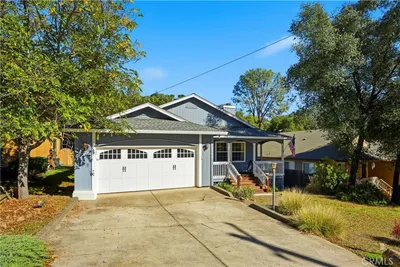
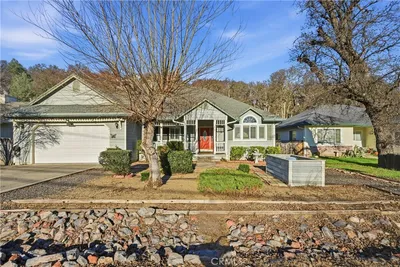
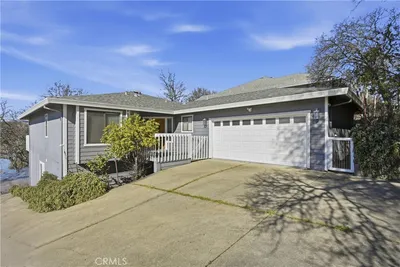
Perched at the end of a quiet cul-de-sac, this impressive 3,761 sq. ft. executive home captures breathtaking 200-degree lake and valley views from its elevated setting. Recently refreshed with a freshly painted great room, full exterior paint, new flooring, and a new tankless water heater, this luxury residence combines timeless elegance with modern comfort. The stunning circular floor plan features a grand pillared entry, soaring 10-foot ceilings, rich cherry wood floors, warm carpet, beveled window and door trim, and a beautiful Travertine-tiled gas fireplace. The gourmet kitchen is designed for both entertaining and everyday living, featuring pristine white cabinetry, granite countertops, a gas range, breakfast bar, Travertine tile, skylights, and elegant lighting, all opening seamlessly to the great room where abundant windows frame the spectacular views and a cozy fireplace creates a welcoming gathering space. The spacious primary suite is a private retreat with a soaking tub, Roman shower, dual vanities, and direct access to an expansive view deck showcasing the home's majestic scenery. Downstairs, a 700 sq. ft. bonus room and a bathroom plumbed for a shower offer excellent potential for an independent living space, guest quarters, or multigenerational living. Additional highlights include dual HVAC systems, an oversized laundry room with abundant cabinetry, and a spacious 3-car garage. Experience luxury living at its finest with unforgettable views and exceptional attention to detail.
Bedrooms
3
Bathrooms
4
Square Feet
4,421
Lot Size
42,253 sqft
Year Built
2006
Property Type
Single Family Residence
Days on Market
2
HOA Fee
$328/mo
Garage Total
3
MLS #
LC26120556
Interior Features
Breakfast Bar, Built In Features, Balcony, Ceiling Fans, Separate Formal Dining Room, Granite Counters, High Ceilings, Living Room Deck Attached, Open Floorplan, Pantry, Recessed Lighting, Storage, All Bedrooms Up, Bedroom On Main Level, Main Level Primary, Primary Suite, Walk In Closets
Flooring
Carpet, Tile, Wood
Fireplace
Family Room, Living Room
Accessibility
Accessible Hallways
Appliances
Six Burner Stove, Dishwasher, Gas Cooktop, Gas Oven, Ice Maker, Microwave, Self Cleaning Oven, Water To Refrigerator, Water Purifier
Laundry
Inside, Laundry Room
Main Level Bedrooms
3
Main Level Bathrooms
2
Cooling
Central Air
Heating
Central
Total Parking Spaces
6
Garage Spaces
3
Open Parking Spaces
3
Attached Garage
Yes
Parking Features
Driveway, Garage Faces Front
Patio & Porch
Deck, Wood
Fencing
Fair Condition
Security
Gated With Guard, Smoke Detectors, Security Guard
Construction
Drywall, Concrete, Wood Siding
Foundation
Concrete Perimeter
Roof
Composition, Shingle
Lot Features
Zero To One Unit Acre, Sloped Down
Pool Features
Association, Community
Sewer
Public Sewer
Water Source
Public
Controlled Access, Dog Park, Golf Course, Horse Trails, Outdoor Cooking Area, Picnic Area, Playground, Pickleball, Trails
Dog Park, Golf, Hiking, Horse Trails, Stables, Mountainous, Park, Water Sports, Fishing, Marina, Pool

$0
| Rating | School Name |
|---|---|
8 | Coyote Valley Elementary Elementary School |
N/A | Middletown Christian School Private School |
5 | Middletown Middle Middle School |
3 | Minnie Cannon Elementary Elementary School |
N/A | Loconoma Valley High High School |
Balanced market
Avg. time on market
This is a Balanced Market. Homes are selling at a moderate pace.

Get expert support from a local agent today.
Based on price, location, and features