For Sale
$627,900
Est. $3,516/mo16542 Crescent Court, Hidden Valley Lake, CA 95467
bed
3
Bedrooms
bathtub
3
Bathrooms
square_foot
2,678
Square Feet
About this home
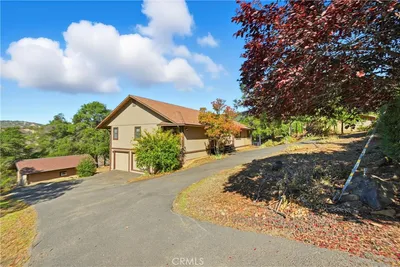
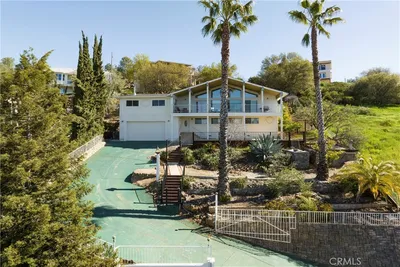
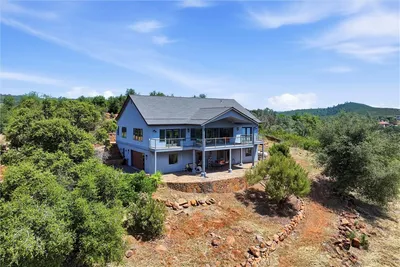
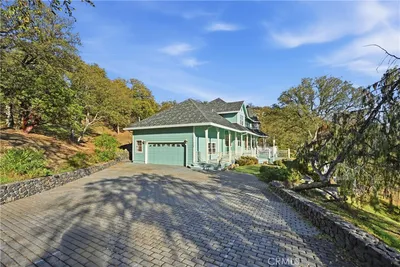
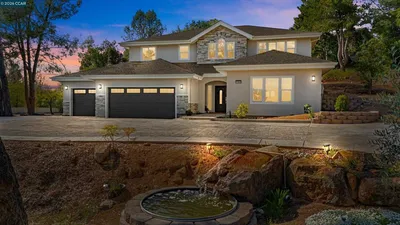
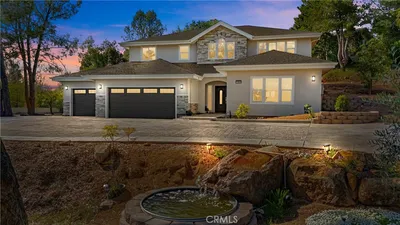
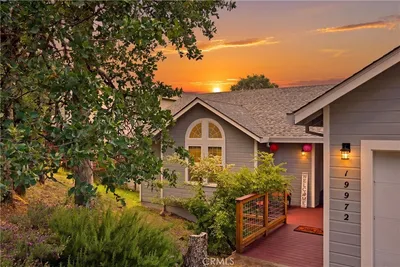
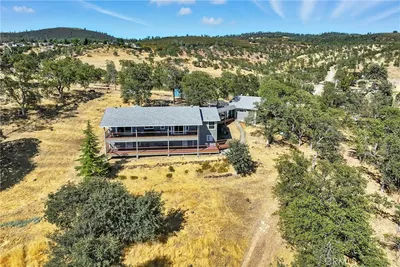
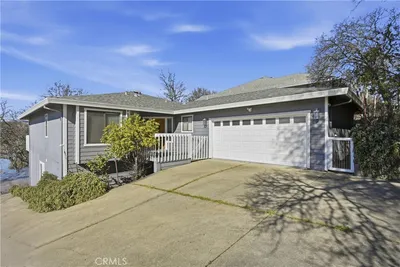
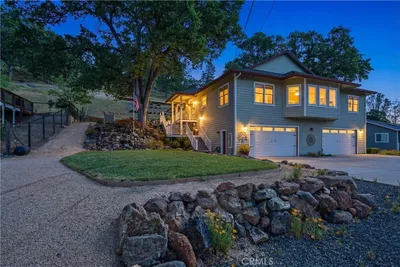
This stunning 2,678-square-foot custom home with breathtaking views and exceptional craftsmanship is situated on two parcels totaling approximately 1.6 acres. Featuring 3 bedrooms plus a den, 2.5 baths, and a thoughtfully designed two-story floor plan, this property offers the perfect blend of comfort, character, and natural beauty. Step inside to discover rich wood flooring, soaring vaulted wood ceilings, and expansive windows that frame spectacular lake and mountain vistas. The spacious kitchen is a chef's dream, featuring a professional-style 6-burner range, unique cement countertops, abundant workspace, and an open layout ideal for entertaining. The inviting living spaces flow seamlessly onto covered decks where you can enjoy morning coffee, evening sunsets, and panoramic views year-round. Outside, the beautifully landscaped backyard provides a private retreat for relaxation, gatherings, and outdoor enjoyment. The additional vacant parcel offers endless possibilities and includes a natural spring, creating opportunities for gardening, recreation, or simply preserving your own piece of nature. With its combination of privacy, acreage, stunning views, and distinctive architectural details, this one-of-a-kind property delivers the best of lake area living. Whether you're looking for a full-time residence, vacation retreat, or a place to create lasting memories, this exceptional home is sure to impress.
Property Facts
bed
Bedrooms
3
bathtub
Bathrooms
3
square_foot
Square Feet
2,678
landscape
Lot Size
70,567.2 sqft
calendar_month
Year Built
2007
home_work
Property Type
Single Family Residence
timer
Days on Market
6
payments
HOA Fee
$569.88/mo
garage
Garage Total
2
fingerprint
MLS #
LC26129414
Interior Details
General Interior
Interior Features
Breakfast Bar, Ceiling Fans, Cathedral Ceilings, Separate Formal Dining Room, Living Room Deck Attached, Open Floorplan, Pantry, Recessed Lighting, Main Level Primary, Walk In Pantry, Walk In Closets
Flooring
Tile, Wood
Fireplace
Free Standing, Living Room, Wood Burning
Kitchen & Appliances
Appliances
Six Burner Stove, Built In Range, Dishwasher, Disposal, Propane Range, Refrigerator, Water Softener, Tankless Water Heater, Vented Exhaust Fan, Water To Refrigerator, Water Purifier, Dryer, Washer
Laundry
Electric Dryer Hookup, Inside, Laundry Room
Bed & Bath
Main Level Bedrooms
2
Main Level Bathrooms
2
Climate Control
Cooling
Central Air
Heating
Central, Wood Stove
Parking
Total Parking Spaces
8
Garage Spaces
2
Open Parking Spaces
6
Attached Garage
Yes
Parking Features
Concrete, Direct Access, Driveway, Driveway Up Slope From Street, Garage Faces Front, Garage
Exterior & Lot
Building & Construction
Patio & Porch
Covered, Deck, Front Porch, Wood
Security
Carbon Monoxide Detectors, Gated With Guard, Gated Community, Gated With Attendant, Smoke Detectors
Construction
Hardiplank Type
Foundation
Concrete Perimeter
Roof
Composition
Lot & Grounds
Lot Features
Gentle Sloping, Landscaped
Pool Features
Association
Sewer
Septic Tank
Community & HOA
Association Info
HOA Fee$569.88
FrequencyMonthly
HOA Amenities
Dock, Dog Park, Golf Course, Barbecue, Picnic Area, Playground, Pickleball, Pool, Security, Tennis Courts
Community Features
Dog Park, Fishing, Golf, Hiking, Stables, Lake, Gated
Mortgage Calculator
Total Monthly
$0
Principal & Interest:
$0Property Tax:
$0Home Insurance:
$0HOA Fees:
$0$
$
%
Nearby Schools
| Rating | School Name | ||
|---|---|---|---|
| No school data available for this area. | |||
Convenience Score
Market Insights
95467|Hidden Valley Lake
analytics
Estimated Value
Calculating...
trending_up0%vs. last year
202120222023202420252026
Market Temperature
Seller'sBalancedBuyer's
0d30d60d180d
Balanced
Balanced market
30 Days
Avg. time on market
This is a Balanced Market. Homes are selling at a moderate pace.
flood
Flood & Climate Risk
Flood Risk
Minimal — not in a FEMA flood zone
Wildfire Risk
Moderate — near wildland-urban interface
Heat Risk
Low — moderate summer temperatures
Earthquake Risk
Southern California seismic zone
volume_up
Noise Levels
TrafficQuiet residential street
AirportMinimal airport noise
CommercialLow commercial activity nearby
streetview
Open Full Street Viewopen_in_newStreet View

Ready to Take the Next Step?
Get expert support from a local agent today.
call
(800)-330-9306Available 9AM - 7PM
Similar Homes You Might Like
Based on price, location, and features