1 / 20
imagesmode View 20 photos
For Sale
$489,000
Est. $2,738/mo15852 Little Peak Road, Hidden Valley Lake, CA 95467
bed
3
Bedrooms
bathtub
2
Bathrooms
square_foot
2,640
Sq Ft
About this home
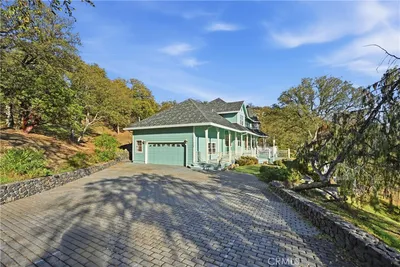
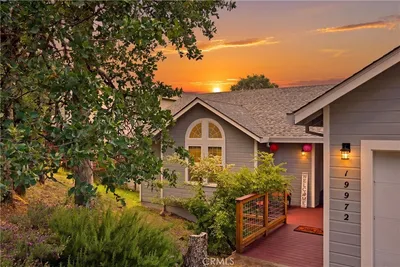
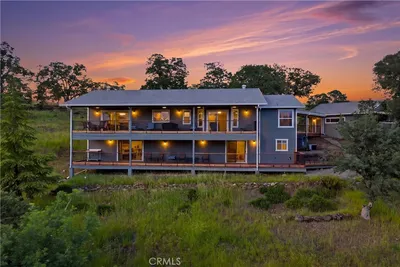
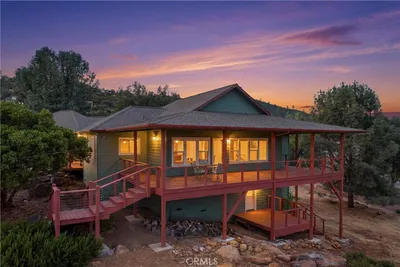
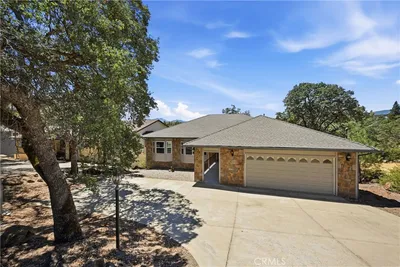
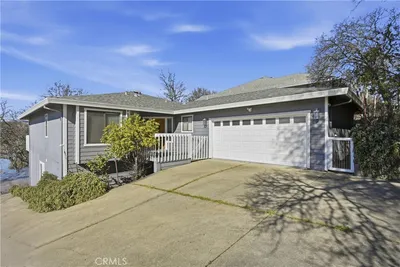
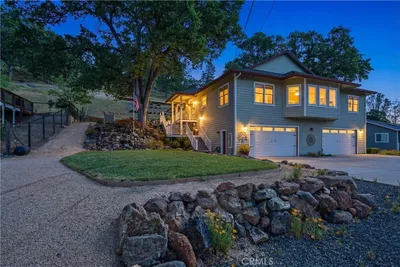
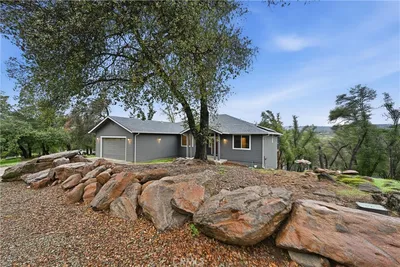
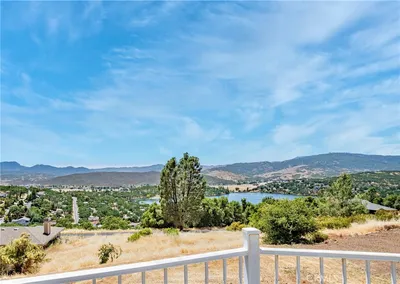
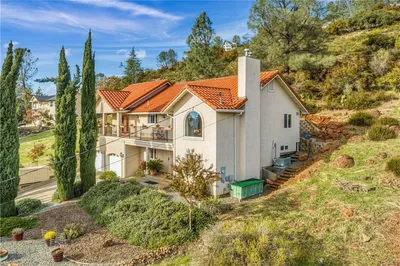
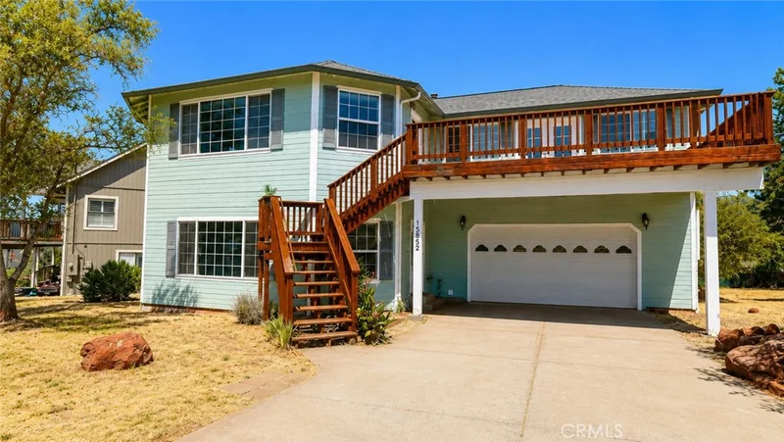
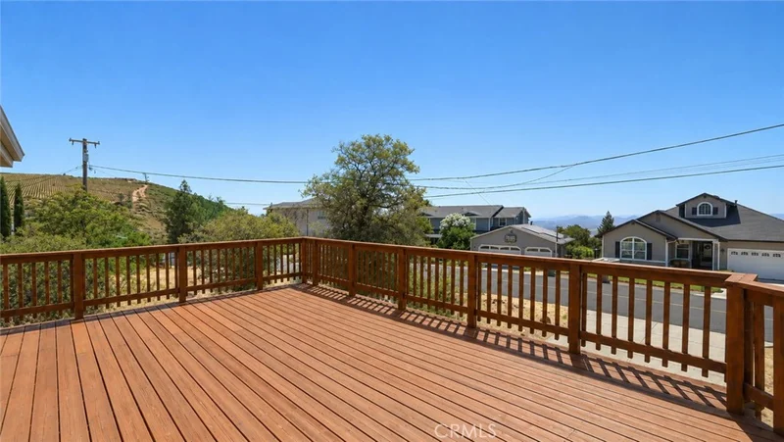
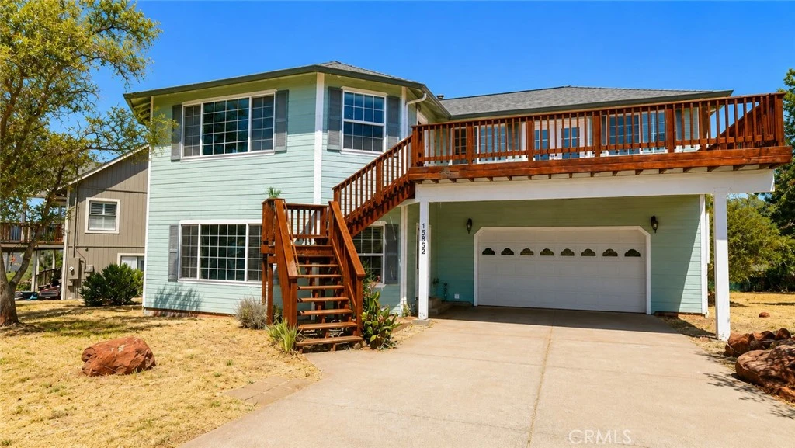
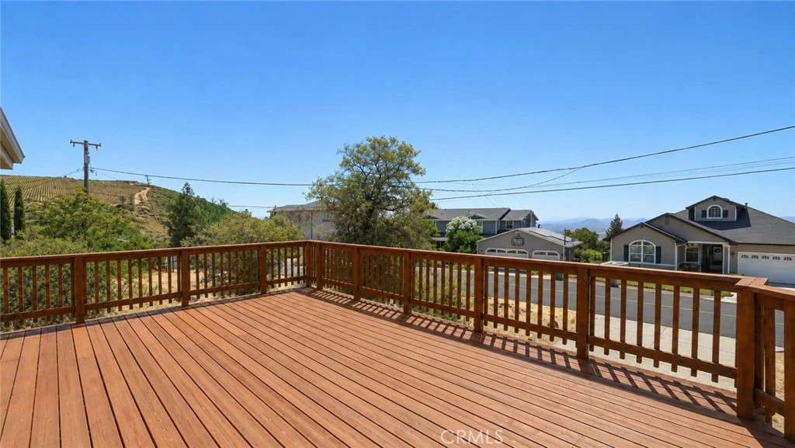
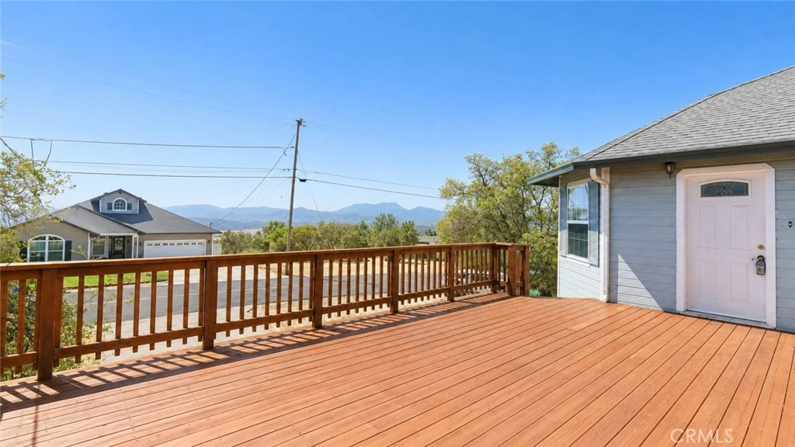
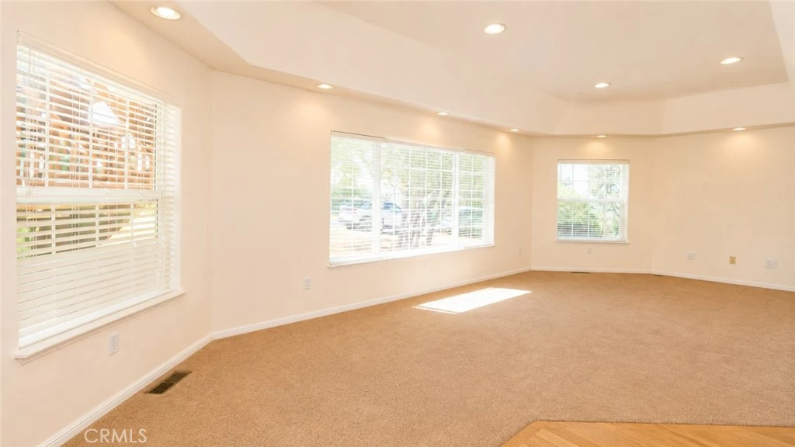
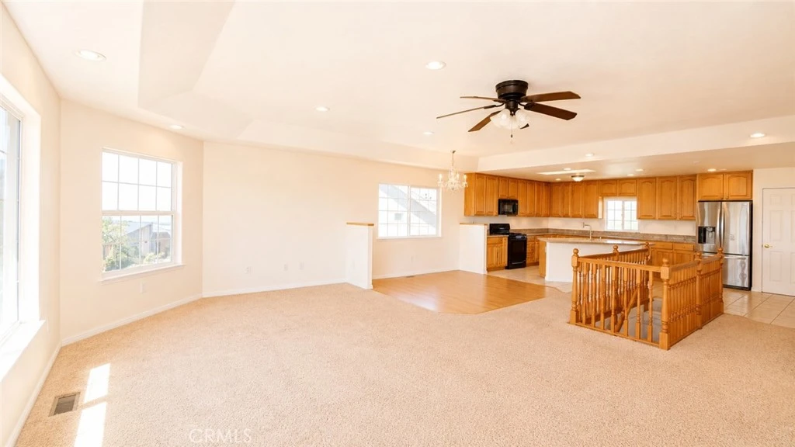
Beautifully Finished Home with Flexible Lower-Level Living Options. This spacious three bedroom, two bath, 2,640-square-foot home offers a bright, open-concept design with two levels of generous living space. Upon entry, the open floor plan connects the kitchen and expansive living room, where oversized banks of windows fill the space with natural light and showcase the beauty of the surrounding landscape. A coffered ceiling adds architectural interest, while the kitchen features hickory cabinetry, granite countertops, a center island, and pantry. Upstairs, the spacious primary suite features French doors opening onto a private deck, dual walk-in closets, and a beautifully appointed bath with granite counters, a luxurious jetted tub, separate dual-headed shower, and quality finishes throughout. A marble-tiled staircase leads to the lower level, where you'll find another large open living area with a kitchenette and private entrance, offering excellent potential for separate guest quarters, extended family, or flexible living space. An additional room—ideal as a third bedroom or home office—features sliding glass doors opening directly onto the backyard deck. Custom touches throughout include recessed lighting, neutral-toned carpeting and flooring, granite surfaces, and quality finishes. Located in a peaceful neighborhood within the gated community of Hidden Valley Lake, residents enjoy an impressive array of amenities, including a lake for swimming, kayaking, paddle boarding and fishing, an Olympic-sized community pool, golf course, tennis and pickle ball courts, equestrian center, multiple parks, and gated security. Surrounded by the natural beauty of Lake County and approximately an hour's drive from Santa Rosa, this home offers space, versatility, and an exceptional community lifestyle.
Property Facts
bed
Bedrooms
3
bathtub
Bathrooms
2
square_foot
Square Feet
2,640
landscape
Lot Size
8,712 sqft
calendar_month
Year Built
2005
home_work
Property Type
Single Family Residence
timer
Days on Market
0
payments
HOA Fee
$310/mo
garage
Garage Total
2
fingerprint
MLS #
LC26173611
Interior Details
General Interior
Interior Features
Breakfast Area, Ceiling Fans, Eat In Kitchen, Granite Counters, High Ceilings, In Law Floorplan, Open Floorplan, Pantry, Recessed Lighting, Primary Suite, Walk In Pantry, Walk In Closets
Flooring
Carpet, Laminate, Tile
Kitchen & Appliances
Appliances
Dishwasher, Electric Range, Electric Water Heater, Free Standing Range, Disposal, Gas Range, Refrigerator, Vented Exhaust Fan
Laundry
Washer Hookup, Electric Dryer Hookup, Laundry Room
Bed & Bath
Main Level Bedrooms
2
Main Level Bathrooms
1
Climate Control
Cooling
Central Air
Heating
Central, Propane
Parking
Total Parking Spaces
4
Garage Spaces
2
Open Parking Spaces
2
Attached Garage
Yes
Parking Features
Driveway, Garage Faces Front, Garage
Exterior & Lot
Building & Construction
Patio & Porch
Rear Porch, Deck, Wood
Security
Gated With Guard, Gated Community, Twenty Four Hour Security
Foundation
Concrete Perimeter
Roof
Composition, Shingle
Lot & Grounds
Lot Features
Zero To One Unit Acre, Front Yard, Street Level, Yard
Pool Features
Association
Sewer
Septic Tank
Water Source
Public
Community & HOA
Association Info
HOA Fee$310
FrequencyAnnually
HOA Amenities
Clubhouse, Controlled Access, Dog Park, Golf Course, Horse Trails, Meeting Banquet Party Room, Outdoor Cooking Area, Barbecue, Picnic Area, Pier, Playground, Pickleball, Pool, Pets Allowed, Security, Tennis Courts, Trails
Community Features
Biking, Dog Park, Foothills, Golf, Hiking, Horse Trails, Hunting, Lake, Park, Water Sports, Fishing, Gated
Mortgage Calculator
Total Monthly
$0
Principal & Interest:
$0Property Tax:
$0Home Insurance:
$0HOA Fees:
$0$
$
%
Nearby Schools
| Rating | School Name |
|---|---|
8 | Coyote Valley Elementary Elementary School |
Convenience Score
Market Insights
95467|Hidden Valley Lake
analytics
Estimated Value
Calculating...
trending_up0%vs. last year
Value history is still building for this area.
Market Temperature
Seller'sBalancedBuyer's
0d30d60d180d
Balanced
Balanced market
30 Days
Avg. time on market
This is a Balanced Market. Homes are selling at a moderate pace.
flood
Flood & Climate Risk
Flood Risk
Minimal — not in a FEMA flood zone
Wildfire Risk
Moderate — near wildland-urban interface
Heat Risk
Low — moderate summer temperatures
Earthquake Risk
Southern California seismic zone
volume_up
Noise Levels
TrafficQuiet residential street
AirportMinimal airport noise
CommercialLow commercial activity nearby

Ready to Take the Next Step?
Get expert support from a local agent today.
call
(800)-330-9306Available 9AM - 7PM
Similar Homes You Might Like
Based on price, location, and features