1 / 20
imagesmode View 20 photos
For Sale
$7,449,000
Est. $41,714/mo25225 Eldorado Meadow, Hidden Hills, CA 91302
bed
6
Bedrooms
bathtub
7
Bathrooms
square_foot
8,621
Sq Ft
About this home
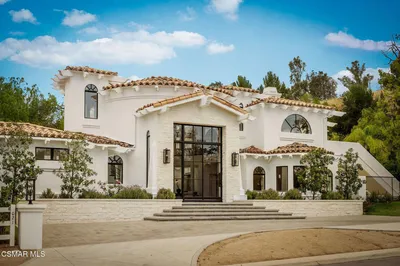
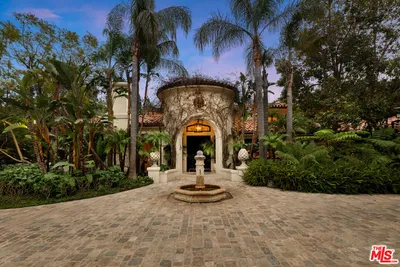
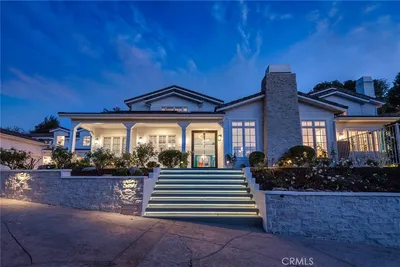
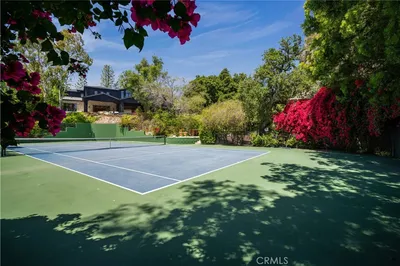
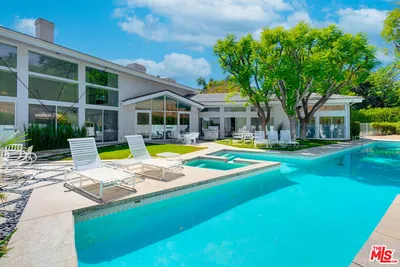
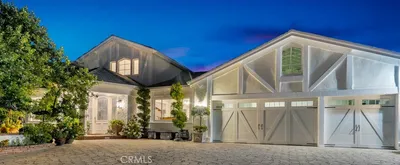
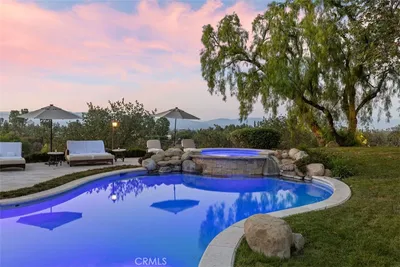
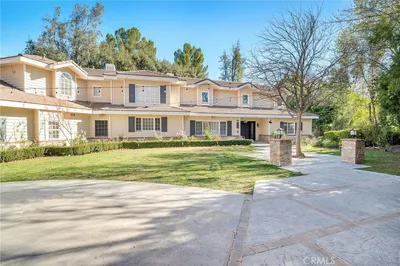
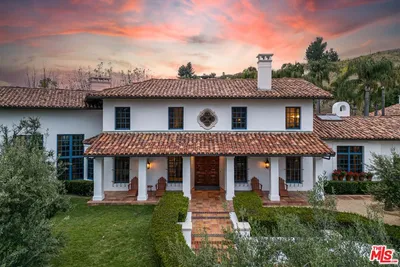

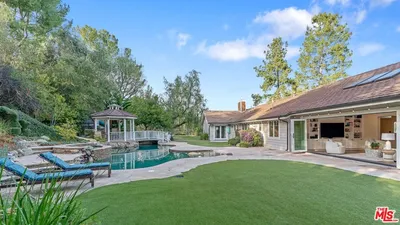
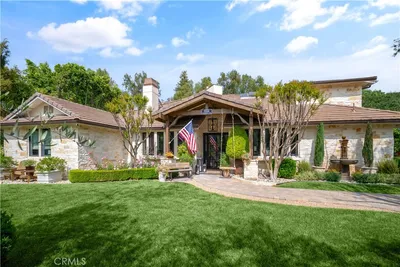
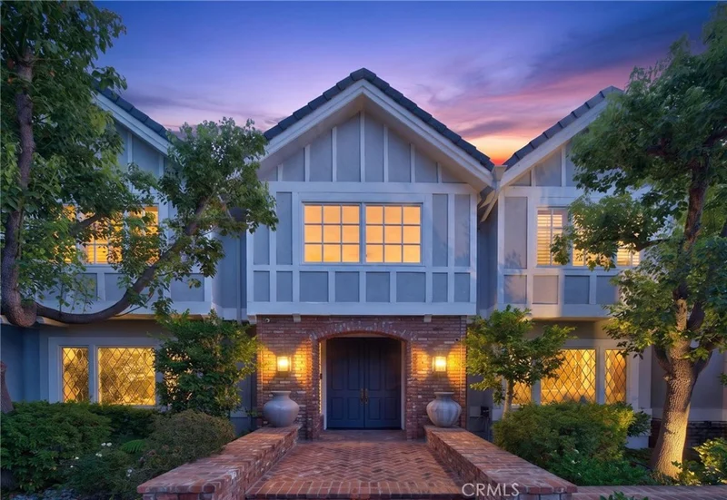
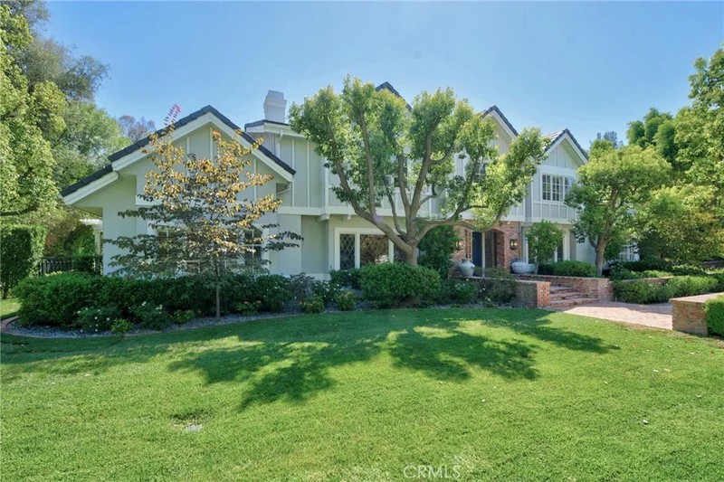
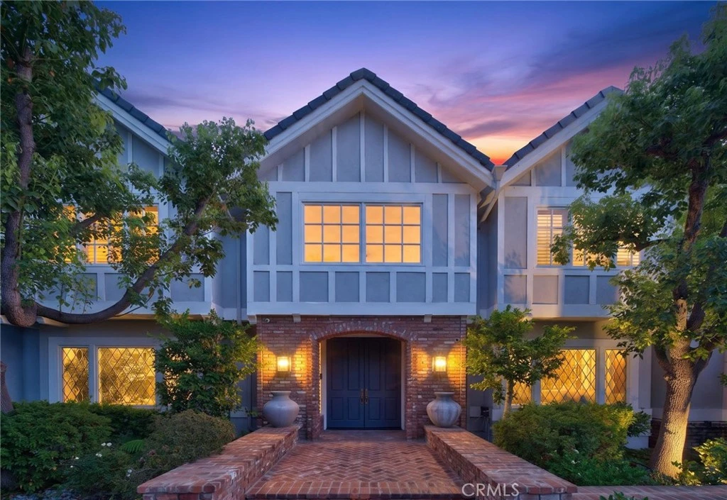
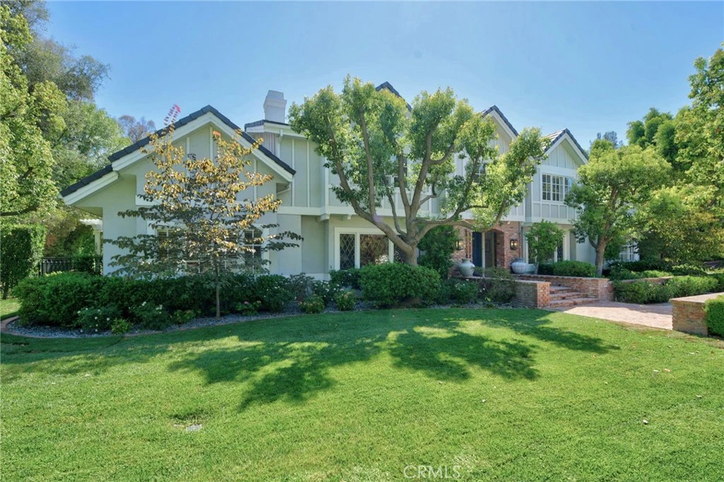
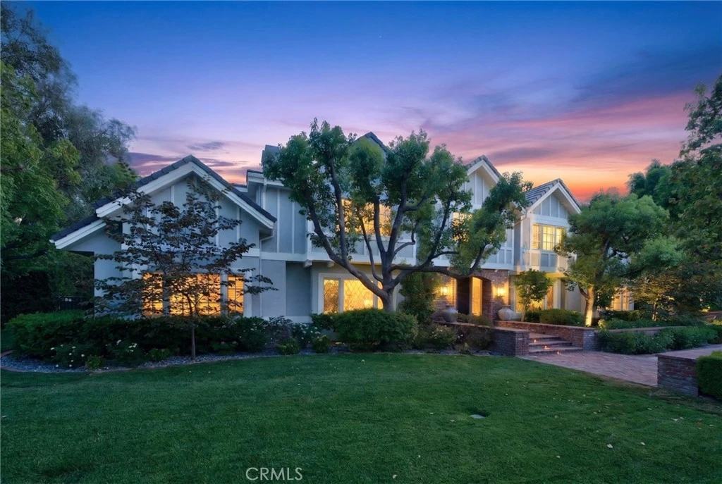
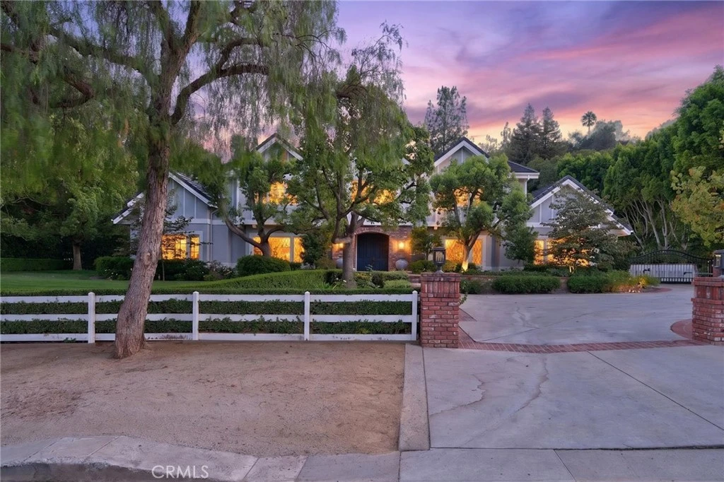
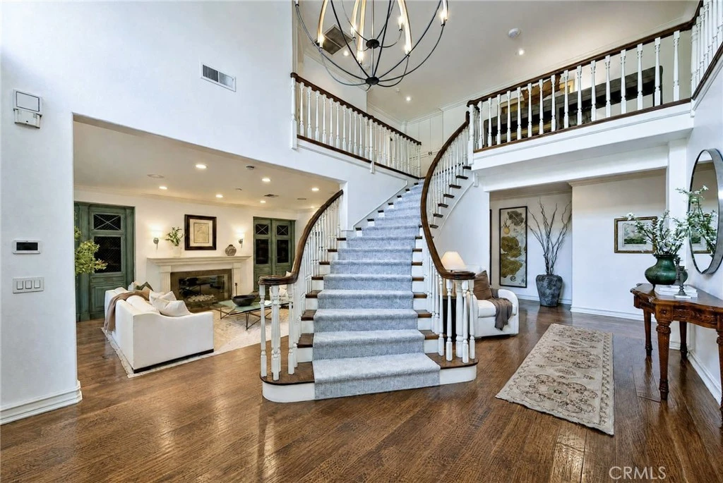
Nestled behind the gates of prestigious Hidden Hills, this timeless turnkey English Country Tudor estate offers an exceptional blend of privacy, elegance, and resort-style living. Set on more than one flat acre, the property is surrounded by lush landscaping, majestic mature trees, expansive lawns, and beautifully designed outdoor entertaining spaces. A dramatic foyer with soaring ceilings creates an impressive introduction to the grand yet inviting interior. Beyond the foyer, the home unfolds into a collection of beautifully appointed living spaces designed for both sophisticated entertaining and comfortable everyday living. The elegant formal living room provides a refined setting for gatherings, while the grand dining room, highlighted by a beautiful chandelier, is ideal for hosting memorable dinners and special occasions. The expansive family room features custom-designed ceilings and a full wet bar, creating a warm and impressive space for entertaining. At the heart of the home is an impeccably crafted center-island kitchen equipped with top-of-the-line Wolf appliances and generous space for cooking, dining, and gathering. Additional living spaces include a formal office and library, as well as an impressive temperature-controlled wine cellar with the capacity to accommodate more than 1,500 bottles. The main residence features six generously sized bedrooms, each offering exceptional privacy and beautifully appointed full bathrooms. The spacious bedroom suites provide comfortable personal retreats for family members and guests alike. An approximately 1,500-square-foot detached guest/pool house provides a private and versatile retreat, complete with a full bathroom, closet and ample space for extended-stay guests, recreation, a home office, or additional living accommodations. Designed for the ultimate Southern California lifestyle, the resort-inspired grounds feature a custom pool and spa, bocce ball court, outdoor kitchen, covered entertainer’s patio, and sprawling manicured lawns. The expansive, level property offers a serene environment for both intimate relaxation and large-scale entertaining. With its classic architecture, exceptional construction, quality finishes, and remarkable indoor-outdoor amenities, this distinguished estate is a rare offering within one of Southern California’s most coveted gated equestrian communities.
Property Facts
bed
Bedrooms
6
bathtub
Bathrooms
7
square_foot
Square Feet
8,621
landscape
Lot Size
52,004 sqft
calendar_month
Year Built
1990
home_work
Property Type
Single Family Residence
timer
Days on Market
0
payments
HOA Fee
$0.25/mo
garage
Garage Total
3
fingerprint
MLS #
SR26170025
Interior Details
General Interior
Interior Features
Wet Bar, Breakfast Bar, Built In Features, Balcony, Separate Formal Dining Room, Eat In Kitchen, High Ceilings, In Law Floorplan, Pantry, Recessed Lighting, Storage, Bar, Bedroom On Main Level, Dressing Area, Entrance Foyer, Loft, Main Level Primary, Primary Suite, Walk In Pantry, Wine Cellar, Walk In Closets
Flooring
Wood
Fireplace
Living Room
Kitchen & Appliances
Appliances
Six Burner Stove, Built In Range, Barbecue, Dishwasher, Disposal, Gas Oven, Gas Range, Gas Water Heater, Microwave, Refrigerator, Washer
Laundry
Washer Hookup, Gas Dryer Hookup, Inside, Laundry Room
Bed & Bath
Main Level Bedrooms
3
Main Level Bathrooms
3
Climate Control
Cooling
Central Air
Heating
Central
Parking
Total Parking Spaces
3
Garage Spaces
3
Attached Garage
Yes
Parking Features
Boat, Concrete, Door Multi, Direct Access, Driveway Level, Driveway, Electric Gate, Garage, Garage Door Opener, Gated, Private, Rv Access Parking, Garage Faces Side
Exterior & Lot
Building & Construction
Security
Carbon Monoxide Detectors, Fire Detection System, Gated With Guard, Gated Community, Gated With Attendant, Twenty Four Hour Security, Smoke Detectors, Security Guard
Lot & Grounds
Lot Features
Two To Five Units Acre, Back Yard, Front Yard, Garden, Horse Property, Lawn, Lot Over40000 Sqft, Level, Sprinkler System, Walkstreet, Yard
Pool Features
Gas Heat, In Ground, Private, Association
Sewer
Public Sewer
Water Source
Public
Community & HOA
Association Info
HOA Fee$0.25
FrequencyAnnually
HOA Amenities
Bocce Court, Clubhouse, Controlled Access, Dog Park, Horse Trails, Meeting Room, Management, Outdoor Cooking Area, Barbecue, Picnic Area, Playground, Pickleball, Pool, Pets Allowed, Recreation Room, Guard, Security, Tennis Courts, Trails
Community Features
Biking, Dog Park, Hiking, Horse Trails, Park, Gated
Mortgage Calculator
Total Monthly
$0
Principal & Interest:
$0Property Tax:
$0Home Insurance:
$0HOA Fees:
$0$
$
%
Nearby Schools
| Rating | School Name |
|---|---|
N/A | ST BERNARDINE OF SIENA SCHOOL Private School |
9 | George Ellery Hale Charter Academy Charter School |
10 | Lockhurst Drive Charter Elementary Charter School |
N/A | HILL POINT MONTESSORI PREPARATORY SCHOOL Private School |
9 | Round Meadow Elementary Elementary School |
Convenience Score
Market Insights
91302|Hidden Hills
analytics
Estimated Value
Calculating...
trending_up0%vs. last year
Value history is still building for this area.
Market Temperature
Seller'sBalancedBuyer's
0d30d60d180d
Balanced
Balanced market
30 Days
Avg. time on market
This is a Balanced Market. Homes are selling at a moderate pace.
flood
Flood & Climate Risk
Flood Risk
Minimal — not in a FEMA flood zone
Wildfire Risk
Moderate — near wildland-urban interface
Heat Risk
Low — moderate summer temperatures
Earthquake Risk
Southern California seismic zone
volume_up
Noise Levels
TrafficQuiet residential street
AirportMinimal airport noise
CommercialLow commercial activity nearby

Ready to Take the Next Step?
Get expert support from a local agent today.
call
(800)-330-9306Available 9AM - 7PM
Similar Homes You Might Like
Based on price, location, and features