imagesmode View 20 photos
For Sale
$17,450,000
Est. $97,720/mo24172 Lupin Hill Road, Hidden Hills, CA 91302
bed
6
Bedrooms
bathtub
7
Bathrooms
square_foot
10,800
Square Feet
About this home
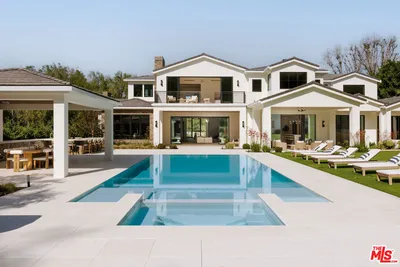
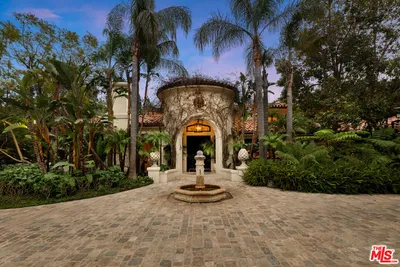
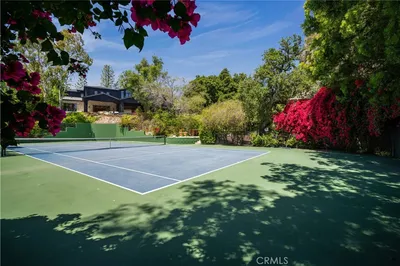
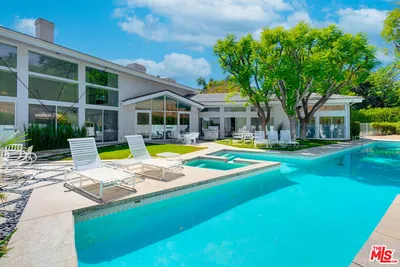
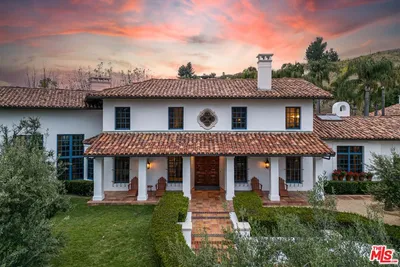

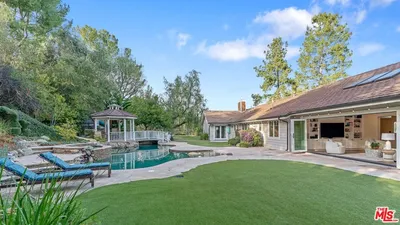
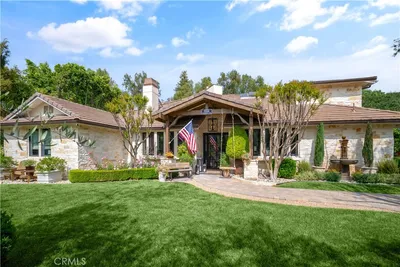
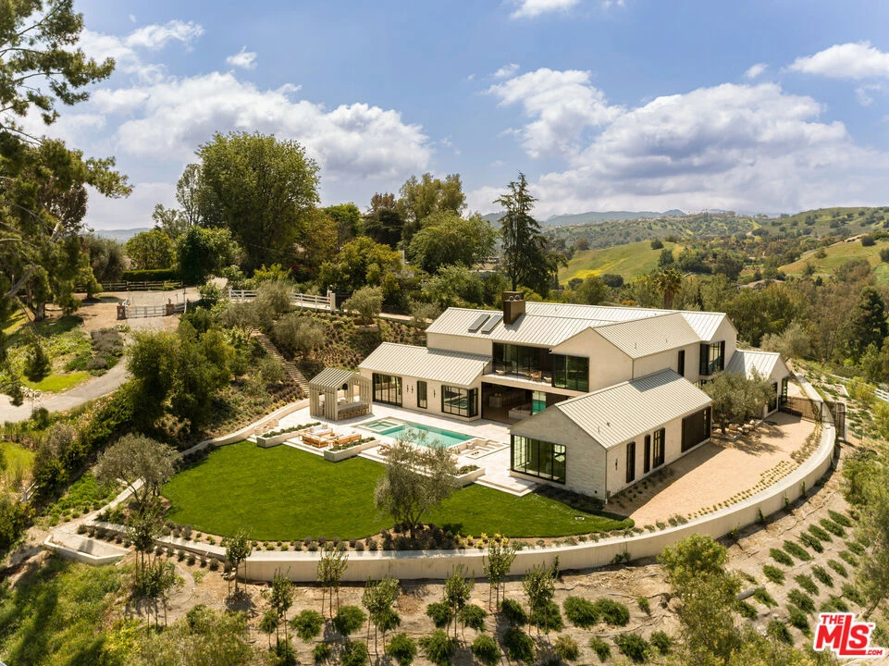
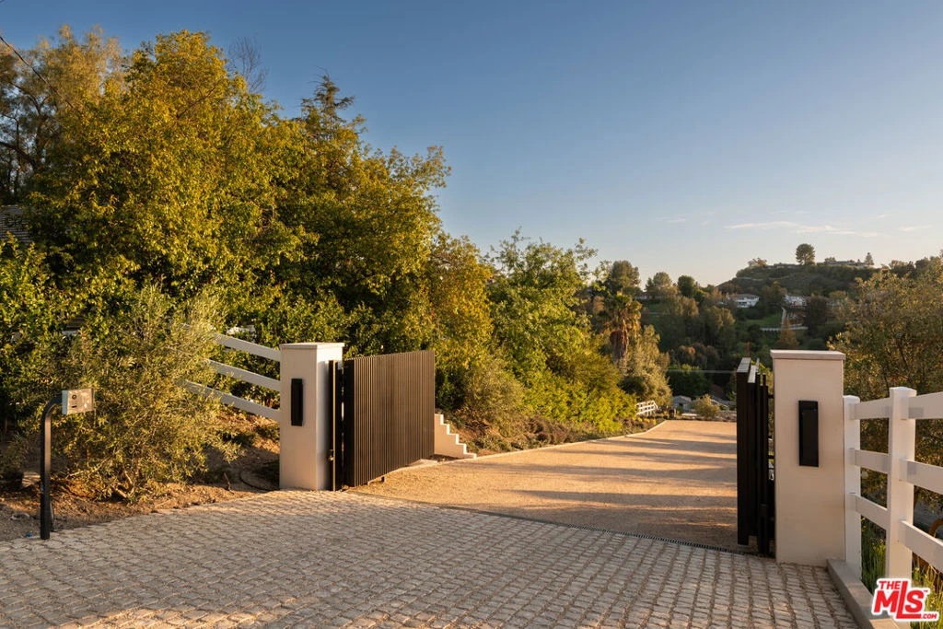
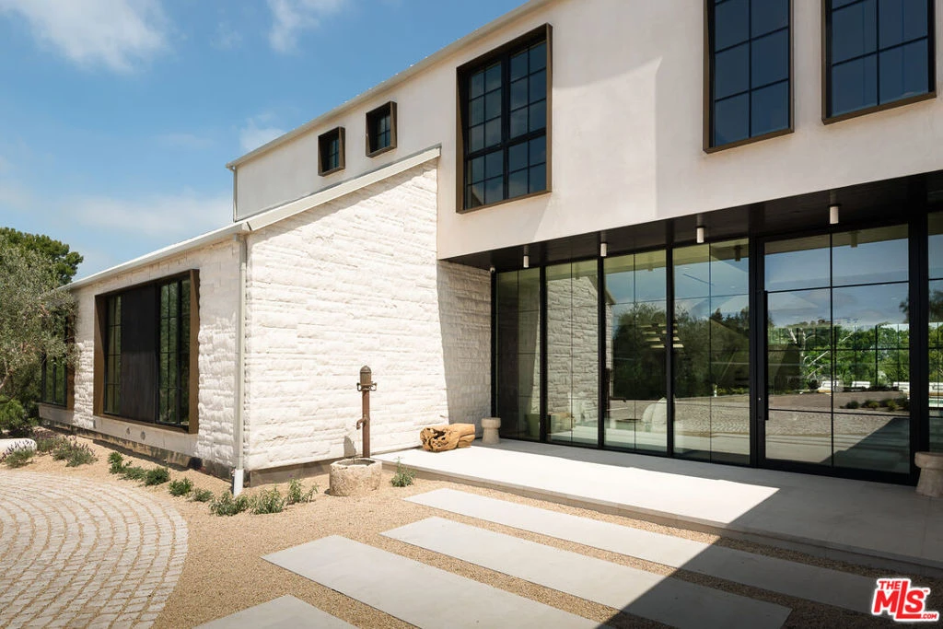
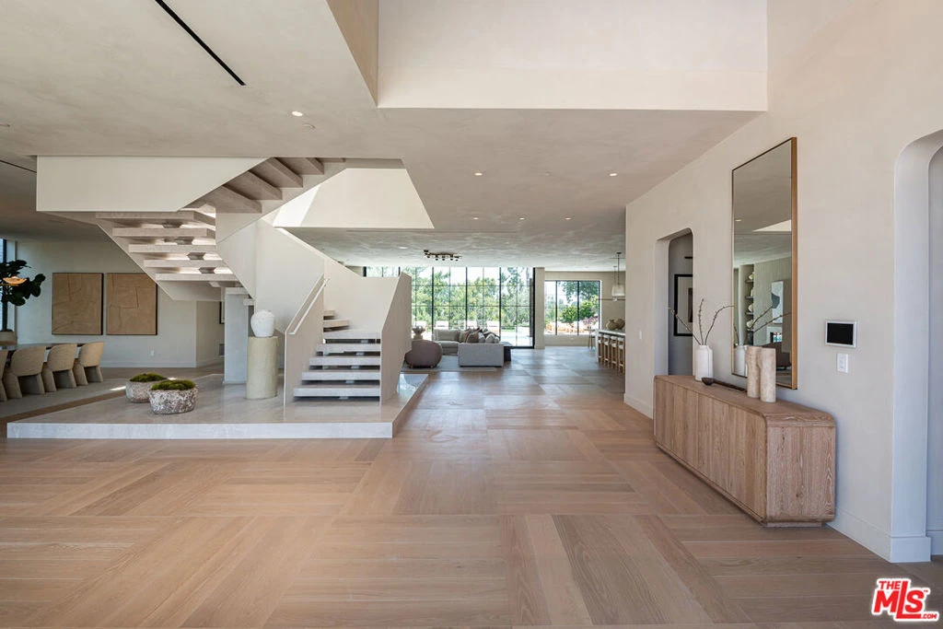
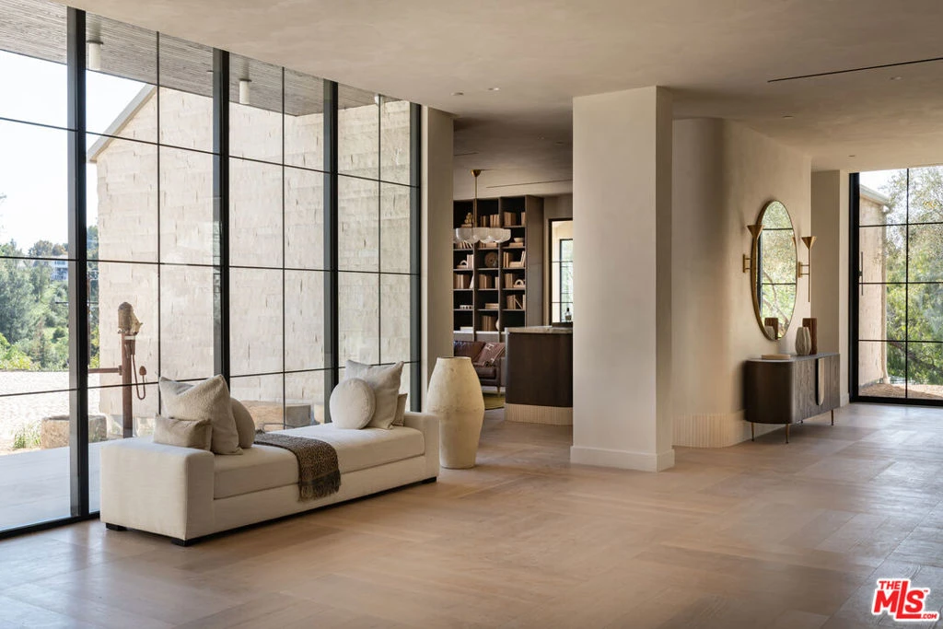
Introducing 24172 Lupin Hill Road, A modern chalet hidden in the hills of California. Unveiled as a paragon of contemporary architecture and refined design, 24172 Lupin Hill Road emerges as a newly constructed estate nestled within the prestigious, guard-gated community of Hidden Hills. An inspired collaboration of design and craftsmanship, this nearly 11,000-square-foot estate with a 4-car-garage is a rare offering that captures the essence of luxurious interiors and the laid-back beauty of California living. Set behind grand double gates and approached by a long, private driveway framed by majestic landscaping and a roundabout motor court, this architectural tour de force is the epitome of seclusion and elegance. Every inch of the home speaks to intentional design and elevated living. Inside, a vast open floor plan unfolds beneath soaring ceilings, blending form and function with the use of natural stone, organic textures, and exquisite custom finishes throughout. Anchoring the estate is an oversized dedicated dining area, perfect for hosting grand-scale gatherings, and a striking library-office pairing that redefines luxury work-from-home environments. A four-car garage offers ample room for collectors and convenience, while the wellness wing transports residents into a sanctuary of rejuvenation. Here, a spacious wellness and fitness room complemented by a cold plunge stone tub beneath the open sky, inviting daily rituals of health and vitality. The primary suite is a true sanctuary featuring dual walk-in closets of generous scale and a spa-worthy bathroom that rivals the finest hotels, complete with a sculptural stone soaking tub oriented toward sweeping canyon and hillside views. For ultimate functionality and guest privacy, a beautifully appointed poolside guest house expands the estate's living quarters, ideal for hosting in effortless style. Indoor and outdoor boundaries dissolve as walls of glass frame the estate's manicured grounds, where curated landscape design meets breathtaking natural surroundings. Every detail from materiality to flow has been crafted to offer an immersive living experience that is both grounded in nature and boldly luxurious. More than a residence, 24172 Lupin Hill Road is a private sanctuary, a design statement, and a legacy in the making a new benchmark for the traditional-modern living in Hidden Hills.
Property Facts
bed
Bedrooms
6
bathtub
Bathrooms
7
square_foot
Square Feet
10,800
landscape
Lot Size
56,694 sqft
calendar_month
Year Built
2025
home_work
Property Type
Single Family Residence
timer
Days on Market
0
payments
HOA Fee
$0.25/mo
fingerprint
MLS #
26866701
Interior Details
General Interior
Flooring
Wood
Fireplace
Bonus Room, Gas, Guest Accommodations, Living Room
Kitchen & Appliances
Appliances
Barbecue, Dishwasher, Refrigerator, Dryer, Washer
Laundry
Laundry Room, Upper Level
Climate Control
Cooling
Central Air
Heating
Central
Parking
Total Parking Spaces
4
Attached Garage
Yes
Parking Features
Circular Driveway, Gated, Private
Exterior & Lot
Building & Construction
Security
Security Gate, Gated With Guard
Lot & Grounds
Pool Features
In Ground
Spa Features
In Ground
Community & HOA
Association Info
HOA Fee$0.25
FrequencyAnnually
Mortgage Calculator
Total Monthly
$0
Principal & Interest:
$0Property Tax:
$0Home Insurance:
$0HOA Fees:
$0$
$
%
Nearby Schools
| Rating | School Name |
|---|---|
9 | George Ellery Hale Charter Academy Charter School |
9 | Round Meadow Elementary Elementary School |
N/A | ST BERNARDINE OF SIENA SCHOOL Private School |
10 | Lockhurst Drive Charter Elementary Charter School |
N/A | MESIVTA OF GREATER LOS ANGELES Private School |
Convenience Score
Market Insights
91302|Hidden Hills
analytics
Estimated Value
Calculating...
trending_up0%vs. last year
202120222023202420252026
Market Temperature
Seller'sBalancedBuyer's
0d30d60d180d
Balanced
Balanced market
30 Days
Avg. time on market
This is a Balanced Market. Homes are selling at a moderate pace.
flood
Flood & Climate Risk
Flood Risk
Minimal — not in a FEMA flood zone
Wildfire Risk
Moderate — near wildland-urban interface
Heat Risk
Low — moderate summer temperatures
Earthquake Risk
Southern California seismic zone
volume_up
Noise Levels
TrafficQuiet residential street
AirportMinimal airport noise
CommercialLow commercial activity nearby

Ready to Take the Next Step?
Get expert support from a local agent today.
call
(800)-330-9306Available 9AM - 7PM
Similar Homes You Might Like
Based on price, location, and features