SOLD
SoldClosed on August 13, 2026
$425,000
Sold Price9354 Hickory Avenue, Hesperia, CA 92345
bed
3
Bedrooms
bathtub
2
Bathrooms
square_foot
1,233
Square Feet
About this home
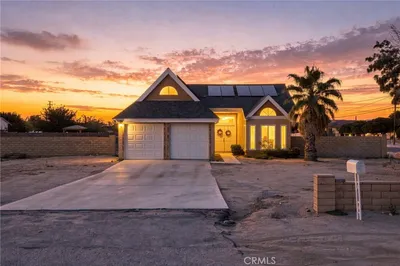
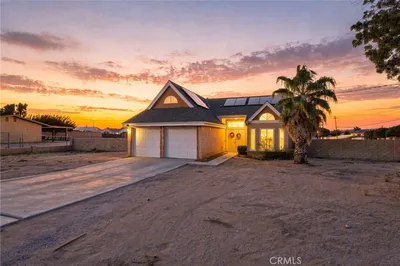
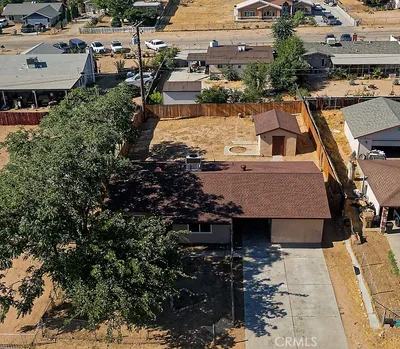
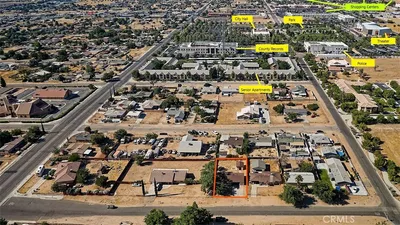
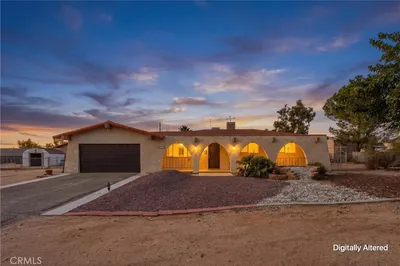
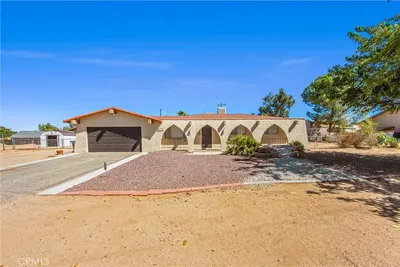
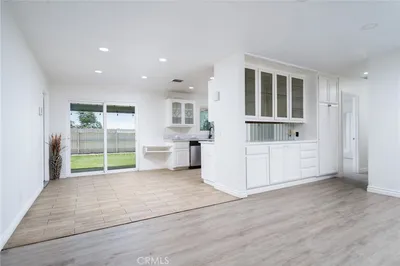
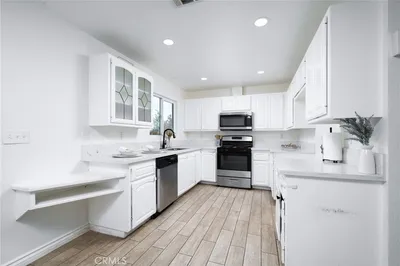
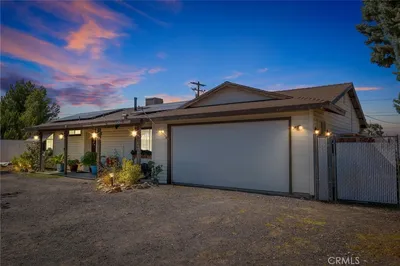
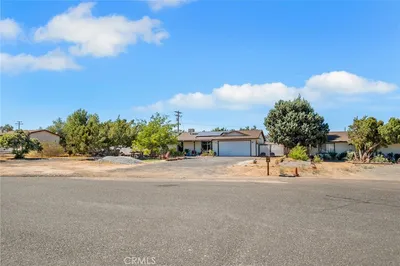
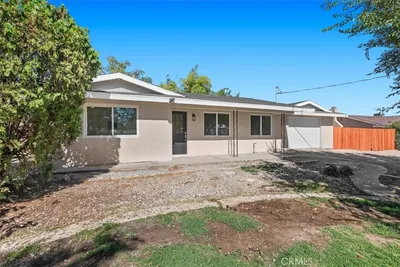
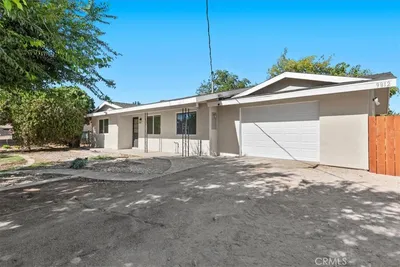
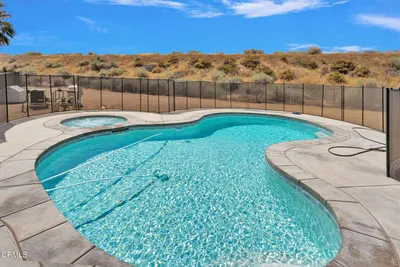
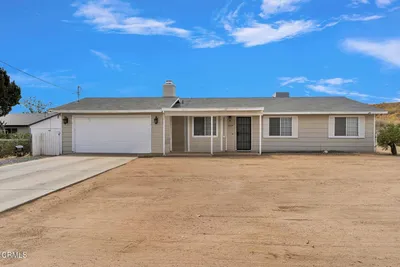
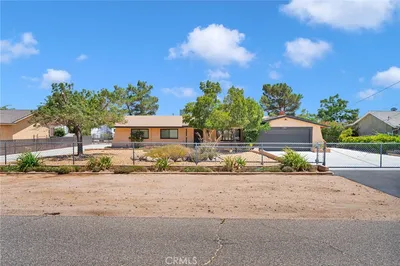
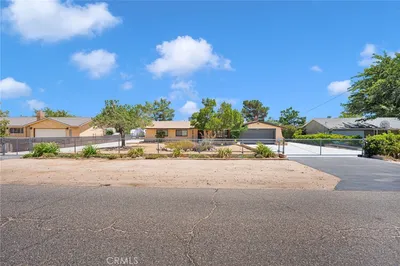
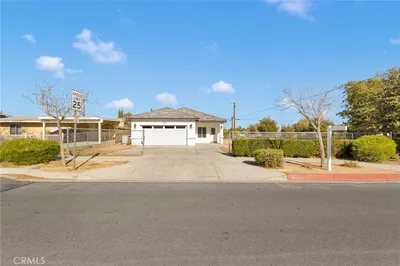
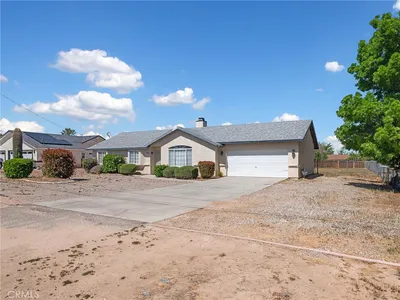
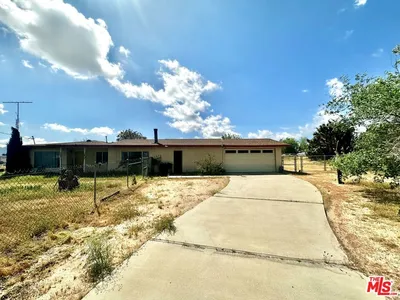
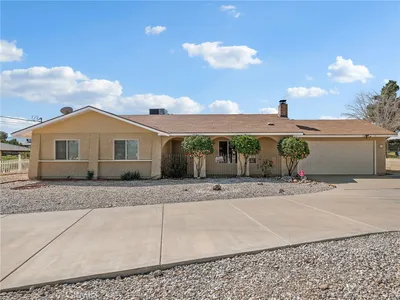
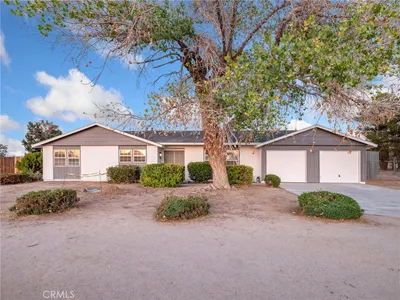
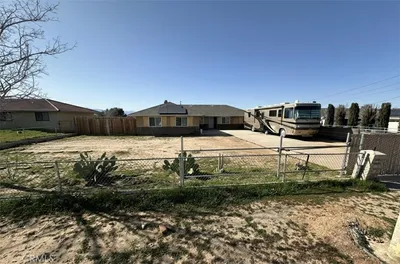
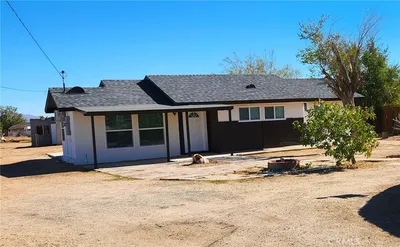
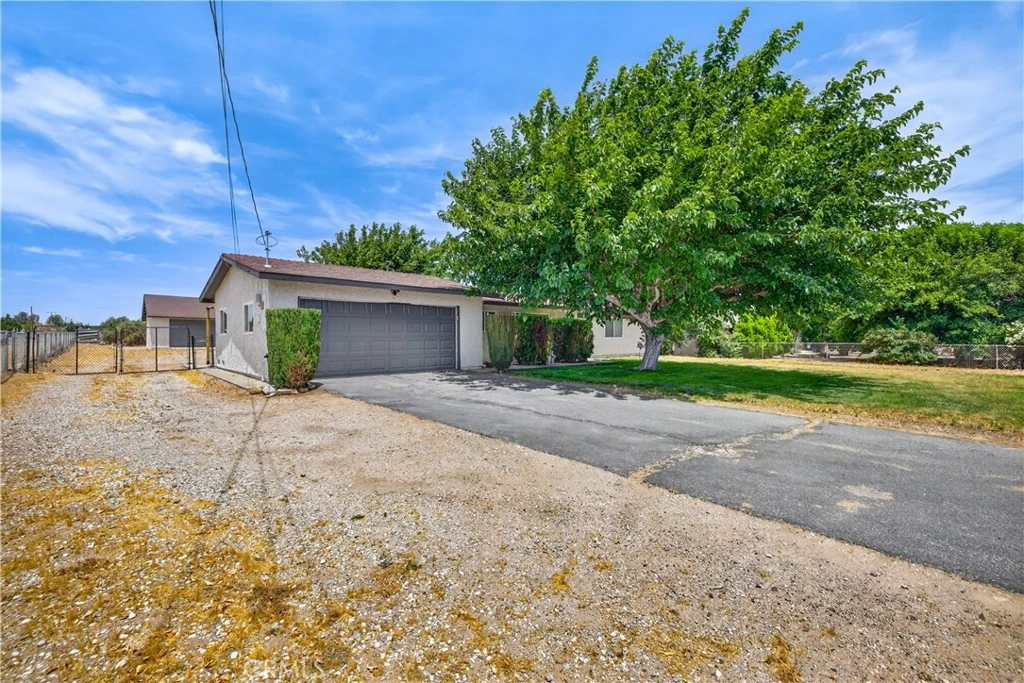
Situated on an expansive 20,000 square foot fully fenced lot in Hesperia, this charming 3 bed, 2 bath home offers endless possibilities. The property features an attached 2 car garage plus an impressive detached 4 car garage/workshop, providing exceptional flexibility for storage, projects, or recreational use. Inside, laminate wood flooring flows through the main living areas, creating a warm and inviting atmosphere. The open-concept floor plan includes a spacious living room, dining area, and kitchen with abundant cabinetry, a cute backsplash, and a dishwasher. Updated bathrooms, ceiling fans, and modern light fixtures add to the home’s charm. French doors from the living area lead to a covered patio, creating the perfect setting for outdoor entertaining and enjoying the expansive backyard. With ample room for a pool, ADU, RV parking, or gardens. Conveniently located near shopping, dining, and freeway access, this property offers both comfort and opportunity in a desirable Hesperia location.
infoProperty Facts
bed
Bedrooms
3
bathtub
Bathrooms
2
square_foot
Square Feet
1,233
landscape
Lot Size
20,000 sqft
calendar_month
Year Built
1973
home_work
Property Type
Single Family Residence
timer
Days on Market
48
payments
HOA Fee
N/A
garage
Garage Total
6
fingerprint
MLS #
OC26122653
chairInterior Details
General Interior
Interior Features
Ceiling Fans, High Ceilings, Storage, Bedroom On Main Level
Flooring
Laminate
Accessibility
No Stairs
Kitchen & Appliances
Appliances
Dishwasher, Gas Cooktop, Gas Oven, Microwave
Laundry
In Garage
Bed & Bath
Main Level Master
Yes
Climate Control
Cooling
Central Air
deckExterior & Lot
Building & Construction
Patio & Porch
See Remarks
Fencing
Chain Link
Construction
Stucco
Foundation
See Remarks
Roof
Shingle
Nearby Schools
| Rating | School Name |
|---|---|
2 | Shadow Ridge Elementary School |
2 | Cottonwood Elementary Elementary School |
2 | Hesperia Junior High Middle School |
2 | Mesa Grande Elementary Elementary School |
1 | Joshua Circle Elementary Elementary School |
Convenience Score

This Home is Sold
Curious what your home is worth? Get a free valuation.
call
(800)-330-9306Available 9AM - 6PM
Similar Homes You Might Like
Based on price, location, and features