For Sale
$519,900
Est. $2,911/mo8201 Lassen Avenue, Hesperia, CA 92345
bed
3
Bedrooms
bathtub
2
Bathrooms
square_foot
1,898
Square Feet
About this home
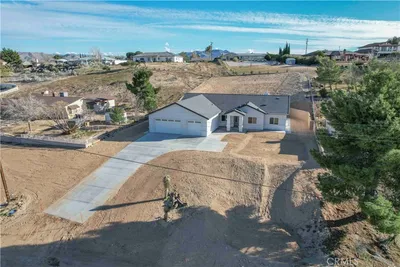
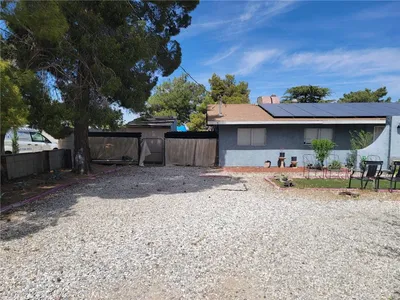

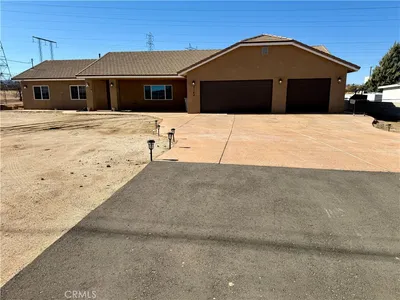
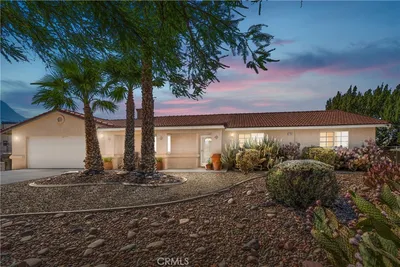
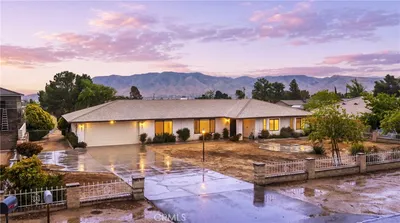
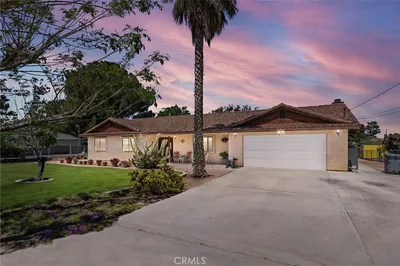
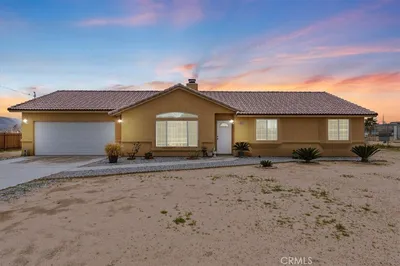
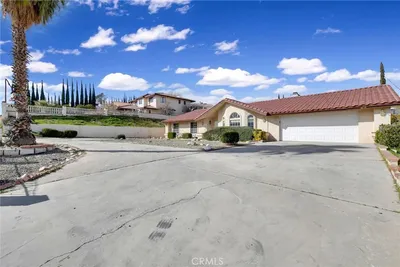
**Welcome to the highly desirable Mesa area of Hesperia!** This beautifully maintained 3-bedroom, 2-bath home offers approximately 1,898 square feet of comfortable living space on a fully fenced property with breathtaking mountain views. From the moment you arrive, you'll appreciate the pride of ownership. The property features gated front parking with two separate access gates, including dedicated RV access with full RV hookups—perfect for recreational vehicles, trailers, or additional parking. Step inside to an inviting open-concept floor plan featuring attractive wood-look tile plank flooring throughout the main living areas and plush carpet in the bedrooms. The spacious living room centers around a cozy fireplace and flows seamlessly into the dining area and bright, open kitchen. The kitchen offers an island with seating, abundant counter space, a pantry, and easy access to the attached two-car garage equipped with a tankless water heater. The thoughtfully designed split floor plan places the secondary bedrooms and full hall bath on one side of the home, while the private primary suite offers a relaxing retreat complete with dual quartz vanities, a step-in shower, private water closet, wardrobe, and plenty of natural light. Outside, enjoy a covered patio overlooking the beautifully maintained backyard featuring lush grass, a storage shed, an above-ground pool perfect for cooling off on warm summer days, and stunning mountain views. Every detail reflects the exceptional care this home has received, making it truly move-in ready. If you've been searching for a clean, well-cared-for home in one of Hesperia's most sought-after neighborhoods with room for your RV, toys, and outdoor lifestyle, this Mesa gem is ready to welcome you home. Information deemed reliable but not guaranteed. Buyer and buyer's agent to verify all information and satisfy themselves through their own inspections and investigations.
Property Facts
bed
Bedrooms
3
bathtub
Bathrooms
2
square_foot
Square Feet
1,898
landscape
Lot Size
18,000 sqft
calendar_month
Year Built
2017
home_work
Property Type
Single Family Residence
timer
Days on Market
0
payments
HOA Fee
N/A
garage
Garage Total
2
fingerprint
MLS #
HD26158958
Interior Details
General Interior
Interior Features
Ceiling Fans, Open Floorplan, Pantry, Quartz Counters, Recessed Lighting, Walk In Pantry, Walk In Closets
Flooring
Carpet, Tile
Fireplace
Living Room
Kitchen & Appliances
Appliances
Dishwasher, Disposal, Tankless Water Heater
Laundry
Laundry Room
Bed & Bath
Main Level Bedrooms
3
Main Level Bathrooms
2
Climate Control
Cooling
Central Air
Heating
Central
Parking
Total Parking Spaces
6
Garage Spaces
2
Open Parking Spaces
4
Attached Garage
Yes
Parking Features
Concrete, Door Single, Driveway, Garage Faces Front, Garage, Garage Door Opener, Rv Hook Ups, Rv Access Parking
Exterior & Lot
Building & Construction
Patio & Porch
Covered, Wood
Fencing
Chain Link, Privacy, Wood
Security
Carbon Monoxide Detectors, Fire Sprinkler System, Smoke Detectors
Construction
Stucco
Foundation
Slab
Roof
Tile
Lot & Grounds
Lot Features
Zero To One Unit Acre, Sprinklers In Rear
Pool Features
Above Ground, Private
Sewer
Septic Tank
Water Source
Public
Community & HOA
Association Info
Community Features
Suburban
Mortgage Calculator
Total Monthly
$0
Principal & Interest:
$0Property Tax:
$0Home Insurance:
$0HOA Fees:
$0$
$
%
Nearby Schools
| Rating | School Name |
|---|---|
2 | Kingston Elementary Elementary School |
3 | Carmel Elementary Elementary School |
1 | Ranchero Middle Middle School |
4 | Sultana High High School |
2 | Juniper Elementary Elementary School |
Convenience Score
Market Insights
92345|Hesperia
analytics
Estimated Value
Calculating...
trending_up0%vs. last year
202120222023202420252026
Market Temperature
Seller'sBalancedBuyer's
0d30d60d180d
Balanced
Balanced market
30 Days
Avg. time on market
This is a Balanced Market. Homes are selling at a moderate pace.
flood
Flood & Climate Risk
Flood Risk
Minimal — not in a FEMA flood zone
Wildfire Risk
Moderate — near wildland-urban interface
Heat Risk
Low — moderate summer temperatures
Earthquake Risk
Southern California seismic zone
volume_up
Noise Levels
TrafficQuiet residential street
AirportMinimal airport noise
CommercialLow commercial activity nearby
streetview
Open Full Street Viewopen_in_newStreet View

Ready to Take the Next Step?
Get expert support from a local agent today.
call
(800)-330-9306Available 9AM - 7PM
Similar Homes You Might Like
Based on price, location, and features