imagesmode View 30 photos
For Sale
$544,999
Est. $3,052/mo18785 Talisman, Hesperia, CA 92345
bed
3
Bedrooms
bathtub
3
Bathrooms
square_foot
2,384
Square Feet
About this home
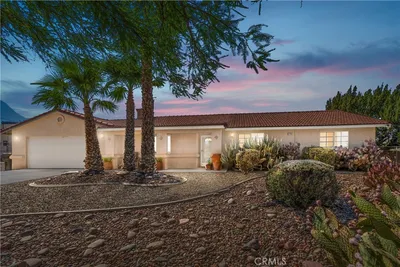
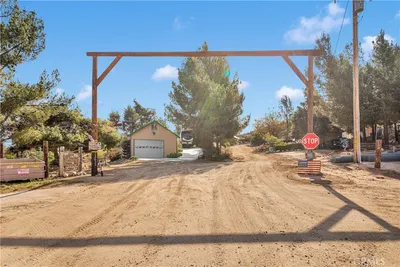
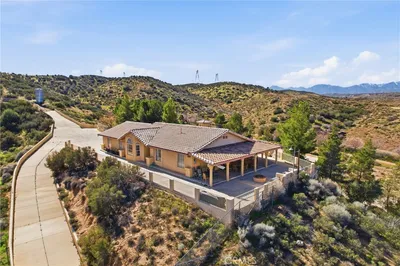
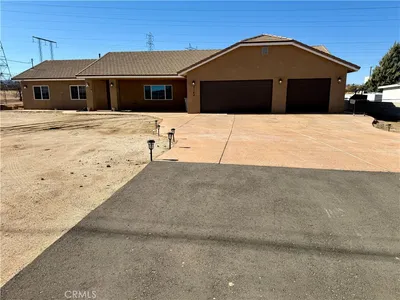
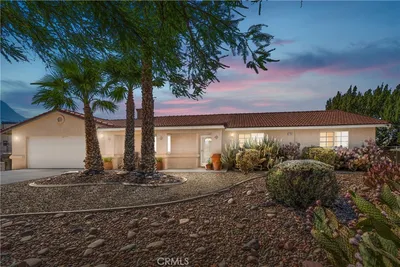
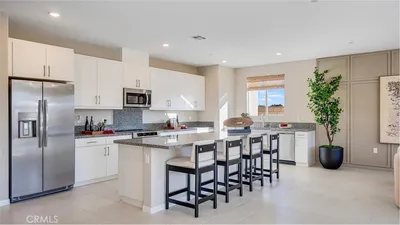

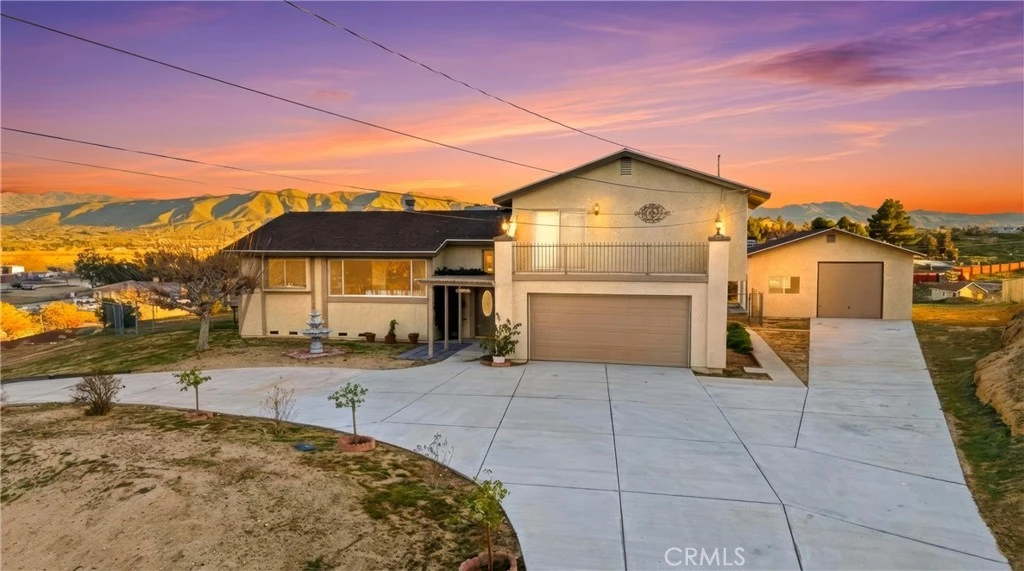
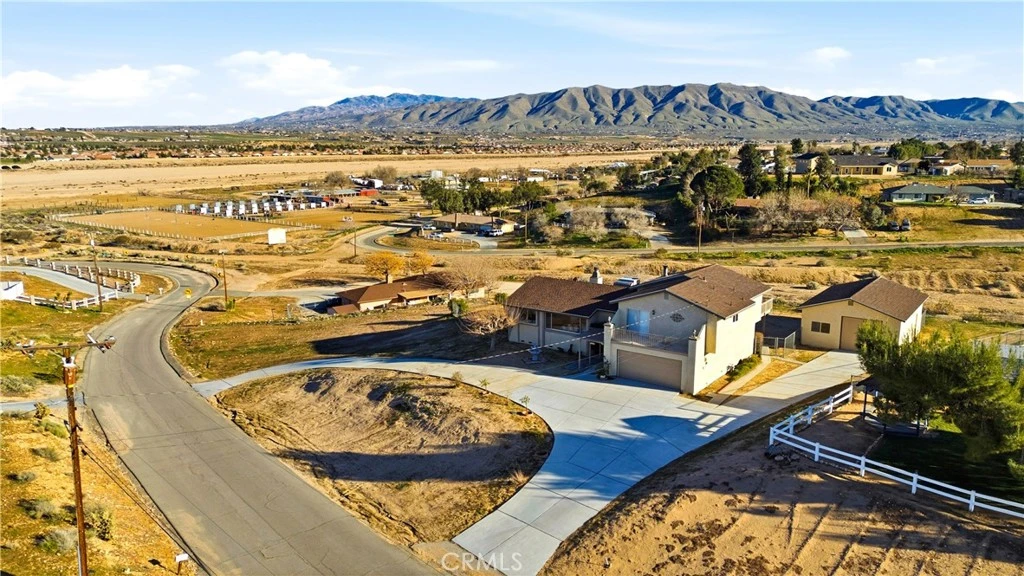

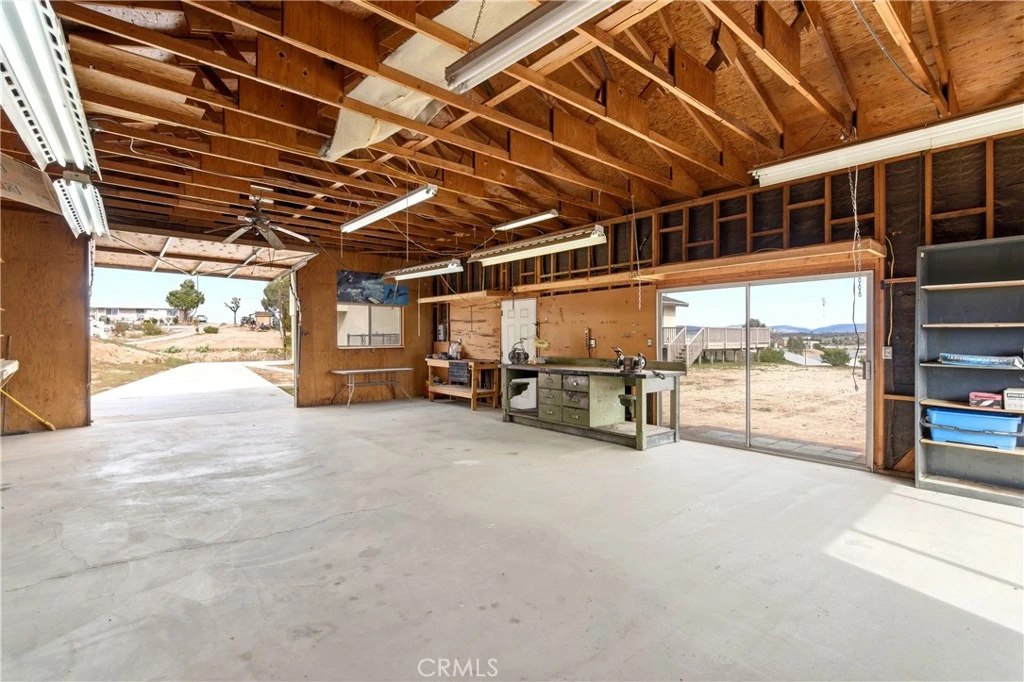
Views, privacy, space, and a brand-new roof just added! If you’ve been searching for peaceful country living without feeling isolated, this custom tri-level home delivers the rare combination of panoramic scenery, usable space, and everyday convenience. Set near the end of a quiet, low-traffic street, the property captures unobstructed views of the Mojave Riverbed and Mariana Mountains, while still being just minutes from Jess Ranch, Home Depot, Lowe’s, restaurants, shopping, and the movie theater. Thoughtfully designed to take full advantage of the views and natural light, this 3-bedroom, 2.5-bath home offers approximately 2,384 sq ft with a spacious layout that feels open, flexible, and inviting. The main level features view-framed living and dining areas with oversized picture windows, along with a versatile bonus room that opens to the wraparound deck—ideal for a home office, gym, sunroom, hobby space, or potential 4th-bedroom use. Upstairs, the view continues with comfortable bedrooms, including a spacious primary suite with its own private balcony, plus an additional bedroom with direct access to an upper deck showcasing sweeping sunrise views. The lower level adds even more character with a cozy family room featuring an open-beam ceiling, wood-burning stove, and convenient access to the patio and garage. Outdoor living is a major highlight, with multiple decks, balconies, and a covered patio providing the perfect setting to relax, entertain, and take in the surrounding scenery. The detached RV-style garage/workshop is a standout feature, measuring approximately 35’ deep by 24’ wide with an approximately 104-inch-high opening when the door is open, a side glass slider, and extensive shelving—ideal for storage, projects, vehicles, equipment, or hobby use. With a circular driveway, horses allowed, unforgettable views, and a new roof scheduled to be installed this week, this property offers a rare blend of privacy, functionality, and convenience that truly stands apart.
Property Facts
bed
Bedrooms
3
bathtub
Bathrooms
3
square_foot
Square Feet
2,384
landscape
Lot Size
37,050 sqft
calendar_month
Year Built
1980
home_work
Property Type
Single Family Residence
timer
Days on Market
135
payments
HOA Fee
N/A
garage
Garage Total
2
fingerprint
MLS #
CV26029836
Interior Details
General Interior
Interior Features
Breakfast Bar, Balcony, Ceiling Fans, Separate Formal Dining Room, Tile Counters, All Bedrooms Up
Flooring
Carpet, Tile
Fireplace
Living Room
Accessibility
Parking
Kitchen & Appliances
Appliances
Dishwasher, Gas Cooktop, Gas Oven, Microwave
Laundry
In Garage
Climate Control
Cooling
Central Air
Heating
Central, Wood Stove
Parking
Total Parking Spaces
2
Garage Spaces
2
Attached Garage
Yes
Parking Features
Circular Driveway, Direct Access, Driveway, Garage Faces Front, Garage, Rv Garage, Rv Access Parking, Rv Covered
Exterior & Lot
Building & Construction
Patio & Porch
Covered, Deck
Fencing
Chain Link
Security
Carbon Monoxide Detectors, Smoke Detectors
Construction
Frame, Stucco
Foundation
Slab
Roof
Composition
Direction Faced
Northwest
Lot & Grounds
Lot Features
Back Yard, Desert Back, Desert Front, Front Yard, Horse Property, Sloped Up
Sewer
Septic Type Unknown
Water Source
Public
Community & HOA
Association Info
Community Features
Rural, Suburban
Mortgage Calculator
Total Monthly
$0
Principal & Interest:
$0Property Tax:
$0Home Insurance:
$0HOA Fees:
$0$
$
%
Nearby Schools
| Rating | School Name | ||
|---|---|---|---|
| No school data available for this area. | |||
Convenience Score
Market Insights
92345|Hesperia
analytics
Estimated Value
Calculating...
trending_up0%vs. last year
202120222023202420252026
Market Temperature
Seller'sBalancedBuyer's
0d30d60d180d
Balanced
Balanced market
30 Days
Avg. time on market
This is a Balanced Market. Homes are selling at a moderate pace.
flood
Flood & Climate Risk
Flood Risk
Minimal — not in a FEMA flood zone
Wildfire Risk
Moderate — near wildland-urban interface
Heat Risk
Low — moderate summer temperatures
Earthquake Risk
Southern California seismic zone
volume_up
Noise Levels
TrafficQuiet residential street
AirportMinimal airport noise
CommercialLow commercial activity nearby
streetview
Open Full Street Viewopen_in_newStreet View

Ready to Take the Next Step?
Get expert support from a local agent today.
call
(800)-330-9306Available 9AM - 7PM
Similar Homes You Might Like
Based on price, location, and features