For Sale
$599,999
Est. $3,360/mo18186 Bangor Avenue, Hesperia, CA 92345
bed
4
Bedrooms
bathtub
3
Bathrooms
square_foot
3,534
Square Feet
About this home
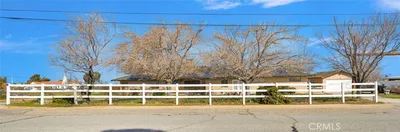
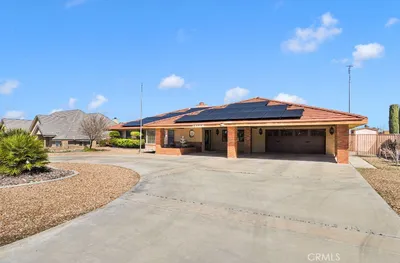
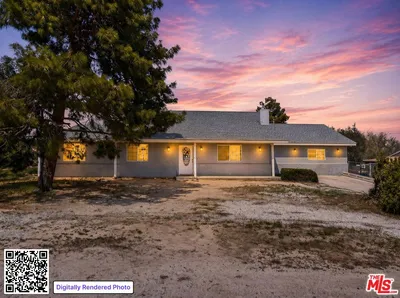
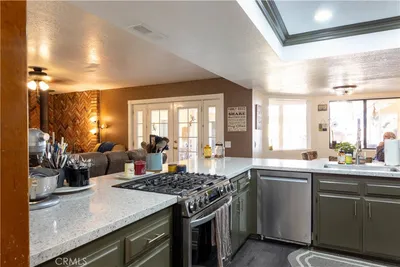
Welcome to this exceptional semi-custom home offering 3,534 sq. ft., 4 bedrooms, 3 bathrooms, and nearly half an acre (.453 acres) in one of Hesperia's most desirable neighborhoods. Backing to the Hesperia Golf Course, this thoughtfully designed home combines generous living spaces, beautiful mountain and desert views, and a layout built for everyday comfort and unforgettable gatherings. The heart of the home is the expansive kitchen, where family and friends naturally come together. Overlooking the main living areas and surrounding views, it's the perfect space for holidays, celebrations, or simply enjoying everyday life. Multiple living areas and a flexible floor plan provide room for multi-generational living, entertaining, or creating the lifestyle you've been looking for. Built with accessibility in mind, this semi-custom home features extra-wide hallways and doorways, offering enhanced functionality without sacrificing style. Recent updates include freshly repainted upstairs living areas (2023). Additional highlights include granite countertops, custom cabinetry, a kitchen island, walk-in pantry, fireplace, loft, RV parking, covered patio, fire pit, mature fruit trees, built-in security system, EV charger, and a prepaid 25-year solar system with approximately 22 years remaining (buyer to verify transfer details). Step outside to enjoy peaceful evenings overlooking the golf course while taking in the mountain and desert views. The quiet neighborhood offers the perfect balance of privacy and convenience, just minutes from shopping, restaurants, parks, walking trails, and community events. This is more than just a house, it's a home designed to bring people together. If you've been searching for space, quality, beautiful views, and a place where memories are made, 18186 Bangor Ave is ready to welcome you home.
Property Facts
bed
Bedrooms
4
bathtub
Bathrooms
3
square_foot
Square Feet
3,534
landscape
Lot Size
19,965 sqft
calendar_month
Year Built
1982
home_work
Property Type
Single Family Residence
timer
Days on Market
0
payments
HOA Fee
N/A
garage
Garage Total
2
fingerprint
MLS #
HD26156307
Interior Details
General Interior
Interior Features
Ceiling Fans, Entrance Foyer, Primary Suite, Walk In Pantry
Flooring
Carpet, Tile
Fireplace
Family Room
Kitchen & Appliances
Laundry
Inside
Bed & Bath
Main Level Bedrooms
2
Main Level Bathrooms
2
Climate Control
Cooling
Central Air
Heating
Central
Parking
Total Parking Spaces
2
Garage Spaces
2
Attached Garage
Yes
Parking Features
Rv Access Parking
Exterior & Lot
Building & Construction
Patio & Porch
Covered, Patio
Fencing
Block, Wrought Iron
Roof
Tile
Lot & Grounds
Lot Features
Zero To One Unit Acre
Sewer
Septic Type Unknown
Water Source
Public
Community & HOA
Association Info
Community Features
Golf, Mountainous
Mortgage Calculator
Total Monthly
$0
Principal & Interest:
$0Property Tax:
$0Home Insurance:
$0HOA Fees:
$0$
$
%
Nearby Schools
| Rating | School Name | ||
|---|---|---|---|
| No school data available for this area. | |||
Convenience Score
Market Insights
92345|Hesperia
analytics
Estimated Value
Calculating...
trending_up0%vs. last year
202120222023202420252026
Market Temperature
Seller'sBalancedBuyer's
0d30d60d180d
Balanced
Balanced market
30 Days
Avg. time on market
This is a Balanced Market. Homes are selling at a moderate pace.
flood
Flood & Climate Risk
Flood Risk
Minimal — not in a FEMA flood zone
Wildfire Risk
Moderate — near wildland-urban interface
Heat Risk
Low — moderate summer temperatures
Earthquake Risk
Southern California seismic zone
volume_up
Noise Levels
TrafficQuiet residential street
AirportMinimal airport noise
CommercialLow commercial activity nearby
streetview
Open Full Street Viewopen_in_newStreet View

Ready to Take the Next Step?
Get expert support from a local agent today.
call
(800)-330-9306Available 9AM - 7PM
Similar Homes You Might Like
Based on price, location, and features