Topfind Realty
Renting

Search Rentals

Houses for RentTownhomes for RentCondos for RentView All Rentals →

Renting Resources

Why Rent With UsRenter GuideRent vs Buy Calculator

Renter Articles

How to Negotiate RentUnderstanding Your LeaseMoving Checklist for Renters
Buying

Search Homes

Houses for SaleTownhomes for SaleCondos for SaleView All Homes →

Buying Resources

Why Buy With UsBuyer GuideAffordability CalculatorInvestment CalculatorProperty Tax Calculator

Buyer Articles

Master Your New Home BudgetBeat Moving StressPacking Secrets
Selling

Selling Tools

Home ValuationFind a Seller's Agent

Selling Resources

Why Sell With UsSeller GuideNet Sheet CalcHELOC Calculator

Seller Articles

Strategic PricingDownsizing Tips
Mortgage Rates

Today's Rates

Mortgage RatesRefinance RatesLoan ComparisonHELOC Calculator

Mortgage Resources

Understanding Mortgage RatesFirst-Time Homebuyer GuideWhen to Refinance Your Mortgage
Realtors
Topfind
Houses for RentTownhomes for RentCondos for RentView All Rentals →
Why Rent With UsRenter GuideRent vs Buy Calculator
How to Negotiate RentUnderstanding Your LeaseMoving Checklist for Renters
Houses for SaleTownhomes for SaleCondos for SaleView All Homes →
Why Buy With UsBuyer GuideAffordability CalculatorInvestment CalculatorProperty Tax Calculator
Master Your New Home BudgetBeat Moving StressPacking Secrets
Home ValuationFind a Seller's Agent
Why Sell With UsSeller GuideNet Sheet CalcHELOC Calculator
Strategic PricingDownsizing Tips
Mortgage RatesRefinance RatesLoan ComparisonHELOC Calculator
Understanding Mortgage RatesFirst-Time Homebuyer GuideWhen to Refinance Your Mortgage
groupRealtorsinfoAbout Us
Continue with Google
Sign InSign Up
Topfind Realty
Renting

Search Rentals

Houses for RentTownhomes for RentCondos for RentView All Rentals →

Renting Resources

Why Rent With UsRenter GuideRent vs Buy Calculator

Renter Articles

How to Negotiate RentUnderstanding Your LeaseMoving Checklist for Renters
Buying

Search Homes

Houses for SaleTownhomes for SaleCondos for SaleView All Homes →

Buying Resources

Why Buy With UsBuyer GuideAffordability CalculatorInvestment CalculatorProperty Tax Calculator

Buyer Articles

Master Your New Home BudgetBeat Moving StressPacking Secrets
Selling

Selling Tools

Home ValuationFind a Seller's Agent

Selling Resources

Why Sell With UsSeller GuideNet Sheet CalcHELOC Calculator

Seller Articles

Strategic PricingDownsizing Tips
Mortgage Rates

Today's Rates

Mortgage RatesRefinance RatesLoan ComparisonHELOC Calculator

Mortgage Resources

Understanding Mortgage RatesFirst-Time Homebuyer GuideWhen to Refinance Your Mortgage
Realtors
Topfind
Houses for RentTownhomes for RentCondos for RentView All Rentals →
Why Rent With UsRenter GuideRent vs Buy Calculator
How to Negotiate RentUnderstanding Your LeaseMoving Checklist for Renters
Houses for SaleTownhomes for SaleCondos for SaleView All Homes →
Why Buy With UsBuyer GuideAffordability CalculatorInvestment CalculatorProperty Tax Calculator
Master Your New Home BudgetBeat Moving StressPacking Secrets
Home ValuationFind a Seller's Agent
Why Sell With UsSeller GuideNet Sheet CalcHELOC Calculator
Strategic PricingDownsizing Tips
Mortgage RatesRefinance RatesLoan ComparisonHELOC Calculator
Understanding Mortgage RatesFirst-Time Homebuyer GuideWhen to Refinance Your Mortgage
groupRealtorsinfoAbout Us
Continue with Google
Sign InSign Up
Real Estate/CA/Hesperia/17160 Kent Street (Sold)
Main
SOLD
Interior 1
Interior 2
Interior 3
Interior 4
grid_view Show all photos
SoldClosed on March 30, 2026
$699,990
Sold Price

17160 Kent Street, Hesperia, CA 92345

bed
5
Bedrooms
bathtub
4
Bathrooms
square_foot
3,539
Square Feet

About this home

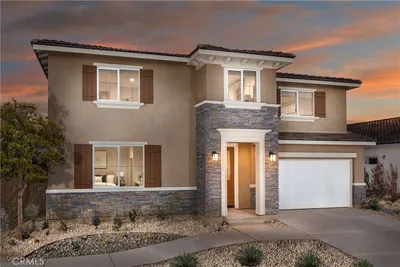
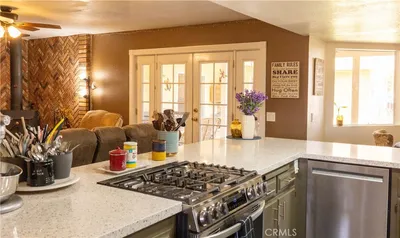
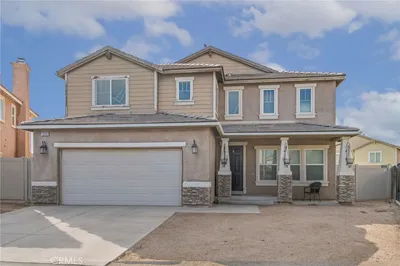
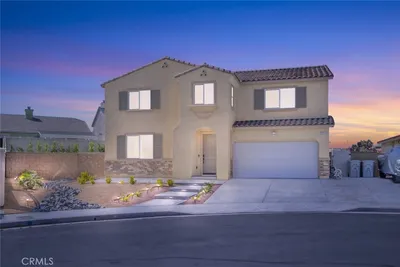
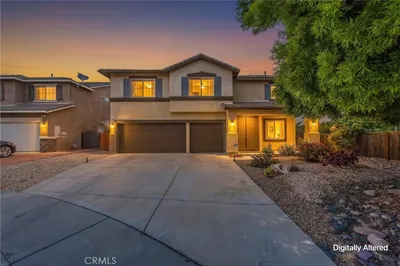
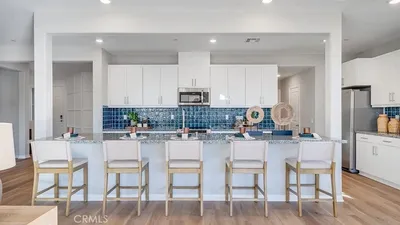
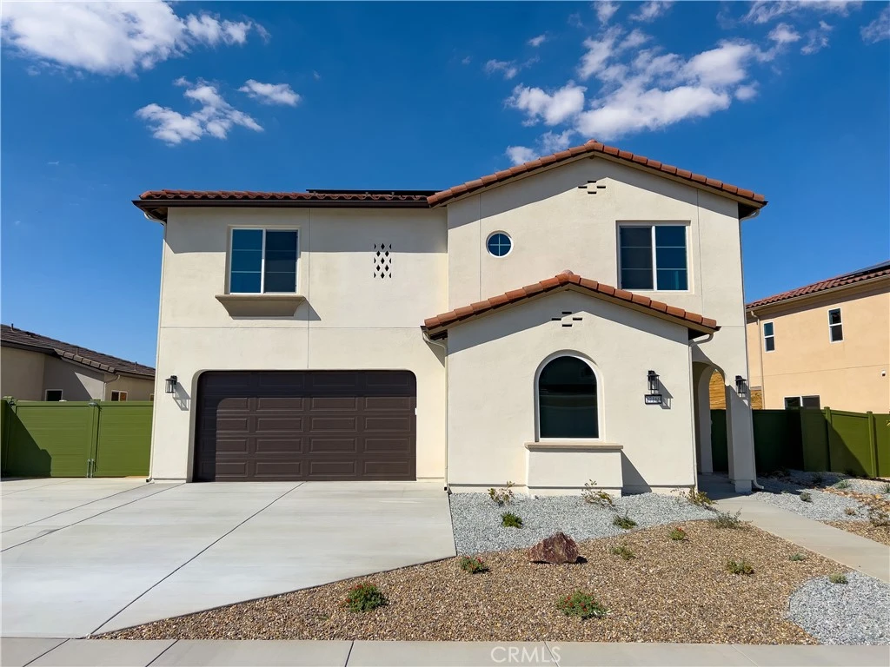
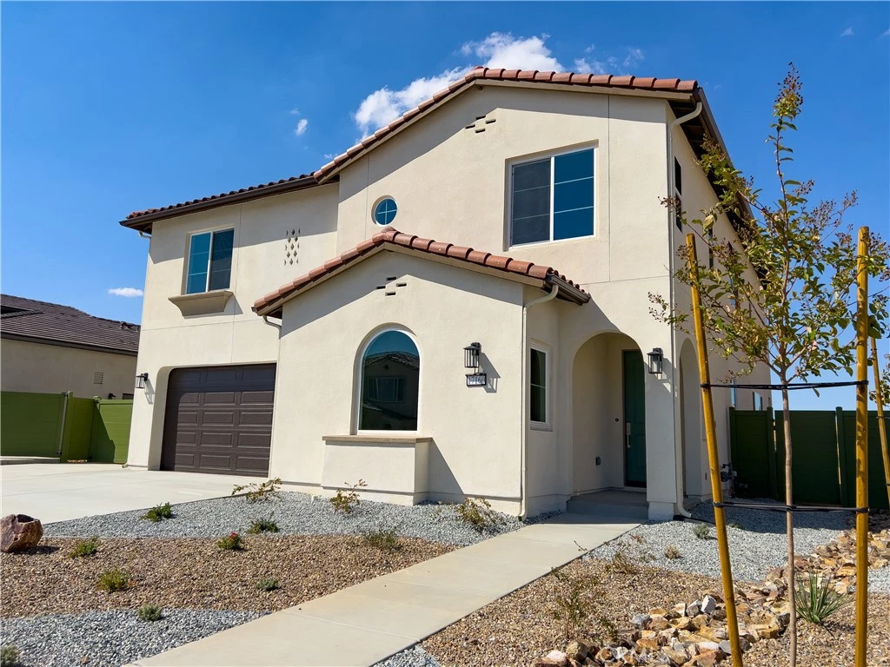
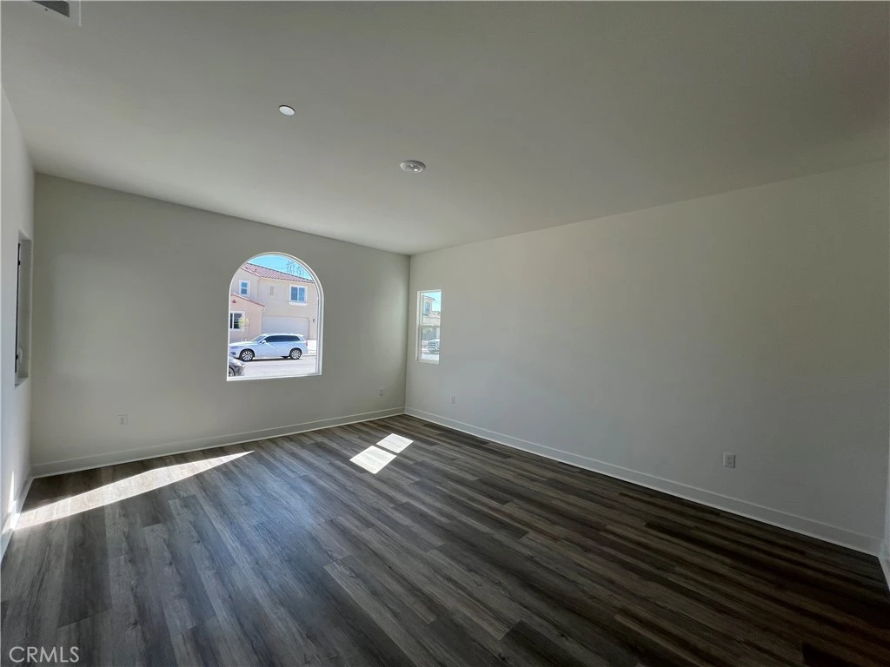
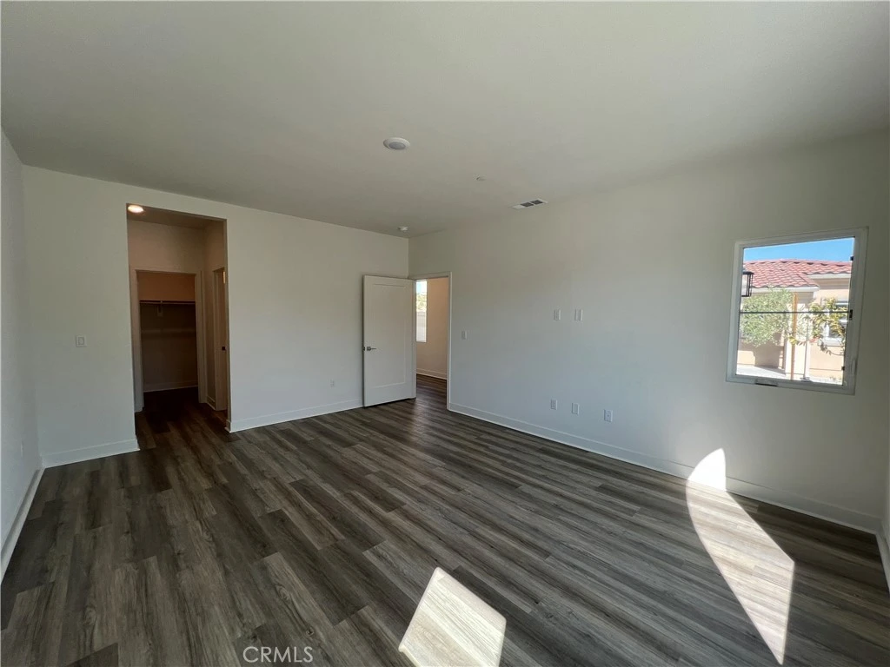
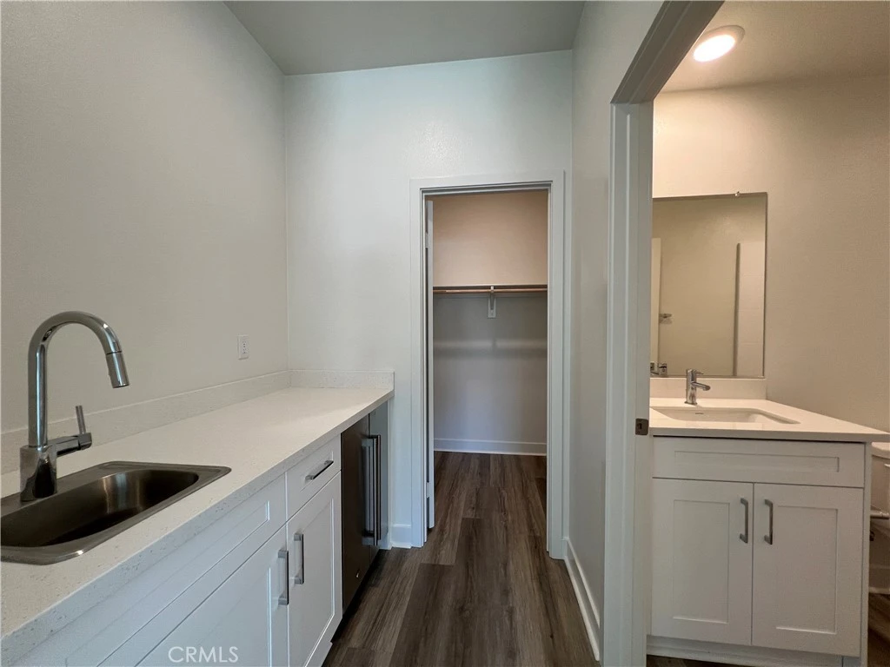
FREE Solar • RV Parking • View Lot • Glass View Fence • Move-In Ready • Multi-Gen Suite Welcome to Grand Horizon at Silverwood, where modern comfort meets wide-open nature. This brand-new, move-in ready two-story home offers 5 spacious bedrooms, 3.5 baths, a private office, and a first-floor multi-gen mini suite—perfect for extended family or guests. Designed for flexibility and everyday living, the home features both a downstairs great room and an upstairs bonus room, giving everyone space to gather or unwind. Set on a premium view homesite with RV access and gate, this property blends functionality with style. Inside, you’ll love the bright open floor plan anchored by a large kitchen island, quartz countertops, designer herringbone backsplash, Energy Star GE stainless steel appliances, single-basin sink, and a spacious walk-in pantry. Luxury vinyl plank flooring flows throughout the entire first floor, complemented by upgraded recessed lighting and built-in TV packages. Thoughtful details continue throughout with: • Shaker-style white soft-close cabinetry • 9’ ceilings for an airy, open feel • Upstairs laundry with extra storage • Walk-in linen closet • Oversized secondary bedrooms • Dual vanities and quartz counters in baths The private primary suite spans the length of the home, creating a true retreat with a spa-like bath, separate tub and shower, dual sinks, and a massive walk-in closet. Step outside and take in the views — this homesite features vinyl side fencing plus a premium glass rear view fence, intentionally designed to preserve the stunning desert and mountain vistas without visual obstruction. It’s the perfect backdrop for quiet mornings, sunsets, and outdoor entertaining. Additional highlights include a finished 3-car tandem garage, full driveway to RV parking, and steel roll-up garage doors. Beyond your front door, enjoy the unmatched Silverwood lifestyle with: • 107 miles of walking trails • 387 acres of parks • 4,586 acres of preserved open space • The Crest Club with pools, sports courts, game room & more • Village Green amphitheater with summer concerts and community events Fresh air, open space, and a brand-new home—this is the lifestyle you’ve been waiting for. Come see it in person. It’s ready for you today.

infoProperty Facts

bed

Bedrooms

5

bathtub

Bathrooms

4

square_foot

Square Feet

3,539

landscape

Lot Size

7,246 sqft

calendar_month

Year Built

2025

home_work

Property Type

Single Family Residence

timer

Days on Market

0

payments

HOA Fee

$157/mo

garage

Garage Total

3

fingerprint

MLS #

IV26016171

chairInterior Details

General Interior

Interior Features

Breakfast Bar, Eat In Kitchen, In Law Floorplan, Open Floorplan, Pantry, Quartz Counters, Recessed Lighting, Bedroom On Main Level, Entrance Foyer, Main Level Primary, Multiple Primary Suites, Primary Suite, Walk In Pantry, Walk In Closets

Flooring

Vinyl

Kitchen & Appliances

Appliances

Six Burner Stove, Dishwasher, Energy Star Qualified Appliances, Electric Range, Disposal, Gas Range, High Efficiency Water Heater, Microwave

Laundry

Inside, Laundry Room, See Remarks, Stacked

Bed & Bath

Main Level Master

Yes

Climate Control

Cooling

Central Air

Heating

Heat Pump

deckExterior & Lot

Building & Construction

Patio & Porch

Covered

Fencing

Glass, Vinyl

Security

Carbon Monoxide Detectors, Fire Detection System, Fire Sprinkler System, Smoke Detectors

Nearby Schools

RatingSchool NameGradesDistance
8
Krystal School of Science, Math & Technology
Elementary School
K-60.7 mi
2
Ranchero Middle
Middle School
7-81.1 mi
3
Kingston Elementary
Elementary School
K-61.5 mi
1
Lime Street Elementary
Elementary School
P-62.6 mi
4
Sultana High
High School
9-122.9 mi

Convenience Score

Topfind Realty

This Home is Sold

Curious what your home is worth? Get a free valuation.

call
(800)-330-9306Available 9AM - 6PM

Similar Homes You Might Like

Based on price, location, and features
6995 Summit Valley Road

$685,000

FOR SALE

6995 Summit Valley Road, Hesperia, CA 92345

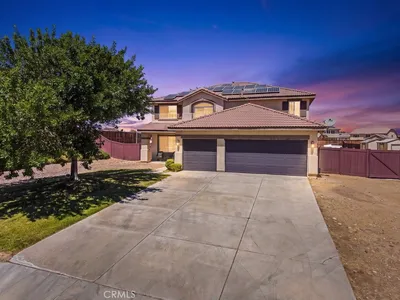
6 beds · 4 baths · 3,793 sqft

9075 Carson Avenue
NEW 35 HRS AGO
3D TOUR

$593,990

FOR SALE

9075 Carson Avenue, Hesperia, CA 92344

4 beds · 3 baths · 3,110 sqft

8154 Calpella

$679,000

FOR SALE

8154 Calpella, Hesperia, CA 92345

5 beds · 3 baths · 3,317 sqft

18346 Main Street

$515,000

FOR SALE

18346 Main Street, Hesperia, CA 92345

4 beds · 3 baths · 2,888 sqft

12771 Cedar
VIRTUAL TOUR

$810,000

FOR SALE

12771 Cedar, Hesperia, CA 92344

4 beds · 3 baths · 2,919 sqft

15078 Cactus
VIDEO TOUR

$675,000

FOR SALE

15078 Cactus, Hesperia, CA 92345

5 beds · 4 baths · 3,738 sqft

13222 Placentia
VIRTUAL TOUR

$559,999

FOR SALE

13222 Placentia, Hesperia, CA 92344

5 beds · 4 baths · 3,034 sqft

17345 Vista St

$659,990

FOR SALE

17345 Vista St, Hesperia, CA 92345

5 beds · 3 baths · 2,877 sqft

Recently Sold

14039 Tourmaline Street

$550,000

SOLD

14039 Tourmaline Street, Hesperia, CA 92344

5 beds · 4 baths · 3,317 sqft

17345 Vista Street

$625,000

SOLD

17345 Vista Street, Hesperia, CA 92345

5 beds · 3 baths · 2,877 sqft

7729 Paisley Avenue

$600,000

SOLD

7729 Paisley Avenue, Hesperia, CA 92345

4 beds · 3 baths · 2,841 sqft

9535 Timberlane

$685,000

SOLD

9535 Timberlane, Hesperia, CA 92345

4 beds · 3 baths · 3,034 sqft

12913 Tehachapi Street

$624,000

SOLD

12913 Tehachapi Street, Hesperia, CA 92344

4 beds · 3 baths · 3,147 sqft

6778 Serrano

$725,000

SOLD

6778 Serrano, Hesperia, CA 92345

6 beds · 5 baths · 3,525 sqft

14126 Tiger Lily Court

$525,000

SOLD

14126 Tiger Lily Court, Hesperia, CA 92344

5 beds · 3 baths · 2,957 sqft

14307 Chaffey Street

$741,250

SOLD

14307 Chaffey Street, Hesperia, CA 92345

5 beds · 4 baths · 4,133 sqft

Topfind Realty

Company

  • About Us
  • Careers
  • Articles
  • Home Estimate

Explore

  • Renting
  • Buying
  • Selling
  • Realtors

Support

  • Help Center
  • Contact Us
  • Terms & Conditions
  • Privacy Policy

Topfind Realty, DRE # 02240815, is a licensed real estate broker in California. Topfind Realty pledges to support the Fair Housing Act and adhere to Equal Housing Opportunity laws.

Copyright © 2026 Topfind Realty. All Rights Reserved.