imagesmode View 20 photos
For Sale
$575,000
Est. $3,220/mo14732 Olive Street, Hesperia, CA 92345
bed
4
Bedrooms
bathtub
3
Bathrooms
square_foot
1,902
Square Feet
About this home
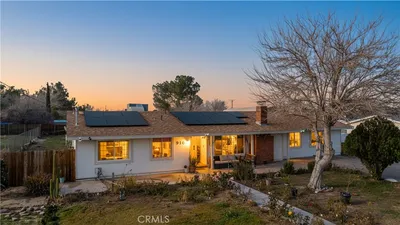
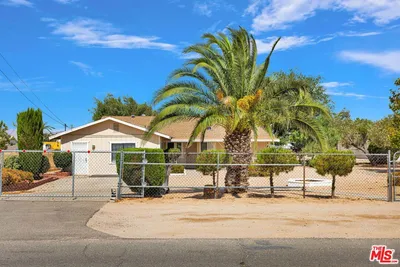
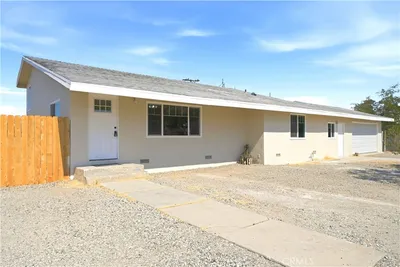

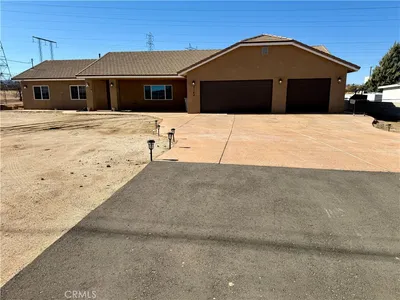
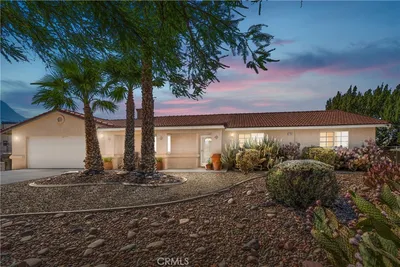
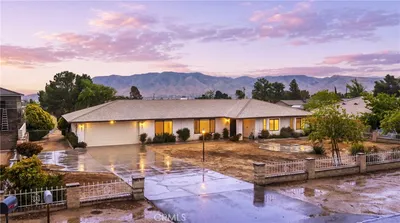
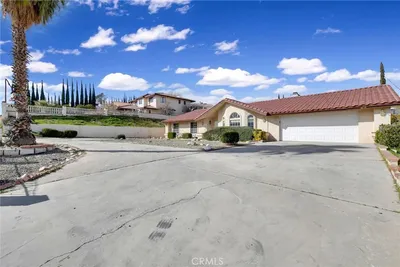
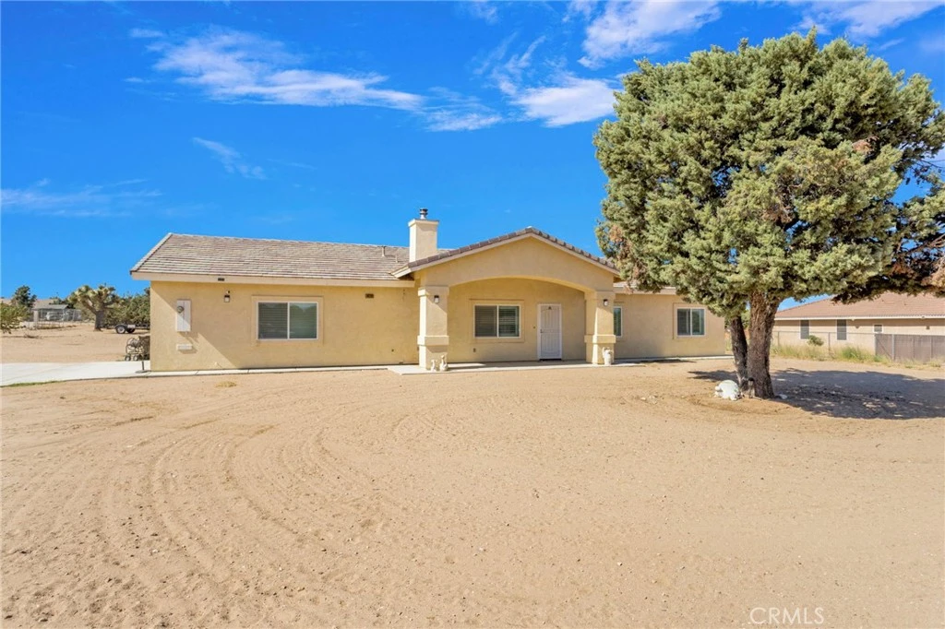
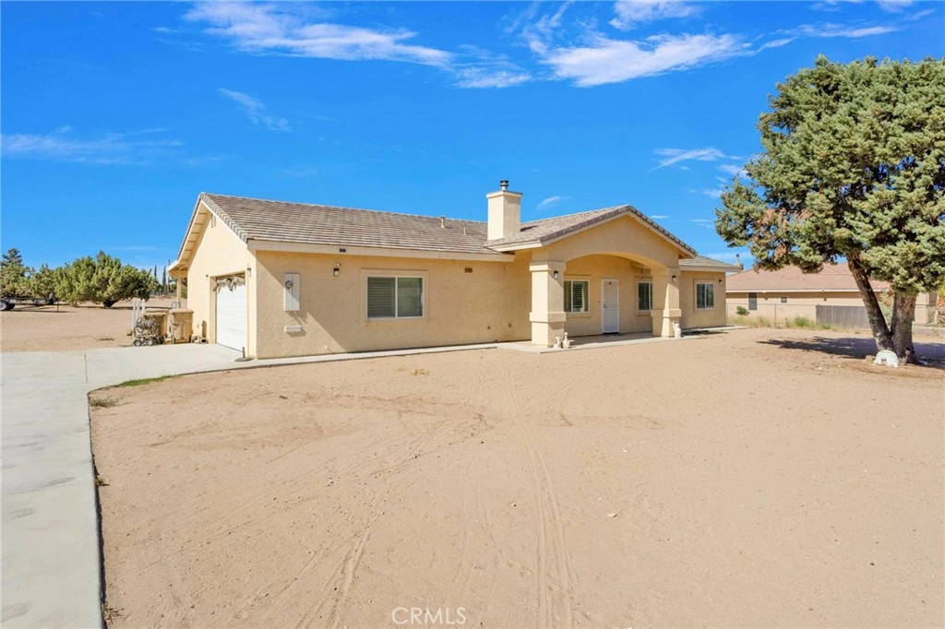
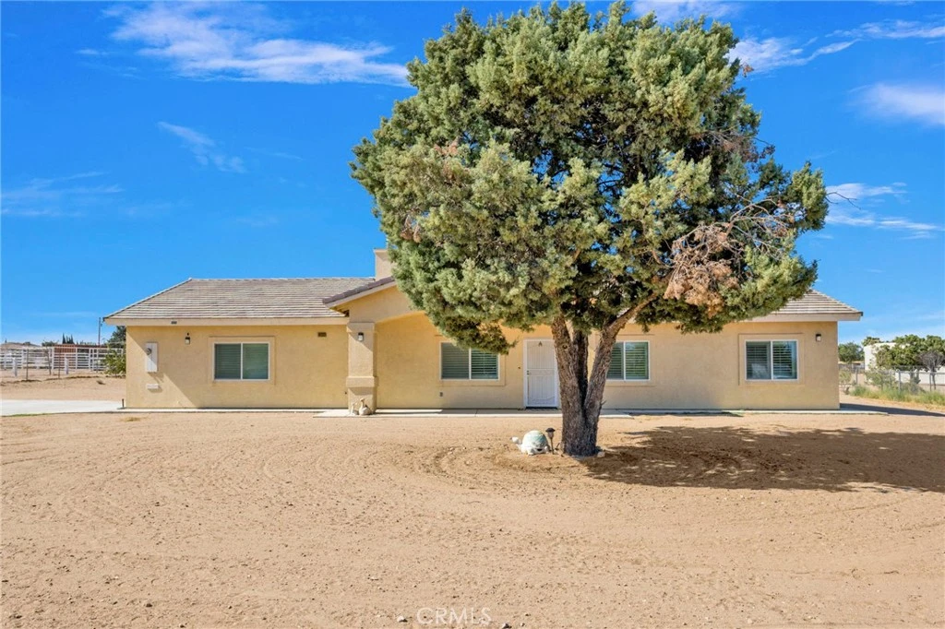
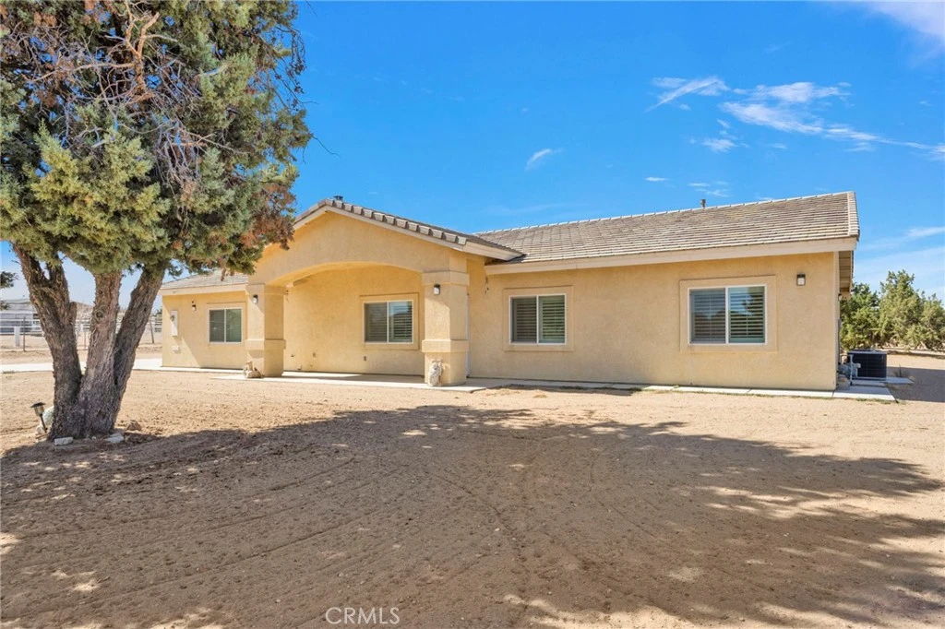
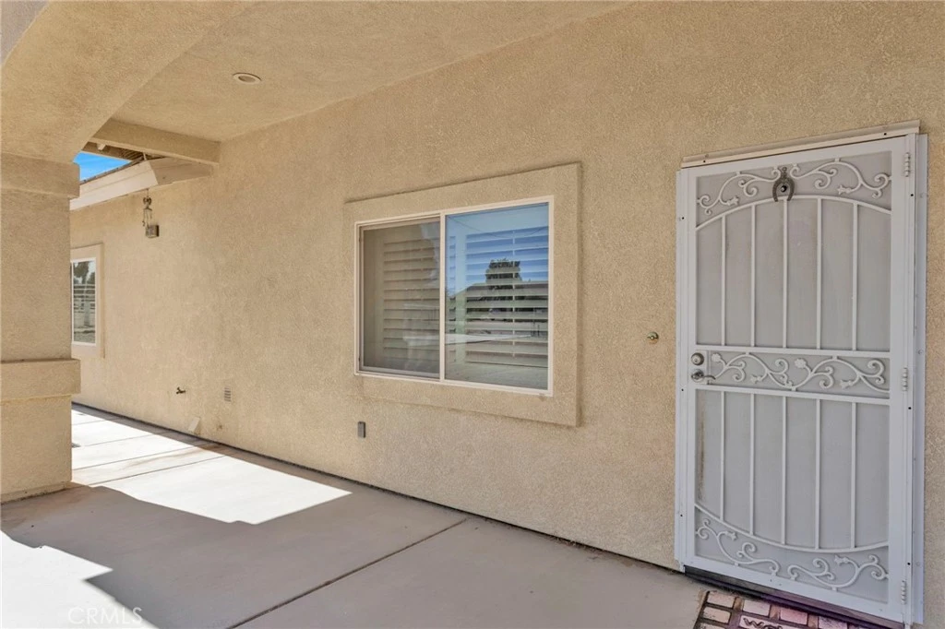
ROOM TO LIVE, PARK, STORE & CREATE! Welcome home to this well-maintained, semi-custom built property, that has been lovingly cared for by its original owners. Set on over 1.5 acres, this home offers a comfortable open-concept layout with a desirable split floor plan. Inside, you'll find a 13' tall vaulted ceiling, a wood burning stove, sky lights that bring in natural light and custom plantation shutters. There are beautiful granite countertops in the kitchen and bathrooms. Thoughtfully installed outlets for wall-mounted TVs. The garage comes fully drywalled and features epoxy-finished floors and an efficient tankless water heater. Outside the possibilities really open up! The property comes fully fenced and includes two separate rolling gate entrances, each equipped with gate bells. There is plenty of room for your recreational toys, parking, storage and more! A 40' Conex container gives even more space for storage. A sewer clean out makes a convenient dump station for your RVs. In the backyard, the covered patio runs the full length of the home and is wired for electricity, making it a great spot for relaxing. Exterior cameras are included and will provide that extra sense of security. Add a pool for entertaining... a workshop for your hobbies... an ADU for extended family/income producing opportunities... or create the dream horse property you've always wanted! This land offers tons of flexibility and the possibilities are endless! All within close distance to in town shopping centers and the 15 freeway. Come see it, fall in love with it, and make it yours!
Property Facts
bed
Bedrooms
4
bathtub
Bathrooms
3
square_foot
Square Feet
1,902
landscape
Lot Size
67,020 sqft
calendar_month
Year Built
2017
home_work
Property Type
Single Family Residence
timer
Days on Market
0
payments
HOA Fee
N/A
garage
Garage Total
2
fingerprint
MLS #
HD26168970
Interior Details
General Interior
Interior Features
Breakfast Bar, Ceiling Fans, Cathedral Ceilings, Separate Formal Dining Room, Granite Counters, In Law Floorplan, Open Floorplan, Pantry, Recessed Lighting, Primary Suite, Walk In Closets
Flooring
Carpet, Tile
Fireplace
Living Room, Wood Burning
Accessibility
Low Pile Carpet, No Stairs
Kitchen & Appliances
Appliances
Dishwasher, Gas Range, Microwave, Refrigerator, Tankless Water Heater
Laundry
In Garage
Bed & Bath
Main Level Bedrooms
4
Main Level Bathrooms
3
Climate Control
Cooling
Central Air
Heating
Central, Fireplaces
Parking
Total Parking Spaces
2
Garage Spaces
2
Attached Garage
Yes
Parking Features
Concrete, Door Multi, Driveway, Garage, Garage Door Opener, Gated, Pull Through, Rv Gated, Rv Access Parking, One Space, Garage Faces Side
Exterior & Lot
Building & Construction
Patio & Porch
Concrete, Covered, Patio
Fencing
Chain Link
Security
Carbon Monoxide Detectors, Fire Sprinkler System, Smoke Detectors
Construction
Stucco
Roof
Tile
Lot & Grounds
Lot Features
Zero To One Unit Acre, Agricultural, Back Yard, Front Yard, Horse Property, Rectangular Lot, Yard
Sewer
Septic Type Unknown
Water Source
Public
Community & HOA
Association Info
Community Features
Biking, Park
Mortgage Calculator
Total Monthly
$0
Principal & Interest:
$0Property Tax:
$0Home Insurance:
$0HOA Fees:
$0$
$
%
Nearby Schools
| Rating | School Name |
|---|---|
5 | Hesperia High High School |
2 | Cottonwood Elementary Elementary School |
4 | Topaz Preparatory Academy Elementary School |
2 | Shadow Ridge Elementary School |
2 | Hesperia Junior High Middle School |
Convenience Score
Market Insights
92345|Hesperia
analytics
Estimated Value
Calculating...
trending_up0%vs. last year
202120222023202420252026
Market Temperature
Seller'sBalancedBuyer's
0d30d60d180d
Balanced
Balanced market
30 Days
Avg. time on market
This is a Balanced Market. Homes are selling at a moderate pace.
flood
Flood & Climate Risk
Flood Risk
Minimal — not in a FEMA flood zone
Wildfire Risk
Moderate — near wildland-urban interface
Heat Risk
Low — moderate summer temperatures
Earthquake Risk
Southern California seismic zone
volume_up
Noise Levels
TrafficQuiet residential street
AirportMinimal airport noise
CommercialLow commercial activity nearby

Ready to Take the Next Step?
Get expert support from a local agent today.
call
(800)-330-9306Available 9AM - 7PM
Similar Homes You Might Like
Based on price, location, and features