For Sale
$560,000
Est. $3,136/mo14379 Mauna Loa, Hesperia, CA 92345
bed
4
Bedrooms
bathtub
2
Bathrooms
square_foot
2,516
Square Feet
About this home
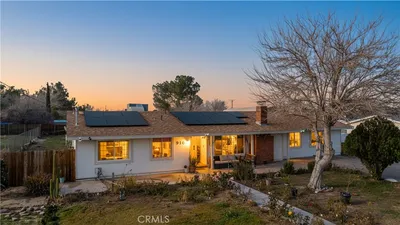
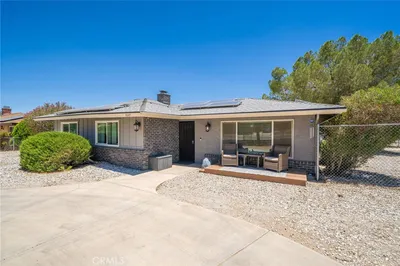

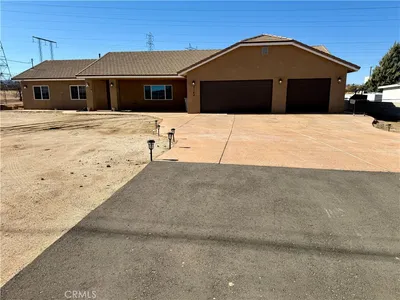
Spacious 4-bedroom, 2-bath single-story home offering more than 2,500 square feet of living space with owned solar, a 3-car garage, and no HOA. Designed with both functionality and comfort in mind, this well-maintained home features a desirable split-bedroom floor plan, with the private primary suite separated from the three secondary bedrooms. The open living areas offer vaulted ceilings, abundant natural light, a cozy gas assisted fireplace, and an inviting layout that's perfect for both everyday living and entertaining. The kitchen features a center island, stainless steel appliances, generous cabinet space, and an adjoining dining area. The spacious primary suite includes a walk-in closet, dual vanities, a soaking tub, and a separate shower. Two of the three secondary bedrooms have walk-in closets. Every bedroom is equipped with a ceiling fan, and new blinds have been installed throughout the home. Additional features include an indoor laundry room, an attached 3-car garage, and a bonus room constructed within a portion of the garage. Step outside to a covered patio complete with ceiling fans and lighting, creating a comfortable outdoor living space. The oversized lot offers room for a boat, trailer, or other recreational vehicles, while mature shade trees provide welcome relief during the summer months. Seller will pay off the existing solar system through escrow, allowing the new owner to enjoy the benefits of owned solar from day one. Conveniently located within walking distance of Maple Elementary School and just one home away from open space, this property also offers easy access to shopping, dining, and I-15 for commuters. Don't miss this opportunity to own a spacious, thoughtfully designed home in an established Hesperia neighborhood.
Property Facts
bed
Bedrooms
4
bathtub
Bathrooms
2
square_foot
Square Feet
2,516
landscape
Lot Size
11,200 sqft
calendar_month
Year Built
1997
home_work
Property Type
Single Family Residence
timer
Days on Market
1
payments
HOA Fee
N/A
garage
Garage Total
2
fingerprint
MLS #
PW26162786
Interior Details
General Interior
Interior Features
Breakfast Area, Separate Formal Dining Room, Eat In Kitchen, Granite Counters, High Ceilings, Open Floorplan, All Bedrooms Down, Main Level Primary, Primary Suite
Fireplace
Family Room
Kitchen & Appliances
Appliances
Dishwasher, Gas Range, Gas Water Heater
Laundry
Laundry Room
Bed & Bath
Main Level Bedrooms
4
Main Level Bathrooms
2
Climate Control
Cooling
Central Air
Heating
Central, Fireplaces
Parking
Total Parking Spaces
2
Garage Spaces
2
Attached Garage
Yes
Exterior & Lot
Lot & Grounds
Sewer
Public Sewer
Water Source
Public
Community & HOA
Association Info
Community Features
Suburban
Mortgage Calculator
Total Monthly
$0
Principal & Interest:
$0Property Tax:
$0Home Insurance:
$0HOA Fees:
$0$
$
%
Nearby Schools
| Rating | School Name | ||
|---|---|---|---|
| No school data available for this area. | |||
Convenience Score
Market Insights
92345|Hesperia
analytics
Estimated Value
Calculating...
trending_up0%vs. last year
202120222023202420252026
Market Temperature
Seller'sBalancedBuyer's
0d30d60d180d
Balanced
Balanced market
30 Days
Avg. time on market
This is a Balanced Market. Homes are selling at a moderate pace.
flood
Flood & Climate Risk
Flood Risk
Minimal — not in a FEMA flood zone
Wildfire Risk
Moderate — near wildland-urban interface
Heat Risk
Low — moderate summer temperatures
Earthquake Risk
Southern California seismic zone
volume_up
Noise Levels
TrafficQuiet residential street
AirportMinimal airport noise
CommercialLow commercial activity nearby
streetview
Open Full Street Viewopen_in_newStreet View

Ready to Take the Next Step?
Get expert support from a local agent today.
call
(800)-330-9306Available 9AM - 7PM
Similar Homes You Might Like
Based on price, location, and features