SOLD
SoldClosed on March 10, 2020
$275,000
Sold Price14223 Yale Street, Hesperia, CA 92344
bed
4
Bedrooms
bathtub
2
Bathrooms
square_foot
1,859
Square Feet
About this home
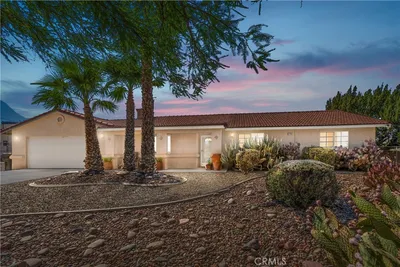

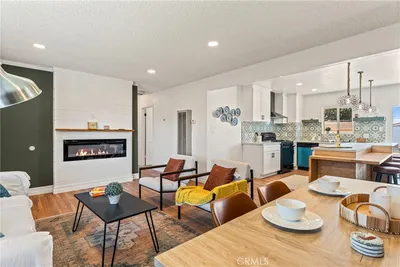
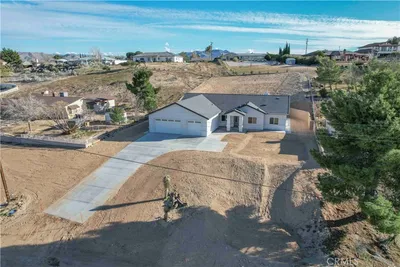
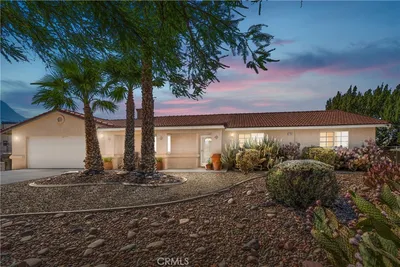
Open flowing floor plan with sunny and that shows very light and bright. Great room feeling to Kitchen, Family room Dining room and Living room areas. Breakfast counter bar, fireplace, and slider leading out into your large back yard. Vaulted ceiling and many ceiling fans throughout. Front room is currently being used as a home office but can always be converted into a fourth bedroom. The large master bedroom has two sinks, shower tub combination and large closet. The indoor laundry room has additional cabinets for storage and leads directly into the garage. 2 car garages with working space and built in cabinets. Dog run on the side yard and potential area for additional concrete to park 3 cars on the driveway. Close to schools, shopping and I-15. The desert and lakes are close by for seasonal activities such as picnics, fishing, and dirt bike riding. Victor Valley Community College is just a few miles away. Builder option was to make the den/home office a fourth bedroom current owner using it as a Home Office.
infoProperty Facts
bed
Bedrooms
4
bathtub
Bathrooms
2
square_foot
Square Feet
1,859
landscape
Lot Size
7,500 sqft
calendar_month
Year Built
2004
home_work
Property Type
Single Family Residence
timer
Days on Market
27
payments
HOA Fee
N/A
garage
Garage Total
2
fingerprint
MLS #
OC20006966
chairInterior Details
General Interior
Interior Features
All Bedrooms Down
Fireplace
Family Room
Kitchen & Appliances
Appliances
Dishwasher, Gas Cooktop, Gas Oven, Ice Maker, Refrigerator, Dryer, Washer
Laundry
Inside, Laundry Room
Bed & Bath
Main Level Master
Yes
Climate Control
Cooling
Central Air
Heating
Central
deckExterior & Lot
Nearby Schools
| Rating | School Name | ||
|---|---|---|---|
| No school data available for this area. | |||
Convenience Score

This Home is Sold
Curious what your home is worth? Get a free valuation.
call
(800)-330-9306Available 9AM - 6PM
Similar Homes You Might Like
Based on price, location, and features