1 / 20
imagesmode View 20 photos
For Sale
$539,999
Est. $3,024/mo13674 Buena Vista Drive, Hesperia, CA 92344
bed
5
Bedrooms
bathtub
3
Bathrooms
square_foot
2,658
Sq Ft
About this home
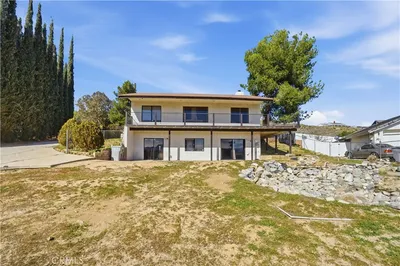
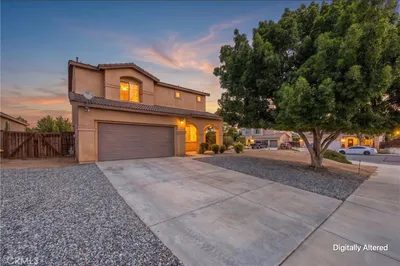
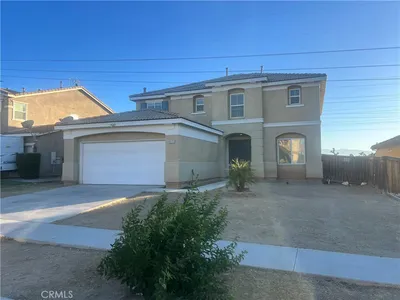
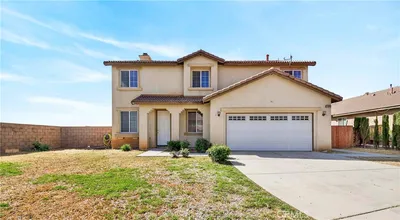
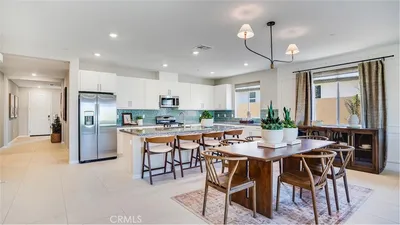
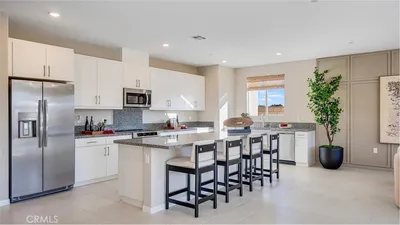
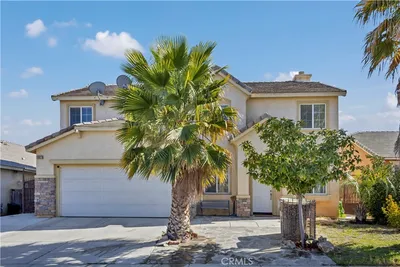
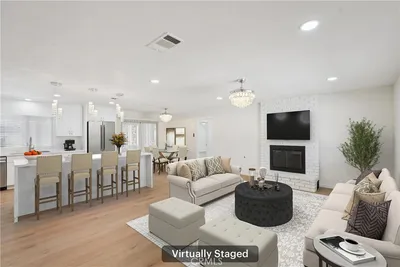
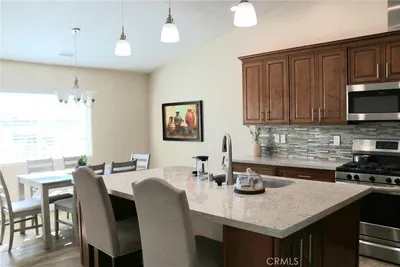
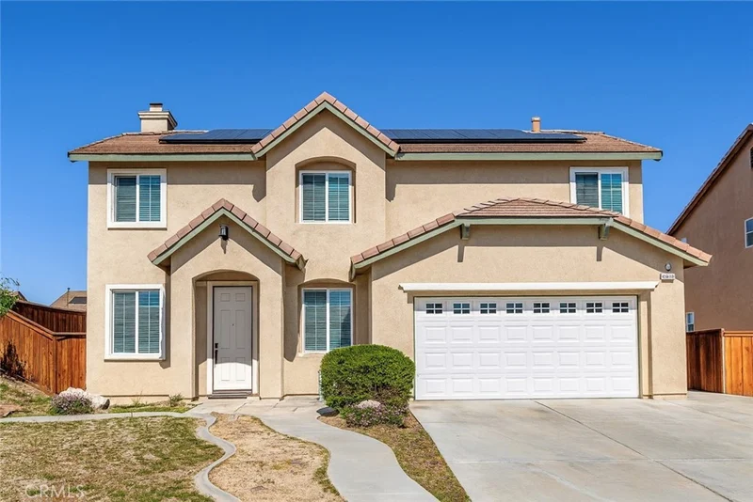
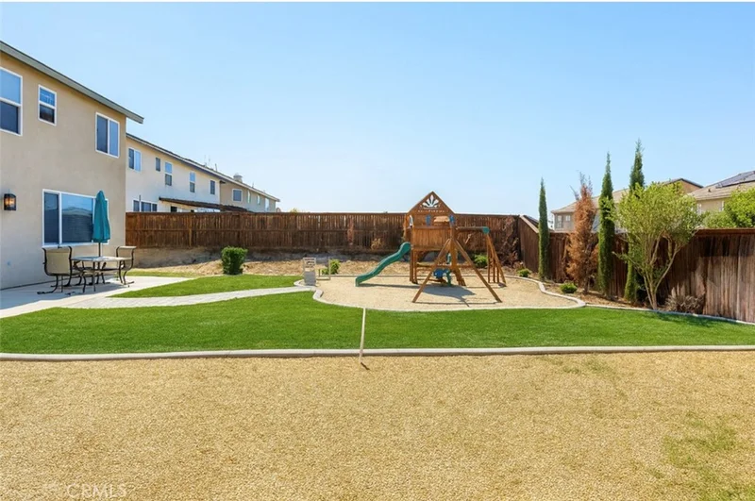
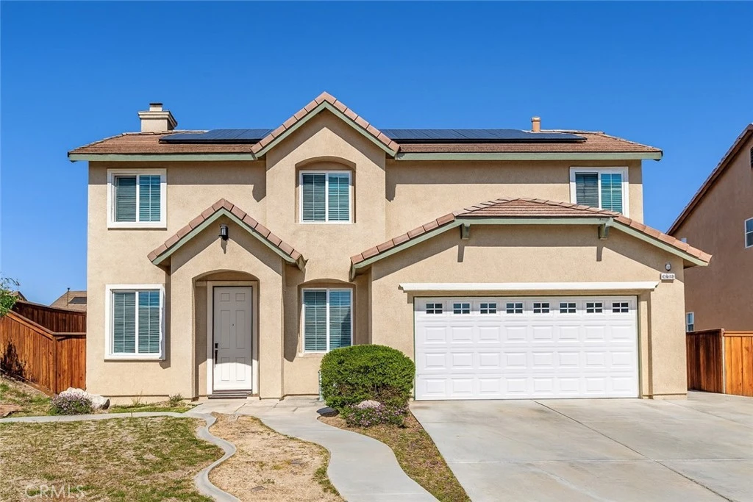
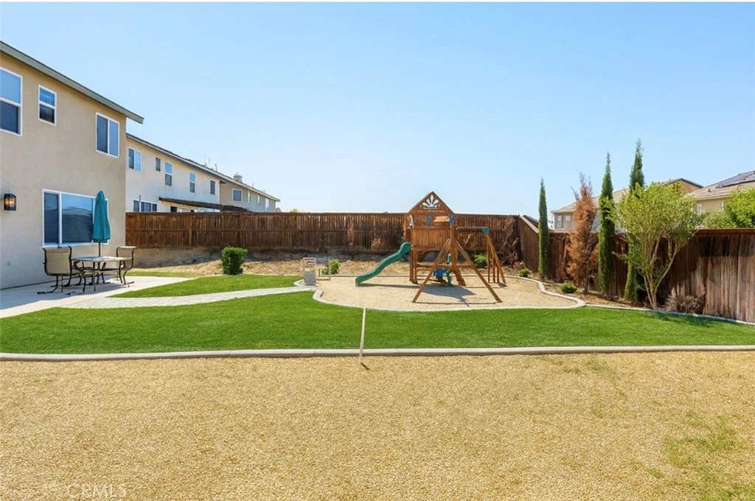
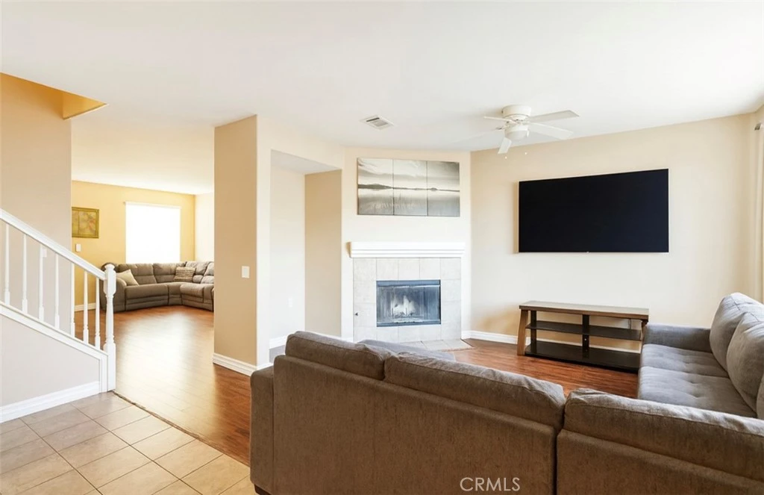
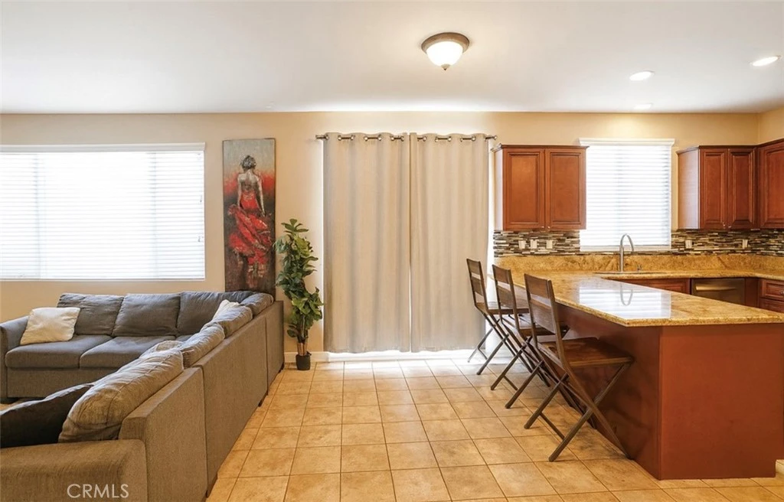
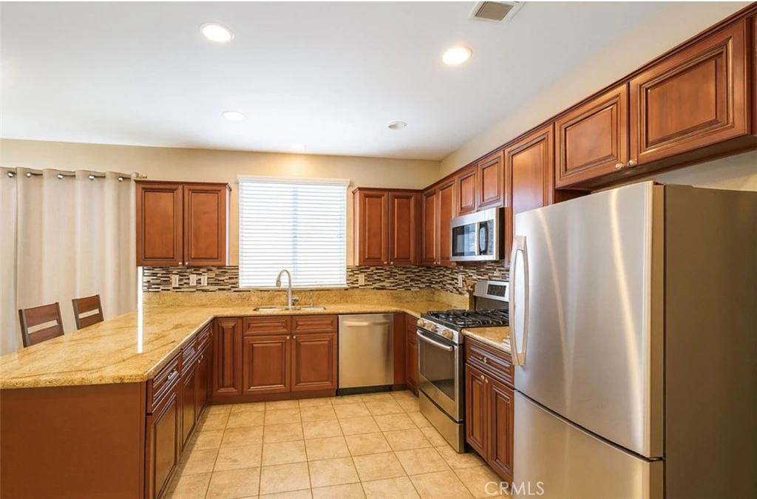
This spacious, move-in ready home offers approximately 2,658 square feet of comfortable living space with NO HOA and LOW PROPERTY TAXES, ideally situated on a quiet cul-de-sac with convenient access to the I-15 and nearby schools. The versatile floor plan is designed for both everyday living and entertaining, featuring a main-level bedroom and full bathroom, along with a dedicated office that can easily serve as a sixth bedroom, playroom, or flex space. The open kitchen overlooks the generous family room, creating a natural gathering space, while the separate living room provides additional room to relax or entertain. Upstairs, a large loft leads to four spacious bedrooms, including a private primary suite with dual sinks and two walk-in closets. Step outside to an expansive backyard with a playground and plenty of space for gatherings, outdoor activities, or future improvements. The property also offers potential for an ADU, subject to buyer verification and city requirements, providing exciting possibilities for guests, multigenerational living, a home office, or rental income. With its spacious layout, convenient location, NO HOA, LOW PROPERTY TAXES, and flexible backyard potential, this home is ready to accommodate a variety of lifestyles.
Property Facts
bed
Bedrooms
5
bathtub
Bathrooms
3
square_foot
Square Feet
2,658
landscape
Lot Size
7,810 sqft
calendar_month
Year Built
2004
home_work
Property Type
Single Family Residence
timer
Days on Market
0
payments
HOA Fee
N/A
garage
Garage Total
2
fingerprint
MLS #
IV26177830
Interior Details
General Interior
Interior Features
Ceiling Fans, Separate Formal Dining Room, Open Floorplan, Pantry, Recessed Lighting, Storage, Bedroom On Main Level, Loft, Primary Suite, Walk In Pantry, Walk In Closets
Flooring
Carpet, Laminate, Tile
Fireplace
Family Room, Gas
Accessibility
Parking
Kitchen & Appliances
Appliances
Dishwasher, Disposal, Gas Oven, Gas Range, Gas Water Heater, Microwave, Self Cleaning Oven, Water Heater
Laundry
Inside, Laundry Room, Upper Level
Bed & Bath
Main Level Bedrooms
1
Main Level Bathrooms
1
Climate Control
Cooling
Central Air
Heating
Central
Parking
Total Parking Spaces
2
Garage Spaces
2
Attached Garage
Yes
Parking Features
Door Single, Driveway, Garage Faces Front, Garage, Oversized, One Space
Exterior & Lot
Building & Construction
Patio & Porch
Concrete, Front Porch, Porch
Fencing
Wood
Security
Carbon Monoxide Detectors, Fire Detection System, Smoke Detectors, Security Lights
Construction
Drywall, Frame, Stucco
Foundation
Slab
Roof
Tile
Lot & Grounds
Lot Features
Zero To One Unit Acre, Back Yard, Cul De Sac, Front Yard, Level, Paved, Yard
Sewer
Public Sewer
Water Source
Public
Community & HOA
Association Info
Community Features
Curbs, Gutters, Street Lights, Sidewalks
Mortgage Calculator
Total Monthly
$0
Principal & Interest:
$0Property Tax:
$0Home Insurance:
$0HOA Fees:
$0$
$
%
Nearby Schools
| Rating | School Name |
|---|---|
3 | Cedar Middle Middle School |
6 | Mesquite Trails Elementary Elementary School |
2 | Mission Crest Elementary Elementary School |
1 | Canyon Ridge High High School |
2 | Cottonwood Elementary Elementary School |
Convenience Score
Market Insights
92344|Hesperia
analytics
Estimated Value
Calculating...
trending_up0%vs. last year
Value history is still building for this area.
Market Temperature
Seller'sBalancedBuyer's
0d30d60d180d
Balanced
Balanced market
30 Days
Avg. time on market
This is a Balanced Market. Homes are selling at a moderate pace.
flood
Flood & Climate Risk
volume_up
Noise Levels

Ready to Take the Next Step?
Get expert support from a local agent today.
call
(800)-330-9306Available 9AM - 7PM
Similar Homes You Might Like
Based on price, location, and features