For Sale
$898,000
Est. $5,029/mo10830 Emerson Road, Hesperia, CA 92344
bed
4
Bedrooms
bathtub
5
Bathrooms
square_foot
3,226
Square Feet
About this home
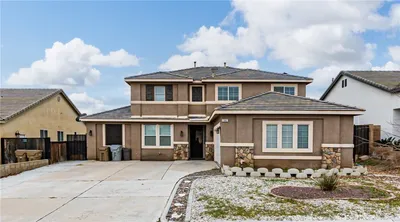
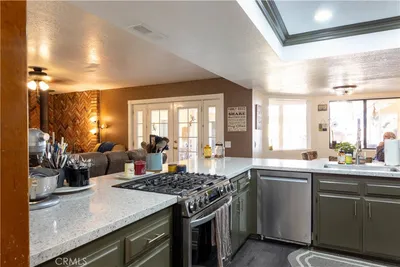

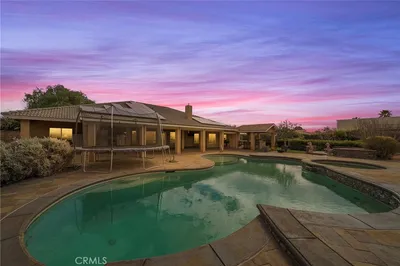
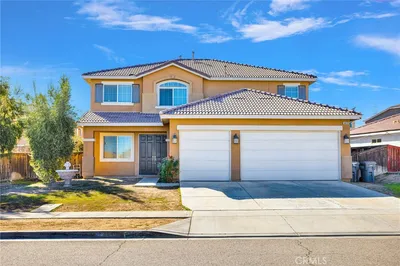
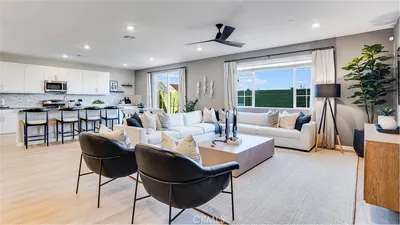
Luxury, privacy, and breathtaking High Desert views come together in this exceptional newly built custom residence designed for those who appreciate quality, space, and modern living. Perched to capture stunning 360° panoramic vistas, this home offers a rare combination of sophisticated design, smart-home technology, and everyday comfort. The designer kitchen is the centerpiece of the home, featuring premium smart stainless steel appliances, custom cabinetry, elegant stone countertops, and an oversized island ideal for gathering and entertaining. The luxurious primary suite offers a spa-inspired retreat with a soaking tub, oversized marble shower, and spacious walk-in closets. Every secondary bedroom enjoys its own private en-suite bath, while the front bedroom provides the flexibility to serve as a home office or guest suite. The expansive four-car garage includes its own bathroom with a shower, making it ideal for car enthusiasts, RV and off-road hobbyists, home-based businesses, or future workshop space. Fully paid solar panels deliver impressive energy efficiency and long-term savings. Step outside and imagine creating your own private resort. The generous backyard offers ample space for a custom pool, outdoor entertaining, or whatever vision fits your lifestyle—all while taking in spectacular panoramic views. Conveniently located near Interstate 15, shopping, dining, Hesperia Lake, and Silverwood Lake, this one-of-a-kind property offers an opportunity that's difficult to duplicate. Homes combining this level of craftsmanship, functionality, paid solar, four-car garage, and commanding views are rarely available. Schedule your private tour before someone else discovers what makes this home so special.
Property Facts
bed
Bedrooms
4
bathtub
Bathrooms
5
square_foot
Square Feet
3,226
landscape
Lot Size
106,722 sqft
calendar_month
Year Built
2024
home_work
Property Type
Single Family Residence
timer
Days on Market
0
payments
HOA Fee
N/A
garage
Garage Total
4
fingerprint
MLS #
CV26144890
Interior Details
General Interior
Interior Features
Ceiling Fans, Separate Formal Dining Room, Open Floorplan, Pantry, Pull Down Attic Stairs, Quartz Counters, Recessed Lighting, All Bedrooms Down, Entrance Foyer, Main Level Primary, Primary Suite, Walk In Pantry, Walk In Closets
Fireplace
Dining Room, Primary Bedroom
Kitchen & Appliances
Appliances
Six Burner Stove, Built In Range, Dishwasher, Gas Cooktop, Gas Oven, Refrigerator, Range Hood, Tankless Water Heater, Vented Exhaust Fan
Laundry
Laundry Room
Bed & Bath
Main Level Bedrooms
4
Main Level Bathrooms
5
Climate Control
Cooling
Central Air
Heating
Central
Parking
Total Parking Spaces
4
Garage Spaces
4
Attached Garage
Yes
Exterior & Lot
Lot & Grounds
Lot Features
Two To Five Units Acre, Back Yard, Cul De Sac
Sewer
Septic Type Unknown
Water Source
Public
Community & HOA
Association Info
Community Features
Street Lights
Mortgage Calculator
Total Monthly
$0
Principal & Interest:
$0Property Tax:
$0Home Insurance:
$0HOA Fees:
$0$
$
%
Nearby Schools
| Rating | School Name | ||
|---|---|---|---|
| No school data available for this area. | |||
Convenience Score
Market Insights
92344|Hesperia
analytics
Estimated Value
Calculating...
trending_up0%vs. last year
202120222023202420252026
Market Temperature
Seller'sBalancedBuyer's
0d30d60d180d
Balanced
Balanced market
30 Days
Avg. time on market
This is a Balanced Market. Homes are selling at a moderate pace.
flood
Flood & Climate Risk
Flood Risk
Minimal — not in a FEMA flood zone
Wildfire Risk
Moderate — near wildland-urban interface
Heat Risk
Low — moderate summer temperatures
Earthquake Risk
Southern California seismic zone
volume_up
Noise Levels
TrafficQuiet residential street
AirportMinimal airport noise
CommercialLow commercial activity nearby
streetview
Open Full Street Viewopen_in_newStreet View

Ready to Take the Next Step?
Get expert support from a local agent today.
call
(800)-330-9306Available 9AM - 7PM
Similar Homes You Might Like
Based on price, location, and features