1 / 69
imagesmode View 69 photos
For Sale
$929,000
Est. $5,202/mo100 Opal Ct, Hercules, CA 94547
bed
4
Bedrooms
bathtub
3
Bathrooms
square_foot
2,418
Sq Ft
About this home
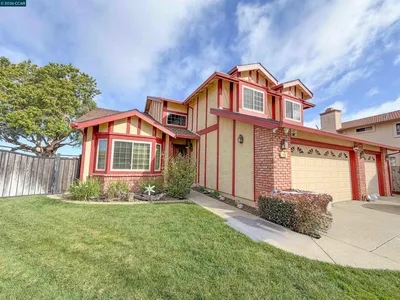
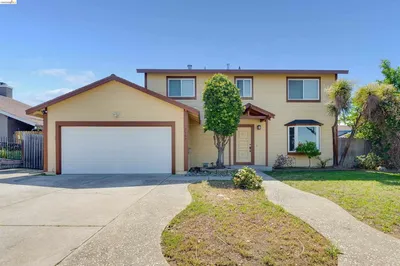
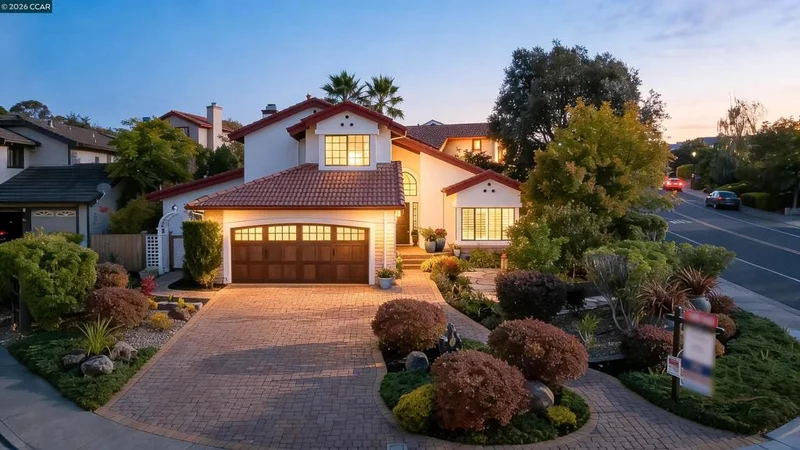
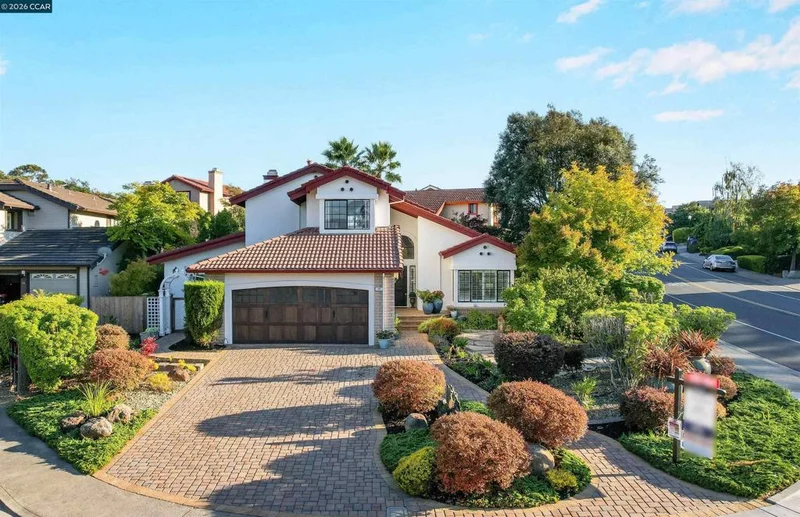
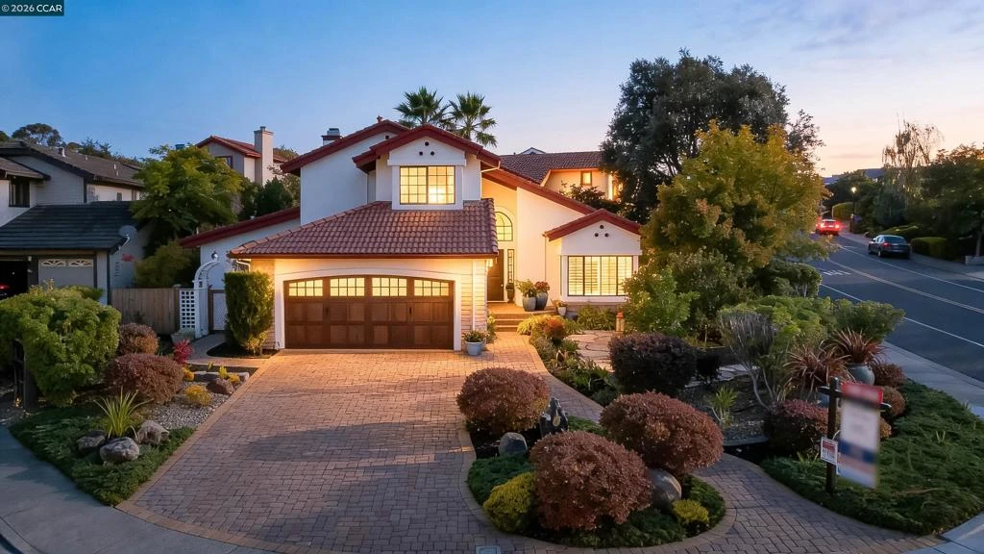
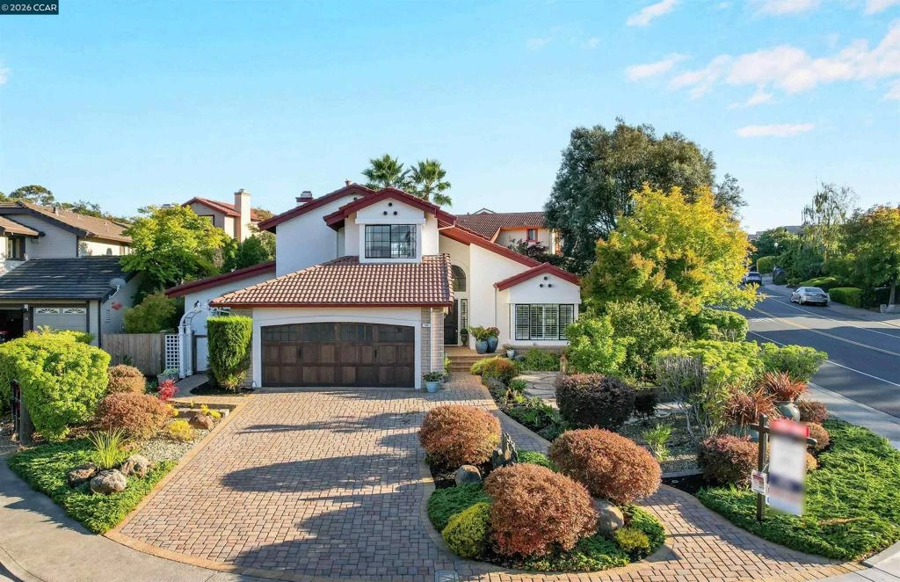
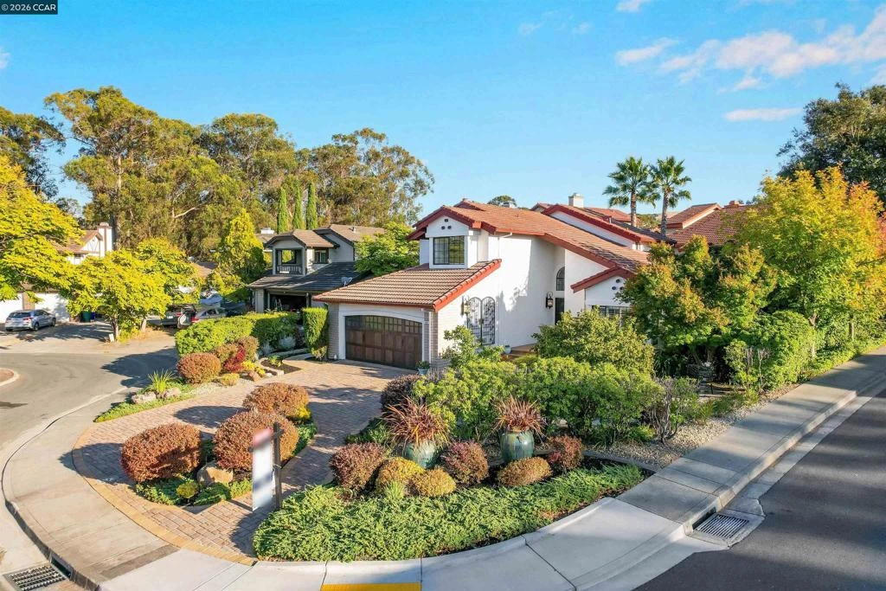
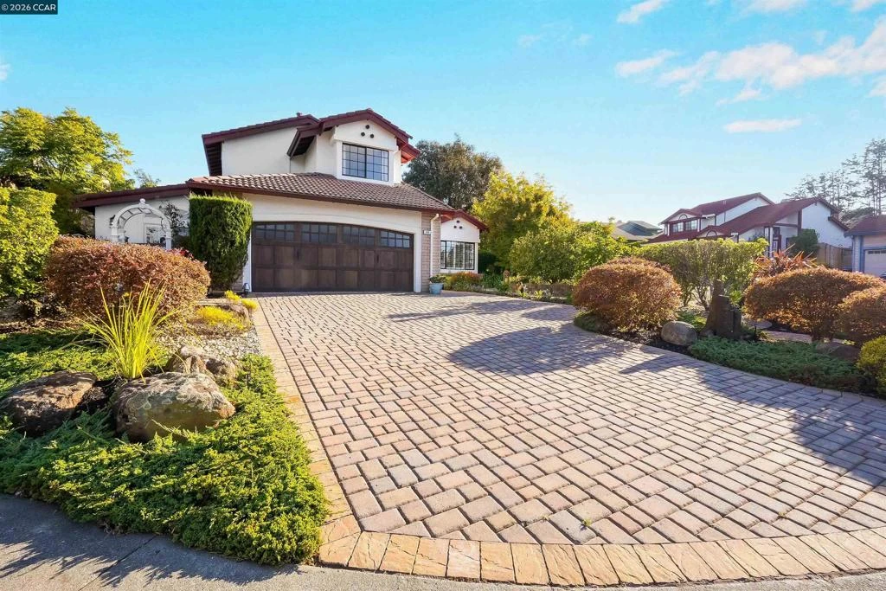
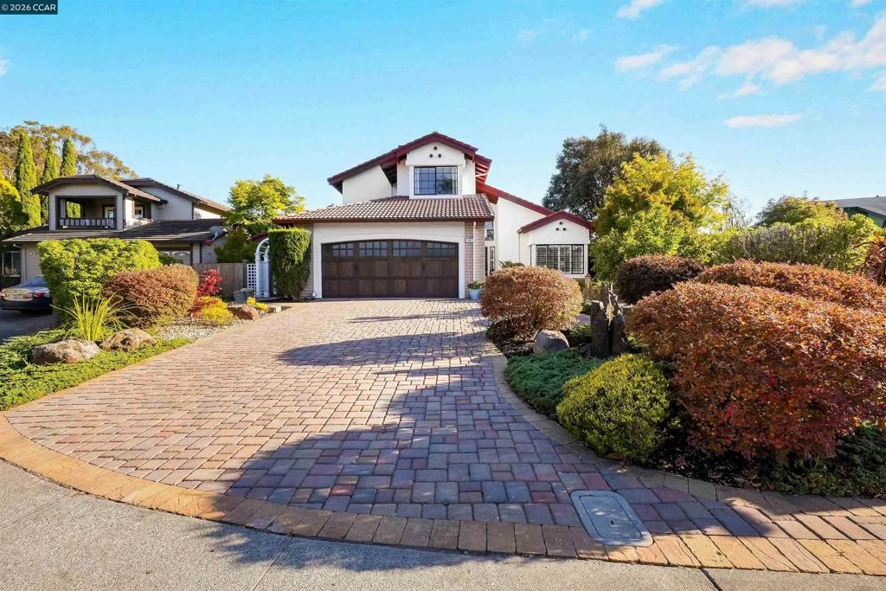
Welcome to this elegant Tiffany Ridge home, built in 1987 by renowned Tiffany Ridge Home Builders. Situated on a premium 7,000-square-foot corner lot, this beautifully updated residence offers 2,418 square feet of thoughtfully designed living space featuring soaring vaulted ceilings, four spacious bedrooms, including a desirable guest suite on the main level, and three beautifully remodeled European-inspired bathrooms with designer fixtures. The inviting interior showcases rich Brazilian cherry hardwood flooring throughout the main level, plantation shutters, fresh interior paint, central heating, and air conditioning for year-round comfort. The gourmet kitchen is designed to impress, featuring a premium Viking appliance package, slab granite countertops, a charming farmhouse apron-front sink, custom cabinetry, and abundant workspace for everyday living and entertaining. The spacious family room is centered around a cozy fireplace and opens through a sliding glass door to a beautifully landscaped, low-maintenance backyard. Enjoy outdoor hot tub living beneath a retractable gazebo, surrounded by professionally designed landscaping with an automatic 9 zone sprinkler system, creating a private setting for entertaining or relaxing. Additional highlights include freshly painted exterior stucco and trim, fresh interior paint, a stunning mahogany front entry door, a matching custom mahogany garage door, and a striking interlocking stone driveway with an elegant main entry walkway that create a memorable first impression and exceptional curb appeal. Combining timeless elegance, quality craftsmanship, and modern upgrades, this exceptional Tiffany Ridge residence is truly move-in ready. Ideally located just minutes from shopping, grocery stores, Home Depot, the Hercules Civic Center, restaurants, parks, and convenient freeway access, the home offers an easy commute in every direction. Families will appreciate the close proximity to all three highly regarded Hercules schools, making this an exceptional place to call home.
Property Facts
bed
Bedrooms
4
bathtub
Bathrooms
3
square_foot
Square Feet
2,418
landscape
Lot Size
7,000 sqft
calendar_month
Year Built
1987
home_work
Property Type
Single Family Residence
timer
Days on Market
0
payments
HOA Fee
N/A
garage
Garage Total
2
fingerprint
MLS #
41145626
Interior Details
General Interior
Interior Features
Breakfast Bar, Eat In Kitchen
Flooring
Carpet, Tile, Vinyl, Wood
Fireplace
Wood Burning
Kitchen & Appliances
Appliances
Gas Water Heater, Dryer, Washer
Climate Control
Cooling
Central Air
Heating
Natural Gas
Parking
Total Parking Spaces
2
Garage Spaces
2
Attached Garage
Yes
Parking Features
Garage, Garage Door Opener
Exterior & Lot
Building & Construction
Patio & Porch
Deck, Patio
Roof
Tile
Lot & Grounds
Lot Features
Back Yard, Front Yard, Sprinklers In Rear, Sprinklers In Front, Sprinklers Timer, Yard
Mortgage Calculator
Total Monthly
$0
Principal & Interest:
$0Property Tax:
$0Home Insurance:
$0HOA Fees:
$0$
$
%
Nearby Schools
| Rating | School Name |
|---|---|
9 | Ohlone Elementary Elementary School |
5 | Collins Elementary Elementary School |
N/A | St Joseph Elementary School Private School |
N/A | La Casita Bilingue Montessori School Private School |
N/A | Big Minds Private School |
Convenience Score
Market Insights
94547|Hercules
Estimated Value
Calculating...
No change vs. last year
Value history is still building for this area.
Market Temperature
Seller'sBalancedBuyer's
0d30d60d180d
Balanced
Balanced market
30 Days
Avg. time on market
This is a Balanced Market. Homes are selling at a moderate pace.
Flood & Climate Risk
Noise Levels

Ready to Take the Next Step?
Get expert support from a local agent today.
call
(800)-330-9306Available 9AM - 7PM
Similar Homes You Might Like
Based on price, location, and features