Topfind Realty
Renting

Search Rentals

Houses for RentTownhomes for RentCondos for RentView All Rentals →

Renting Resources

Why Rent With UsRenter GuideRent vs Buy Calculator

Renter Articles

How to Negotiate RentUnderstanding Your LeaseMoving Checklist for Renters
Buying

Search Homes

Houses for SaleTownhomes for SaleCondos for SaleView All Homes →

Buying Resources

Why Buy With UsBuyer GuideAffordability CalculatorInvestment CalculatorProperty Tax Calculator

Buyer Articles

Master Your New Home BudgetBeat Moving StressPacking Secrets
Selling

Selling Tools

Home ValuationFind a Seller's Agent

Selling Resources

Why Sell With UsSeller GuideNet Sheet CalcHELOC Calculator

Seller Articles

Strategic PricingDownsizing Tips
Mortgage Rates

Today's Rates

Mortgage RatesRefinance RatesLoan ComparisonHELOC Calculator

Mortgage Resources

Understanding Mortgage RatesFirst-Time Homebuyer GuideWhen to Refinance Your Mortgage
Realtors
Topfind
Houses for RentTownhomes for RentCondos for RentView All Rentals →
Why Rent With UsRenter GuideRent vs Buy Calculator
How to Negotiate RentUnderstanding Your LeaseMoving Checklist for Renters
Houses for SaleTownhomes for SaleCondos for SaleView All Homes →
Why Buy With UsBuyer GuideAffordability CalculatorInvestment CalculatorProperty Tax Calculator
Master Your New Home BudgetBeat Moving StressPacking Secrets
Home ValuationFind a Seller's Agent
Why Sell With UsSeller GuideNet Sheet CalcHELOC Calculator
Strategic PricingDownsizing Tips
Mortgage RatesRefinance RatesLoan ComparisonHELOC Calculator
Understanding Mortgage RatesFirst-Time Homebuyer GuideWhen to Refinance Your Mortgage
groupRealtorsinfoAbout Us
Continue with Google
Sign InSign Up
Topfind Realty
Renting

Search Rentals

Houses for RentTownhomes for RentCondos for RentView All Rentals →

Renting Resources

Why Rent With UsRenter GuideRent vs Buy Calculator

Renter Articles

How to Negotiate RentUnderstanding Your LeaseMoving Checklist for Renters
Buying

Search Homes

Houses for SaleTownhomes for SaleCondos for SaleView All Homes →

Buying Resources

Why Buy With UsBuyer GuideAffordability CalculatorInvestment CalculatorProperty Tax Calculator

Buyer Articles

Master Your New Home BudgetBeat Moving StressPacking Secrets
Selling

Selling Tools

Home ValuationFind a Seller's Agent

Selling Resources

Why Sell With UsSeller GuideNet Sheet CalcHELOC Calculator

Seller Articles

Strategic PricingDownsizing Tips
Mortgage Rates

Today's Rates

Mortgage RatesRefinance RatesLoan ComparisonHELOC Calculator

Mortgage Resources

Understanding Mortgage RatesFirst-Time Homebuyer GuideWhen to Refinance Your Mortgage
Realtors
Topfind
Houses for RentTownhomes for RentCondos for RentView All Rentals →
Why Rent With UsRenter GuideRent vs Buy Calculator
How to Negotiate RentUnderstanding Your LeaseMoving Checklist for Renters
Houses for SaleTownhomes for SaleCondos for SaleView All Homes →
Why Buy With UsBuyer GuideAffordability CalculatorInvestment CalculatorProperty Tax Calculator
Master Your New Home BudgetBeat Moving StressPacking Secrets
Home ValuationFind a Seller's Agent
Why Sell With UsSeller GuideNet Sheet CalcHELOC Calculator
Strategic PricingDownsizing Tips
Mortgage RatesRefinance RatesLoan ComparisonHELOC Calculator
Understanding Mortgage RatesFirst-Time Homebuyer GuideWhen to Refinance Your Mortgage
groupRealtorsinfoAbout Us
Continue with Google
Sign InSign Up
Real Estate/CA/Hemet/42145 Crest Drive (Sold)
Main
SOLD
SoldClosed on June 24, 2025
$685,000
Sold Price

42145 Crest Drive, Hemet, CA 92544

bed
4
Bedrooms
bathtub
3
Bathrooms
square_foot
3,588
Square Feet

About this home

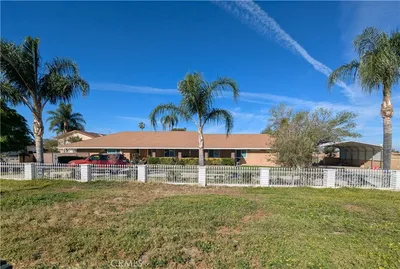
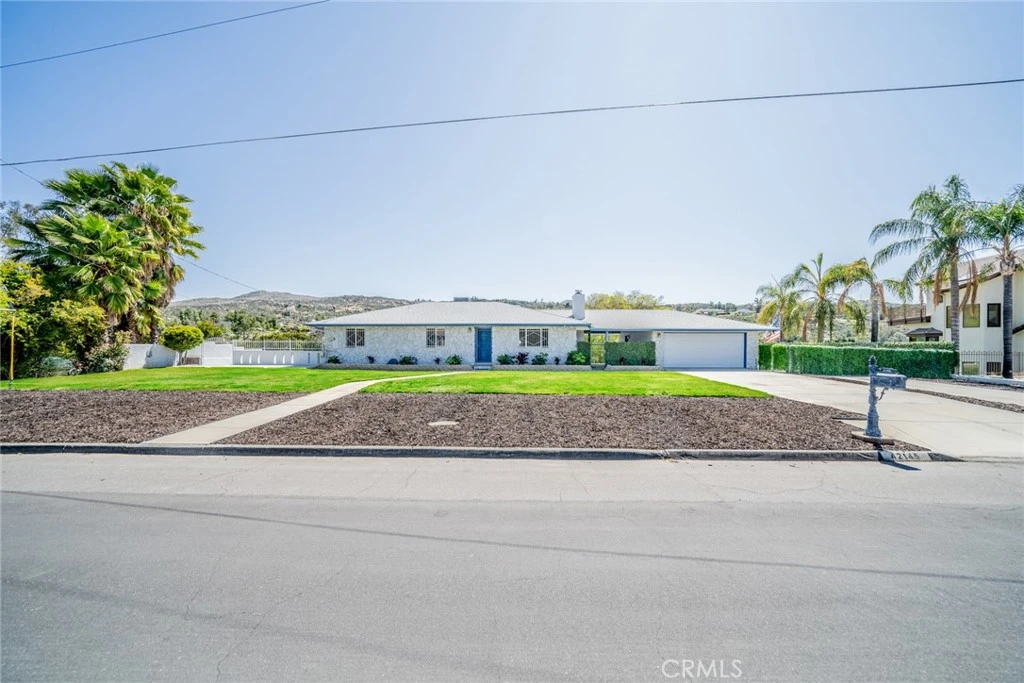
Welcome to this stunning two-story POOL HOUSE with a jacuzzi, WITH A MOTHER - IN - LAW - HOUSE .... in the sought-after Hemet/Lake Crest Estates community. Fully remodeled from top to bottom and NEW ROOF. This spacious retreat features 4 large bedrooms, 3 bathrooms, and 2 oversized bonus rooms perfect for multigenerational living or space that can also be used for a home gym, office, or game room. This convenient floor plan is designed so that the main house is separated from the mother-in-law suite. The main house has one master bedroom/bath, one bedroom, and one hall bath, a large living room, a large formal dining room, and a large family room. The expansive kitchen is the heart of the home, boasting a large island ideal for entertaining. The mother-in-law suite has 2 bedrooms, one bath, and a complete wet bar. Oversized bonus rooms are located in the mother-in-law suite. Step outside into your private backyard oasis, where you’ll find an inground pool, a relaxing jacuzzi, a gazebo for outdoor gatherings, and a full basketball/volleyball court. The property also includes mature fruit trees—lime, orange, lemon, and plum—adding charm and functionality to the nearly ½ acre lot. With RV access and a ventilated 2-car garage, this home offers both luxury and convenience. Whether you're looking to accommodate a large family or seeking potential for a home-based business, this beautifully upgraded property checks all the boxes. Located in a peaceful, quiet neighborhood, it’s a true gem you won’t want to miss. This home truly checks all the boxes—don’t miss your chance to make it yours!

infoProperty Facts

bed

Bedrooms

4

bathtub

Bathrooms

3

square_foot

Square Feet

3,588

landscape

Lot Size

19,166 sqft

calendar_month

Year Built

1985

home_work

Property Type

Single Family Residence

timer

Days on Market

35

payments

HOA Fee

N/A

garage

Garage Total

2

fingerprint

MLS #

IV25074054

chairInterior Details

General Interior

Interior Features

Breakfast Bar, Balcony, Separate Formal Dining Room, Eat In Kitchen, Granite Counters, Pantry, Storage, Bar, All Bedrooms Up, All Bedrooms Down

Flooring

Laminate

Fireplace

Dining Room, Kitchen, Recreation Room

Accessibility

Parking

Kitchen & Appliances

Appliances

Microwave, Propane Oven, Water Heater

Laundry

Laundry Closet

Bed & Bath

Main Level Master

Yes

Climate Control

Cooling

Central Air

Heating

Central

deckExterior & Lot

Building & Construction

Patio & Porch

Porch

Security

Twenty Four Hour Security

Nearby Schools

RatingSchool NameGradesDistance
5
Hemet High
High School
9-120.6 mi
5
Hemet Dual Language Academy
Elementary School
K-81.2 mi
2
Dartmouth Middle
Middle School
6-81.3 mi
N/A
Calvary Chapel Academy
Private School
K-121.4 mi
2
Little Lake Elementary
Elementary School
P-51.4 mi

Convenience Score

Topfind Realty

This Home is Sold

Curious what your home is worth? Get a free valuation.

call
(800)-330-9306Available 9AM - 6PM

Similar Homes You Might Like

Based on price, location, and features
43840 Citrus View
3D TOUR

$959,993

FOR SALE

43840 Citrus View, Hemet, CA 92544

4 beds · 3 baths · 4,099 sqft

43000 Johnston
3D TOUR

$999,000

FOR SALE

43000 Johnston, Hemet, CA 92544

4 beds · 4 baths · 4,262 sqft

575 Lauresa
VIRTUAL TOUR

$700,000

FOR SALE

575 Lauresa, Hemet, CA 92544

3 beds · 3 baths · 3,152 sqft

3422 Marvel Street

$674,000

FOR SALE

3422 Marvel Street, Hemet, CA 92543

4 beds · 3 baths · 3,621 sqft

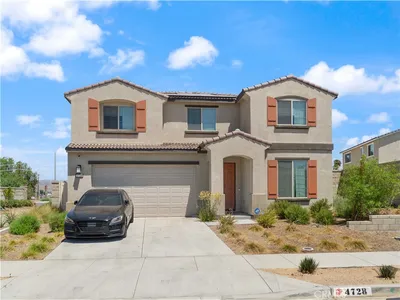
4728 Goldfinch

$595,000

FOR SALE

4728 Goldfinch, Hemet, CA 92545

5 beds · 3 baths · 3,285 sqft

550 N Soboba

$650,000

FOR SALE

550 N Soboba, Hemet, CA 92544

4 beds · 2 baths · 2,900 sqft

23711 California Avenue

$1,150,000

FOR SALE

23711 California Avenue, Hemet, CA 92545

5 beds · 3 baths · 3,142 sqft

977 Saltbush

$599,900

FOR SALE

977 Saltbush, Hemet, CA 92545

5 beds · 3 baths · 3,096 sqft

Recently Sold

1043 Saltbush

$515,000

SOLD

1043 Saltbush, Hemet, CA 92545

4 beds · 3 baths · 3,002 sqft

2609 Moonshimmer Street

$546,990

SOLD

2609 Moonshimmer Street, Hemet, CA 92543

5 beds · 3 baths · 3,040 sqft

1071 Paintbrush Trl
VIRTUAL TOUR

$556,000

SOLD

1071 Paintbrush Trl, Hemet, CA 92545

4 beds · 3 baths · 3,002 sqft

223 Oakton Court

$616,806

SOLD

223 Oakton Court, Hemet, CA 92543

5 beds · 3 baths · 3,040 sqft

3125 Oregano

$590,000

SOLD

3125 Oregano, Hemet, CA 92545

5 beds · 3 baths · 3,335 sqft

773 N Soboba

$775,000

SOLD

773 N Soboba, Hemet, CA 92544

4 beds · 3 baths · 2,939 sqft

1886 Spring White Rd

$615,000

SOLD

1886 Spring White Rd, Hemet, CA 92545

5 beds · 3 baths · 3,417 sqft

4490 Rainbow View Way
3D TOUR

$575,000

SOLD

4490 Rainbow View Way, Hemet, CA 92545

5 beds · 3 baths · 3,127 sqft

Topfind Realty

Company

  • About Us
  • Careers
  • Articles
  • Home Estimate

Explore

  • Renting
  • Buying
  • Selling
  • Realtors

Support

  • Help Center
  • Contact Us
  • Terms & Conditions
  • Privacy Policy

Topfind Realty, DRE # 02240815, is a licensed real estate broker in California. Topfind Realty pledges to support the Fair Housing Act and adhere to Equal Housing Opportunity laws.

Copyright © 2026 Topfind Realty. All Rights Reserved.