SOLD
SoldClosed on August 13, 2026
$289,900
Sold Price2746 Manzanita, Hemet, CA 92545
bed
2
Bedrooms
bathtub
2
Bathrooms
square_foot
1,536
Square Feet
About this home
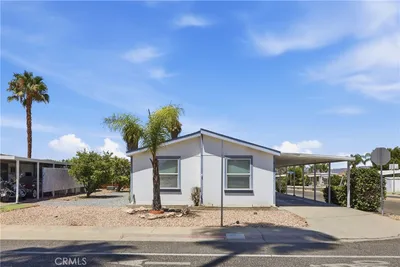
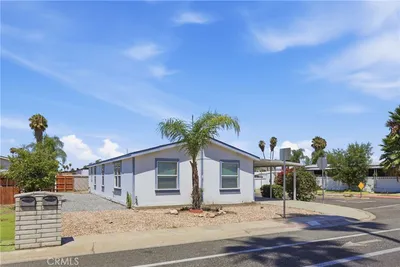
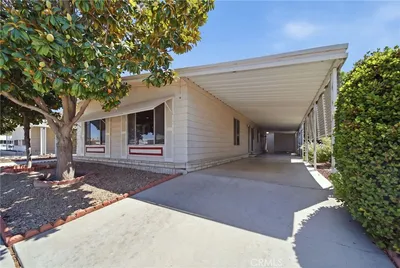
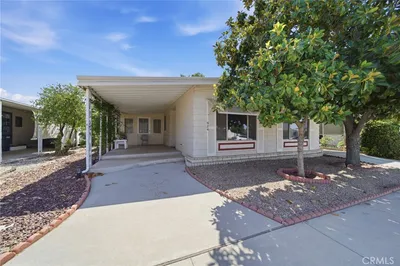
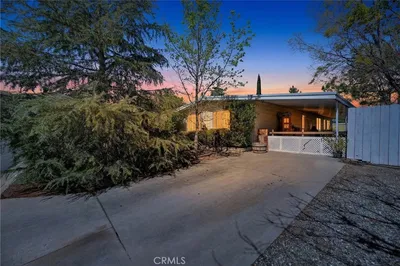
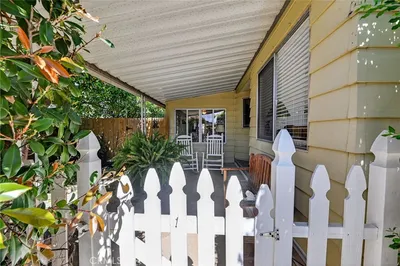
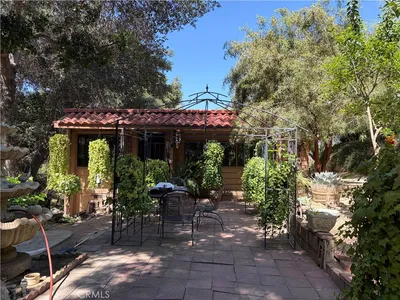
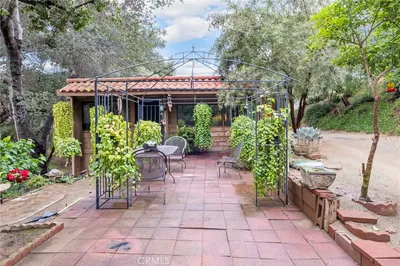
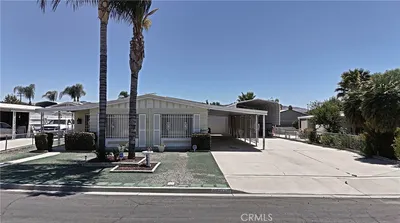
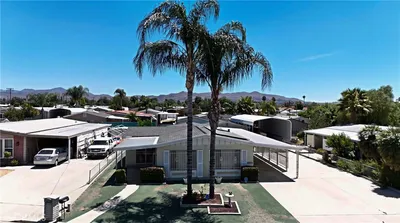
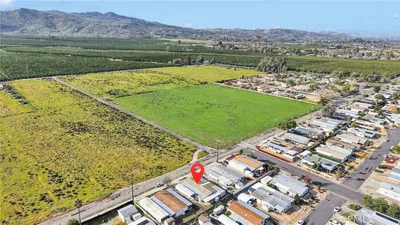
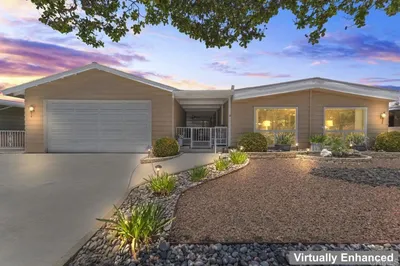
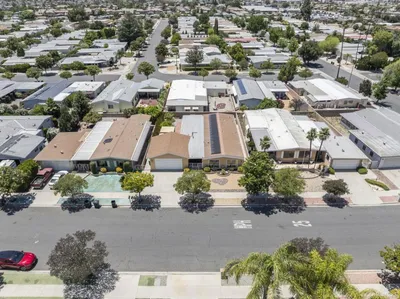
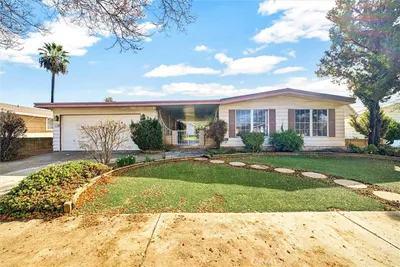
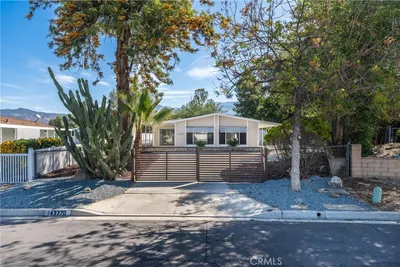
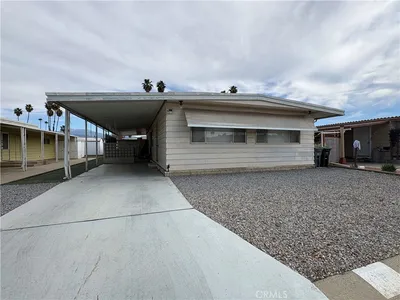
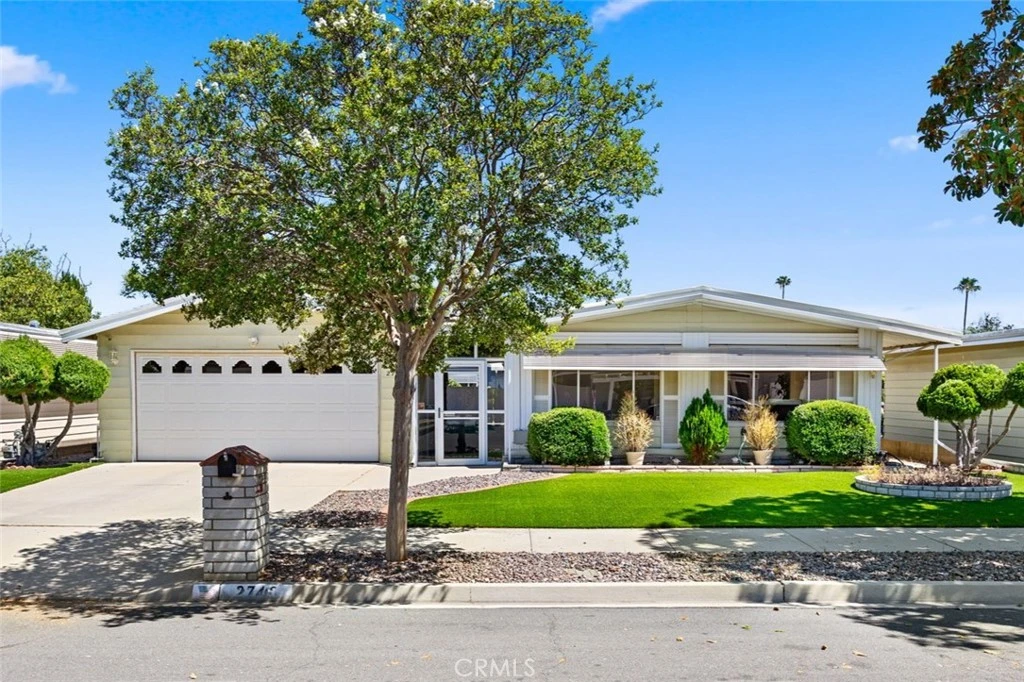
Low Tax * Low HOA * All Appliances Included * Don't miss this well maintained manufactured home in the highly desirable 55+ community of Seven Hills. Situated on owned land with permanent foundation this home is eligible for traditional financing. The home's entry features a glass-enclosed breezeway that provides added security while creating a welcoming entry space. Inside, you'll find a bright and spacious living room with large windows and vaulted beamed ceilings seamlessly flowing into the formal dining area with built-in hutch. The kitchen features newer plank flooring, newly installed gas range/oven, new refrigerator as well as plenty of cabinet & counter space. Convenient indoor laundry room offers additional storage and a new washer and dryer which are included with the sale. The large primary bedroom & bath are located at the rear of the home and feature dual sinks, a soaking tub, separate walk-in shower, and generous storage. An additional guest bedroom conveniently offers direct access to the guest bathroom, complete with tub and shower. The two-car garage features built-in cabinets for even more storage. You will enjoy the spacious back & side yards perfect for relaxing, entertaining, or cultivating a garden. The low-maintenance front yard features artificial turf and decorative Arizona rock, helping reduce both water usage and upkeep. Additional upgrades completed in 2025 include fresh interior paint, plank flooring & new carpet. The only five-year-old roof offers added value and peace of mind, while the furnace, replaced in 2017, provides dependable comfort and efficiency. Ideally located near the community clubhouse, pool, and spa, you'll have easy access to the many amenities and social activities Seven Hills has to offer. This move-in-ready home combines comfort, convenience, and affordability—schedule your private showing today!
infoProperty Facts
bed
Bedrooms
2
bathtub
Bathrooms
2
square_foot
Square Feet
1,536
landscape
Lot Size
5,663 sqft
calendar_month
Year Built
1978
home_work
Property Type
Manufactured On Land
timer
Days on Market
4
payments
HOA Fee
$43/mo
garage
Garage Total
2
fingerprint
MLS #
SW26142130
chairInterior Details
General Interior
Interior Features
Beamed Ceilings, Breakfast Bar, Built In Features, Ceiling Fans, Separate Formal Dining Room, High Ceilings, Pantry, All Bedrooms Down
Flooring
Carpet, Laminate
Accessibility
Grab Bars, No Stairs
Kitchen & Appliances
Appliances
Double Oven, Dishwasher, Free Standing Range, Disposal, Gas Oven, Gas Range, Ice Maker, Microwave, Refrigerator, Range Hood, Water To Refrigerator, Dryer, Washer
Laundry
Washer Hookup, Electric Dryer Hookup, Gas Dryer Hookup, Inside, Laundry Room
Bed & Bath
Main Level Master
Yes
Climate Control
Cooling
Central Air
Heating
Central, Forced Air
deckExterior & Lot
Building & Construction
Patio & Porch
Concrete, Covered, Patio
Fencing
Block, Vinyl
Security
Carbon Monoxide Detectors, Smoke Detectors
Foundation
Permanent
Roof
Composition
Nearby Schools
| Rating | School Name |
|---|---|
5 | West Valley High High School |
4 | Harmony Elementary Elementary School |
4 | Mcsweeny Elementary Elementary School |
10 | Western Center Academy Charter School |
2 | Diamond Valley Middle Middle School |
Convenience Score

This Home is Sold
Curious what your home is worth? Get a free valuation.
call
(800)-330-9306Available 9AM - 6PM
Similar Homes You Might Like
Based on price, location, and features