Topfind Realty
Renting

Search Rentals

Houses for RentTownhomes for RentCondos for RentView All Rentals →

Renting Resources

Why Rent With UsRenter GuideRent vs Buy Calculator

Renter Articles

How to Negotiate RentUnderstanding Your LeaseMoving Checklist for Renters
Buying

Search Homes

Houses for SaleTownhomes for SaleCondos for SaleView All Homes →

Buying Resources

Why Buy With UsBuyer GuideAffordability CalculatorInvestment CalculatorProperty Tax Calculator

Buyer Articles

Master Your New Home BudgetBeat Moving StressPacking Secrets
Selling

Selling Tools

Home ValuationFind a Seller's Agent

Selling Resources

Why Sell With UsSeller GuideNet Sheet CalcHELOC Calculator

Seller Articles

Strategic PricingDownsizing Tips
Mortgage Rates

Today's Rates

Mortgage RatesRefinance RatesLoan ComparisonHELOC Calculator

Mortgage Resources

Understanding Mortgage RatesFirst-Time Homebuyer GuideWhen to Refinance Your Mortgage
Realtors
Topfind
Houses for RentTownhomes for RentCondos for RentView All Rentals →
Why Rent With UsRenter GuideRent vs Buy Calculator
How to Negotiate RentUnderstanding Your LeaseMoving Checklist for Renters
Houses for SaleTownhomes for SaleCondos for SaleView All Homes →
Why Buy With UsBuyer GuideAffordability CalculatorInvestment CalculatorProperty Tax Calculator
Master Your New Home BudgetBeat Moving StressPacking Secrets
Home ValuationFind a Seller's Agent
Why Sell With UsSeller GuideNet Sheet CalcHELOC Calculator
Strategic PricingDownsizing Tips
Mortgage RatesRefinance RatesLoan ComparisonHELOC Calculator
Understanding Mortgage RatesFirst-Time Homebuyer GuideWhen to Refinance Your Mortgage
groupRealtorsinfoAbout Us
Continue with Google
Sign InSign Up
Topfind Realty
Renting

Search Rentals

Houses for RentTownhomes for RentCondos for RentView All Rentals →

Renting Resources

Why Rent With UsRenter GuideRent vs Buy Calculator

Renter Articles

How to Negotiate RentUnderstanding Your LeaseMoving Checklist for Renters
Buying

Search Homes

Houses for SaleTownhomes for SaleCondos for SaleView All Homes →

Buying Resources

Why Buy With UsBuyer GuideAffordability CalculatorInvestment CalculatorProperty Tax Calculator

Buyer Articles

Master Your New Home BudgetBeat Moving StressPacking Secrets
Selling

Selling Tools

Home ValuationFind a Seller's Agent

Selling Resources

Why Sell With UsSeller GuideNet Sheet CalcHELOC Calculator

Seller Articles

Strategic PricingDownsizing Tips
Mortgage Rates

Today's Rates

Mortgage RatesRefinance RatesLoan ComparisonHELOC Calculator

Mortgage Resources

Understanding Mortgage RatesFirst-Time Homebuyer GuideWhen to Refinance Your Mortgage
Realtors
Topfind
Houses for RentTownhomes for RentCondos for RentView All Rentals →
Why Rent With UsRenter GuideRent vs Buy Calculator
How to Negotiate RentUnderstanding Your LeaseMoving Checklist for Renters
Houses for SaleTownhomes for SaleCondos for SaleView All Homes →
Why Buy With UsBuyer GuideAffordability CalculatorInvestment CalculatorProperty Tax Calculator
Master Your New Home BudgetBeat Moving StressPacking Secrets
Home ValuationFind a Seller's Agent
Why Sell With UsSeller GuideNet Sheet CalcHELOC Calculator
Strategic PricingDownsizing Tips
Mortgage RatesRefinance RatesLoan ComparisonHELOC Calculator
Understanding Mortgage RatesFirst-Time Homebuyer GuideWhen to Refinance Your Mortgage
groupRealtorsinfoAbout Us
Continue with Google
Sign InSign Up
Real Estate/CA/Hayward/65 Stonebrae Rd
3d_rotation3D Tour
Interior
For Sale
$2,548,000
Est. $14,269/mo

65 Stonebrae Rd, Hayward, CA 94542

bed
4
Bedrooms
bathtub
5
Bathrooms
square_foot
3,420
Square Feet

About this home

Exquisite and seldom available single-story residence in the prestigious Stonebrae Golf Club community, one of the East Bay's most desirable neighborhoods, offering spectacular panoramic views stretching from San Francisco to the South Bay. This exceptional home showcases extensive high-end upgrades and features 4 bedrooms, 4.5 bathrooms, two luxurious primary suites, and a spacious 3-car garage. The private secondary suite, complete with its own bedroom and separate living area, is ideal for extended family, guests, or multigenerational living. The bright, open floor plan with soaring ceilings welcomes you with an elegant foyer, a formal dining room, and an impressive great room with a fireplace. The gourmet kitchen features premium Viking appliances, a walk-in pantry, an oversized island with breakfast bar, designer lighting, custom cabinetry, granite countertops, a wine cooler, and a generous breakfast area with a fully retractable glass wall opening to the covered California room. Complete with a charming fireplace, this inviting outdoor living space seamlessly extends the home's entertaining areas. The awe-inspiring backyard is thoughtfully designed for year-round enjoyment, offering multiple seating areas, custom granite slab tile, a spa, architectural lighting, water features, and a charming arbor. An exceptional outdoor kitchen elevates the experience with two 40-inch barbecues (one natural gas and one charcoal), a 2-burner stove top, sink, two refrigerators, and two built-in ice bins, creating the perfect setting for memorable gatherings. Additional highlights include hardwood flooring, sound system inside and outside, recessed LED lighting, tankless water heater, a well-appointed laundry room with built-in cabinetry and a utility sink, and a 3-car garage wired for EV. Residents enjoy the peace of mind of a gated community with 24-hour guarded security, along with optional country club memberships that provide access to championship golf, tennis courts, a fitness center, and a resort-style pool. Ideally located with convenient access to Highways 92, 880, and 580, the home is approximately 30 minutes from all three major Bay Area airports.

Property Facts

bed

Bedrooms

4

bathtub

Bathrooms

5

square_foot

Square Feet

3,420

landscape

Lot Size

12,335 sqft

calendar_month

Year Built

2015

home_work

Property Type

Single Family Residence

timer

Days on Market

0

payments

HOA Fee

$220/mo

garage

Garage Total

3

fingerprint

MLS #

41143404

Interior Details

General Interior

Interior Features

Breakfast Bar, Eat In Kitchen

Flooring

Carpet, Wood

Fireplace

Family Room, Gas Starter

Climate Control

Cooling

Central Air

Heating

Forced Air

Parking

Total Parking Spaces

3

Garage Spaces

3

Attached Garage

Yes

Parking Features

Garage, Garage Door Opener

Exterior & Lot

Building & Construction

Patio & Porch

Covered

Construction

Stucco

Foundation

Slab

Roof

Tile

Lot & Grounds

Lot Features

Back Yard, Front Yard, Garden

Community & HOA

Association Info

HOA Fee$220
FrequencyMonthly

HOA Amenities

Playground, Security

Mortgage Calculator

Total Monthly

$0

Principal & Interest:
$0
Property Tax:
$0
Home Insurance:
$0
HOA Fees:
$0
$
$
%

Nearby Schools

RatingSchool NameGradesDistance
7
Stonebrae Elementary
Elementary School
K-60.5 mi
1
Treeview Elementary
Elementary School
K-62.3 mi
1
Core Learning Academy at Conley-Caraballo High
High School
9-122.6 mi
N/A
Alternative Learning Academy at Conley-Caraballo High
High School
9-122.6 mi
N/A
ST CLEMENT CATHOLIC SCHOOL
Private School
K-122.7 mi

Convenience Score

Market Insights

94542|Hayward
analytics

Estimated Value

Calculating...
trending_up0%vs. last year
202120222023202420252026

Market Temperature

Seller'sBalancedBuyer's
0d30d60d180d
Balanced

Balanced market

30 Days

Avg. time on market

This is a Balanced Market. Homes are selling at a moderate pace.

flood

Flood & Climate Risk

Flood Risk

Minimal — not in a FEMA flood zone

Low

Wildfire Risk

Moderate — near wildland-urban interface

Moderate

Heat Risk

Low — moderate summer temperatures

Low

Earthquake Risk

Southern California seismic zone

Moderate
volume_up

Noise Levels

TrafficQuiet residential street
AirportMinimal airport noise
CommercialLow commercial activity nearby
location_on

Location

65 Stonebrae Rd

Hayward, CA 94542

Open in Mapsopen_in_new
Topfind Realty

Ready to Take the Next Step?

Get expert support from a local agent today.

call
(800)-330-9306Available 9AM - 7PM

Similar Homes You Might Like

Based on price, location, and features
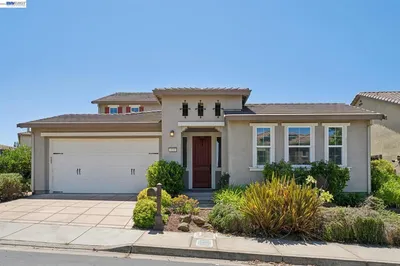
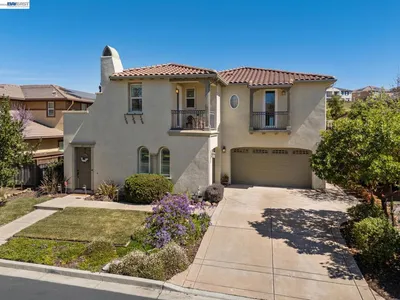
123 Benmore Dr
NEW 36 HRS AGO
VIDEO TOUR

$1,928,000

FOR SALE

123 Benmore Dr, Hayward, CA 94542

4 beds · 4 baths · 3,297 sqft

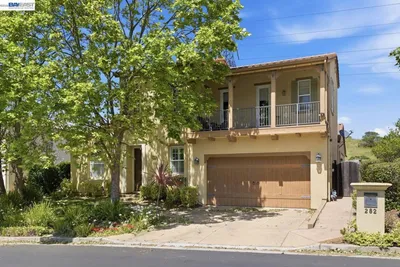
282 Drummond Dr
OPEN AUG 9, 8PM TO 11PM
3D TOUR

$2,000,000

FOR SALE

282 Drummond Dr, Hayward, CA 94542

4 beds · 5 baths · 3,417 sqft

66 Adair Way
VIDEO TOUR

$2,280,000

FOR SALE

66 Adair Way, Hayward, CA 94542

5 beds · 6 baths · 3,888 sqft

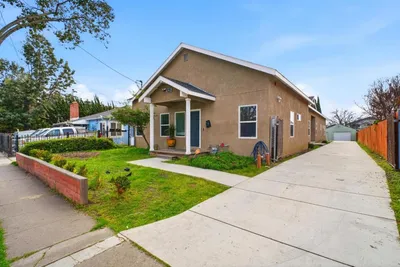
26937 Huntwood Avenue

$1,400,000

FOR SALE

26937 Huntwood Avenue, Hayward, CA 94544

4 beds · 5 baths · 3,052 sqft

23051 Henry Lane
3D TOUR

$1,998,000

FOR SALE

23051 Henry Lane, Hayward, CA 94541

7 beds · 6 baths · 4,341 sqft

462 Craven Court
3D TOUR

$405,000

FOR SALE

462 Craven Court, Hayward, CA 94541

2 beds · 2 baths · 900 sqft

27787 Vasona Ct 13
VIRTUAL TOUR

$399,000

FOR SALE

27787 Vasona Ct 13, Hayward, CA 94544

1 beds · 2 baths · 874 sqft

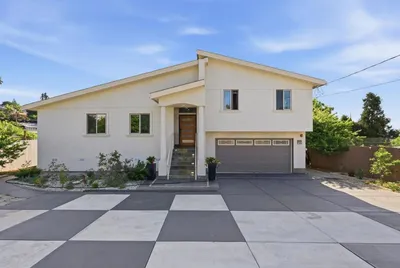
25495 Seaver

$998,888

FOR SALE

25495 Seaver, Hayward, CA 94545

3 beds · 2 baths · 1,509 sqft

Recently Sold

4164 Oak Pointe Ct.
VIRTUAL TOUR

$1,850,000

SOLD

4164 Oak Pointe Ct., Hayward, CA 94542-1446

5 beds · 4 baths · 2,873 sqft

23 Stonebrae Rd
VIDEO TOUR

$2,500,000

SOLD

23 Stonebrae Rd, Hayward, CA 94542

4 beds · 5 baths · 3,772 sqft

2703 Tribune Ave
VIDEO TOUR

$1,600,000

SOLD

2703 Tribune Ave, Hayward, CA 94542

5 beds · 6 baths · 3,581 sqft

2700 Spindrift Ct

$2,200,000

SOLD

2700 Spindrift Ct, Hayward, CA 94545

5 beds · 5 baths · 3,180 sqft

3499 La Mesa Dr

$2,100,000

SOLD

3499 La Mesa Dr, Hayward, CA 94542

5 beds · 4 baths · 3,668 sqft

73 Stonebrae Rd
3D TOUR

$2,279,500

SOLD

73 Stonebrae Rd, Hayward, CA 94542

4 beds · 5 baths · 3,468 sqft

559 Cherry Way

$1,430,000

SOLD

559 Cherry Way, Hayward, CA 94541

5 beds · 5 baths · 3,733 sqft

180 Arundel Pl

$2,250,000

SOLD

180 Arundel Pl, Hayward, CA 94542

5 beds · 4 baths · 3,920 sqft

Topfind Realty

Company

  • About Us
  • Careers
  • Articles
  • Home Estimate

Explore

  • Renting
  • Buying
  • Selling
  • Realtors

Support

  • Help Center
  • Contact Us
  • Terms & Conditions
  • Privacy Policy

Topfind Realty, DRE # 02240815, is a licensed real estate broker in California. Topfind Realty pledges to support the Fair Housing Act and adhere to Equal Housing Opportunity laws.

Copyright © 2026 Topfind Realty. All Rights Reserved.