Topfind Realty
Renting

Search Rentals

Houses for RentTownhomes for RentCondos for RentView All Rentals →

Renting Resources

Why Rent With UsRenter GuideRent vs Buy Calculator

Renter Articles

How to Negotiate RentUnderstanding Your LeaseMoving Checklist for Renters
Buying

Search Homes

Houses for SaleTownhomes for SaleCondos for SaleView All Homes →

Buying Resources

Why Buy With UsBuyer GuideAffordability CalculatorInvestment CalculatorProperty Tax Calculator

Buyer Articles

Master Your New Home BudgetBeat Moving StressPacking Secrets
Selling

Selling Tools

Home ValuationFind a Seller's Agent

Selling Resources

Why Sell With UsSeller GuideNet Sheet CalcHELOC Calculator

Seller Articles

Strategic PricingDownsizing Tips
Mortgage Rates

Today's Rates

Mortgage RatesRefinance RatesLoan ComparisonHELOC Calculator

Mortgage Resources

Understanding Mortgage RatesFirst-Time Homebuyer GuideWhen to Refinance Your Mortgage
Realtors
Topfind
Houses for RentTownhomes for RentCondos for RentView All Rentals →
Why Rent With UsRenter GuideRent vs Buy Calculator
How to Negotiate RentUnderstanding Your LeaseMoving Checklist for Renters
Houses for SaleTownhomes for SaleCondos for SaleView All Homes →
Why Buy With UsBuyer GuideAffordability CalculatorInvestment CalculatorProperty Tax Calculator
Master Your New Home BudgetBeat Moving StressPacking Secrets
Home ValuationFind a Seller's Agent
Why Sell With UsSeller GuideNet Sheet CalcHELOC Calculator
Strategic PricingDownsizing Tips
Mortgage RatesRefinance RatesLoan ComparisonHELOC Calculator
Understanding Mortgage RatesFirst-Time Homebuyer GuideWhen to Refinance Your Mortgage
groupRealtorsinfoAbout Us
Continue with Google
Sign InSign Up
Topfind Realty
Renting

Search Rentals

Houses for RentTownhomes for RentCondos for RentView All Rentals →

Renting Resources

Why Rent With UsRenter GuideRent vs Buy Calculator

Renter Articles

How to Negotiate RentUnderstanding Your LeaseMoving Checklist for Renters
Buying

Search Homes

Houses for SaleTownhomes for SaleCondos for SaleView All Homes →

Buying Resources

Why Buy With UsBuyer GuideAffordability CalculatorInvestment CalculatorProperty Tax Calculator

Buyer Articles

Master Your New Home BudgetBeat Moving StressPacking Secrets
Selling

Selling Tools

Home ValuationFind a Seller's Agent

Selling Resources

Why Sell With UsSeller GuideNet Sheet CalcHELOC Calculator

Seller Articles

Strategic PricingDownsizing Tips
Mortgage Rates

Today's Rates

Mortgage RatesRefinance RatesLoan ComparisonHELOC Calculator

Mortgage Resources

Understanding Mortgage RatesFirst-Time Homebuyer GuideWhen to Refinance Your Mortgage
Realtors
Topfind
Houses for RentTownhomes for RentCondos for RentView All Rentals →
Why Rent With UsRenter GuideRent vs Buy Calculator
How to Negotiate RentUnderstanding Your LeaseMoving Checklist for Renters
Houses for SaleTownhomes for SaleCondos for SaleView All Homes →
Why Buy With UsBuyer GuideAffordability CalculatorInvestment CalculatorProperty Tax Calculator
Master Your New Home BudgetBeat Moving StressPacking Secrets
Home ValuationFind a Seller's Agent
Why Sell With UsSeller GuideNet Sheet CalcHELOC Calculator
Strategic PricingDownsizing Tips
Mortgage RatesRefinance RatesLoan ComparisonHELOC Calculator
Understanding Mortgage RatesFirst-Time Homebuyer GuideWhen to Refinance Your Mortgage
groupRealtorsinfoAbout Us
Continue with Google
Sign InSign Up
Real Estate/CA/Hayward/26976 Hemmingway Ct
Interior
For Sale
$1,128,000
Est. $6,317/mo

26976 Hemmingway Ct, Hayward, CA 94542

bed
4
Bedrooms
bathtub
3
Bathrooms
square_foot
2,127
Square Feet

About this home

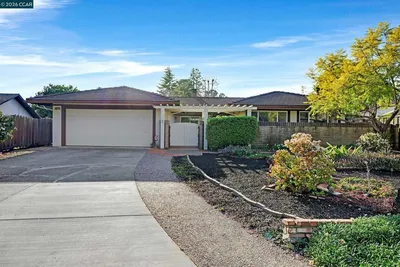
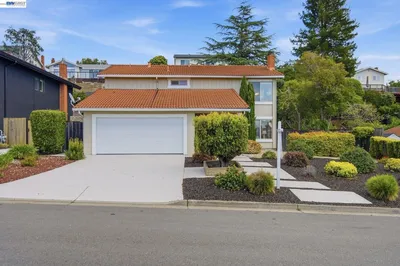
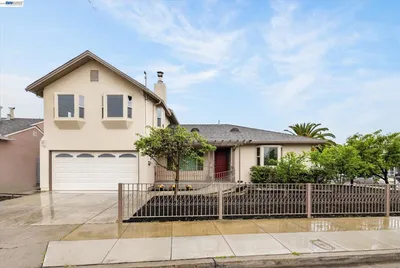
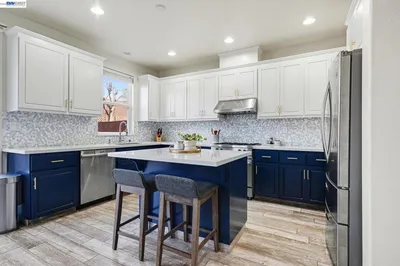
Tucked away at the back of a private cul de sac and zoned for top rated Stonebrae Elementary, this beautifully updated 4-bedroom, 3-bathroom home perfectly blends modern luxury with everyday comfort. Located in an established, tight-knit, and welcoming neighborhood community, the home offers an ideal location just moments from Cal State East Bay and with fantastic outdoor options, featuring a neighborhood park with a playground and large grass area great for picnics just around the corner and another just up the hill. As you enter, you are welcomed by a light filled living room with soaring vaulted ceilings and a spacious balcony. The beautifully appointed kitchen features premium quartz countertops, classic tile backsplash, a charming box-bay window, and high end appliances (all under 3 years old, including a sleek French-door refrigerator). Whether hosting in the formal dining room or enjoying a casual meal in the breakfast nook, this home is built for entertaining. The primary bedroom suite serves as your personal sanctuary and boasts a walk-in closet and balcony accessed via sliding glass doors, and a completely remodeled, spa-like bathroom featuring exquisite custom tile work, a built-in shower seat, a stone-base pan, a striking waterfall tile pattern, and a luxurious rain shower head. The second generously sized bedroom includes custom built-in closet shelving, while the third features a beautiful built-in bookcase, perfect for a home office, den, or nursery. Downstairs, the lower level offers a fabulous, self-contained retreat. It features a spacious family room anchored by a cozy gas-burning fireplace and a convenient wet bar. Just off the family room, the private fourth bedroom and an updated full bathroom create an ideal multi-generational layout, guest suite, or private home office. Every bathroom in the home has been thoughtfully refreshed with updated vanities, modern flooring, and stylish fixtures, and the home also has a 4 year old A/C and furnace. Outside, enjoy a low-maintenance front yard, a mature lemon tree, and multiple patio areas, ideal for al fresco dining or a morning coffee.

Property Facts

bed

Bedrooms

4

bathtub

Bathrooms

3

square_foot

Square Feet

2,127

landscape

Lot Size

9,825 sqft

calendar_month

Year Built

1980

home_work

Property Type

Single Family Residence

timer

Days on Market

0

payments

HOA Fee

N/A

garage

Garage Total

2

fingerprint

MLS #

41142174

Interior Details

General Interior

Flooring

Carpet, Tile

Fireplace

Family Room, Gas Starter

Kitchen & Appliances

Appliances

Gas Water Heater

Climate Control

Cooling

Central Air

Heating

Forced Air

Parking

Total Parking Spaces

2

Garage Spaces

2

Attached Garage

Yes

Parking Features

Garage

Exterior & Lot

Building & Construction

Construction

See Remarks, Stucco

Roof

Shingle

Lot & Grounds

Lot Features

Back Yard, Sloped Down

Mortgage Calculator

Total Monthly

$0

Principal & Interest:
$0
Property Tax:
$0
Home Insurance:
$0
HOA Fees:
$0
$
$
%

Nearby Schools

RatingSchool NameGradesDistance
No school data available for this area.

Convenience Score

Market Insights

94542|Hayward
analytics

Estimated Value

Calculating...
trending_up0%vs. last year
202120222023202420252026

Market Temperature

Seller'sBalancedBuyer's
0d30d60d180d
Balanced

Balanced market

30 Days

Avg. time on market

This is a Balanced Market. Homes are selling at a moderate pace.

flood

Flood & Climate Risk

Flood Risk

Minimal — not in a FEMA flood zone

Low

Wildfire Risk

Moderate — near wildland-urban interface

Moderate

Heat Risk

Low — moderate summer temperatures

Low

Earthquake Risk

Southern California seismic zone

Moderate
volume_up

Noise Levels

TrafficQuiet residential street
AirportMinimal airport noise
CommercialLow commercial activity nearby
streetview

Street View

Open Full Street Viewopen_in_new
Topfind Realty

Ready to Take the Next Step?

Get expert support from a local agent today.

call
(800)-330-9306Available 9AM - 7PM

Similar Homes You Might Like

Based on price, location, and features
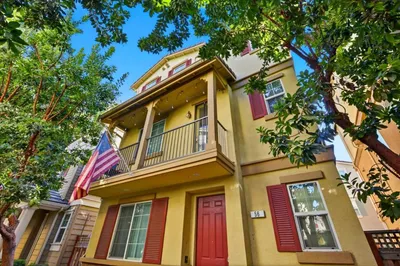
56 Regency Place
VIRTUAL TOUR

$799,000

FOR SALE

56 Regency Place, Hayward, CA 94544

3 beds · 3 baths · 1,938 sqft

23368 Mayar Court
VIRTUAL TOUR

$1,470,000

FOR SALE

23368 Mayar Court, Hayward, CA 94541

4 beds · 3 baths · 2,278 sqft

604 Nomad Court
VIRTUAL TOUR

$1,350,000

FOR SALE

604 Nomad Court, Hayward, CA 94544

4 beds · 3 baths · 1,991 sqft

609 Nomad Court
VIRTUAL TOUR

$1,250,000

FOR SALE

609 Nomad Court, Hayward, CA 94544

3 beds · 3 baths · 1,752 sqft

29014 Jetty Way
VIRTUAL TOUR

$1,640,000

FOR SALE

29014 Jetty Way, Hayward, CA 94545

4 beds · 3 baths · 2,453 sqft

23661 Glenbrook Lane
3D TOUR

$1,099,999

FOR SALE

23661 Glenbrook Lane, Hayward, CA 94541

3 beds · 3 baths · 2,154 sqft

22647 Myrtle Cir
3D TOUR

$1,099,000

FOR SALE

22647 Myrtle Cir, Hayward, CA 94541

4 beds · 3 baths · 1,851 sqft

24025 2Nd St
VIRTUAL TOUR

$939,999

FOR SALE

24025 2Nd St, Hayward, CA 94541

3 beds · 2 baths · 2,261 sqft

Recently Sold

24657 Leona Dr
VIRTUAL TOUR

$850,000

SOLD

24657 Leona Dr, Hayward, CA 94542

3 beds · 2 baths · 1,712 sqft

27889 Farm Hill Dr
3D TOUR

$1,139,000

SOLD

27889 Farm Hill Dr, Hayward, CA 94542

4 beds · 3 baths · 2,097 sqft

27966 El Portal Dr
VIRTUAL TOUR

$1,180,000

SOLD

27966 El Portal Dr, Hayward, CA 94542

4 beds · 3 baths · 1,980 sqft

2658 Admiral Circle
VIDEO TOUR

$1,320,000

SOLD

2658 Admiral Circle, Hayward, CA 94545

3 beds · 3 baths · 2,047 sqft

22719 Corkwood Street
VIRTUAL TOUR

$870,000

SOLD

22719 Corkwood Street, Hayward, CA 94541

5 beds · 2 baths · 2,047 sqft

3092 Madsen St
VIRTUAL TOUR

$1,235,000

SOLD

3092 Madsen St, Hayward, CA 94541

3 beds · 3 baths · 2,506 sqft

23022 Palazzo Del Kayla
VIRTUAL TOUR

$1,246,000

SOLD

23022 Palazzo Del Kayla, Hayward, CA 94541

4 beds · 3 baths · 2,182 sqft

22490 Bayview Ave

$960,000

SOLD

22490 Bayview Ave, Hayward, CA 94541

5 beds · 3 baths · 2,376 sqft

Topfind Realty

Company

  • About Us
  • Careers
  • Articles
  • Home Estimate

Explore

  • Renting
  • Buying
  • Selling
  • Realtors

Support

  • Help Center
  • Contact Us
  • Terms & Conditions
  • Privacy Policy

Topfind Realty, DRE # 02240815, is a licensed real estate broker in California. Topfind Realty pledges to support the Fair Housing Act and adhere to Equal Housing Opportunity laws.

Copyright © 2026 Topfind Realty. All Rights Reserved.