1 / 16
$919,000FOR SALE
3 beds · 2 baths · 1,509 sqft
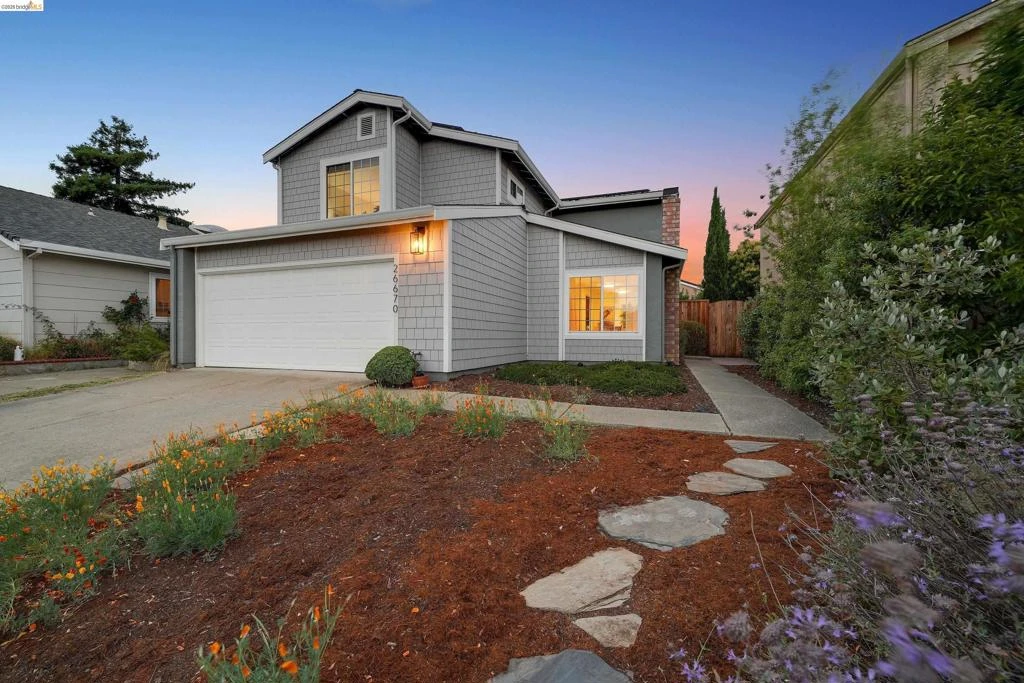
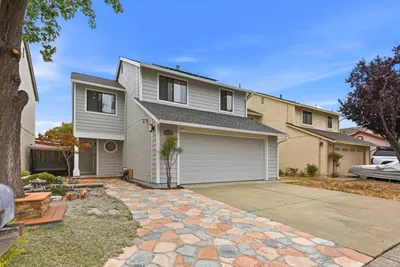
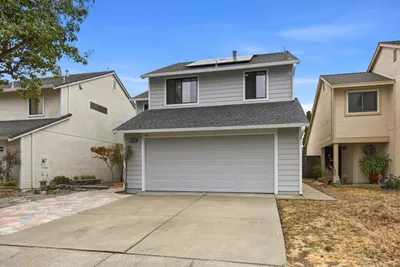
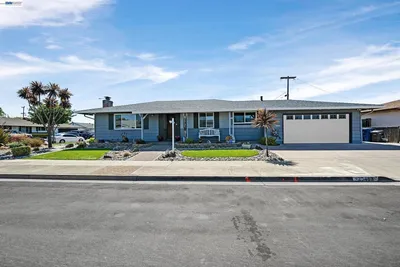
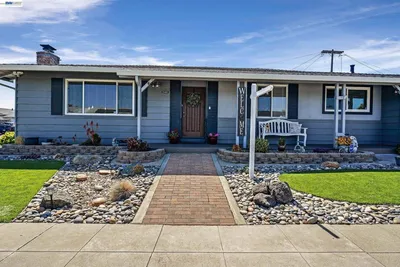
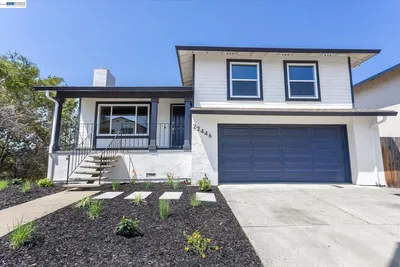
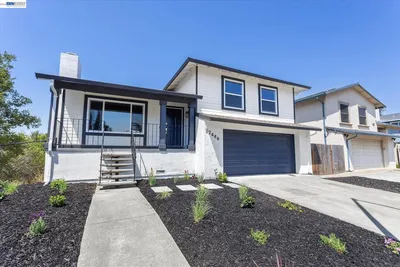
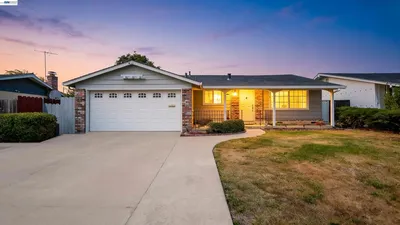
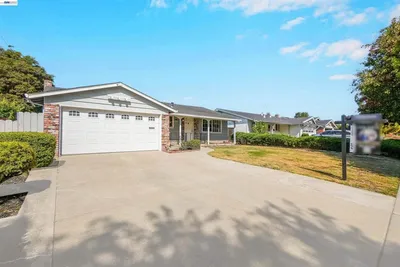
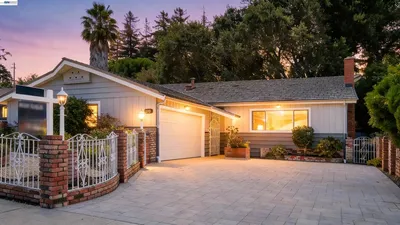
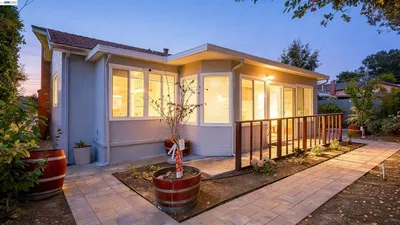
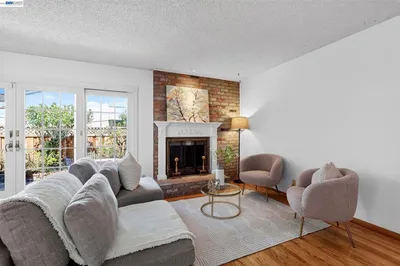
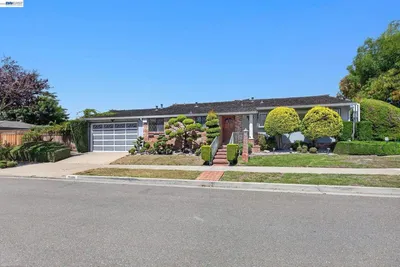

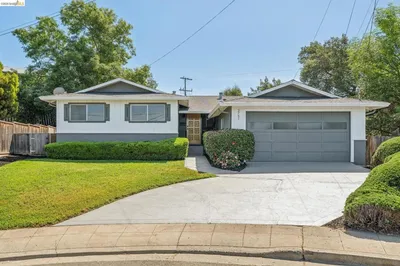
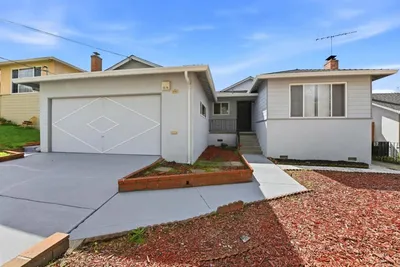
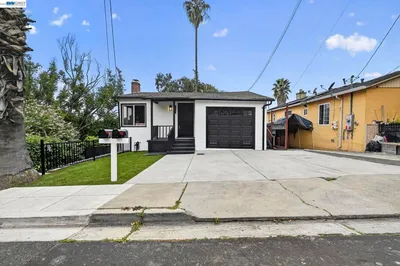
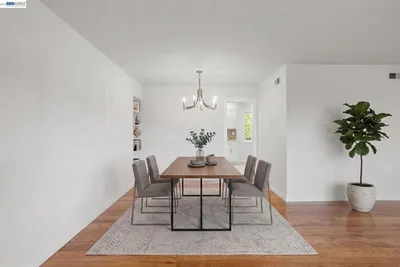
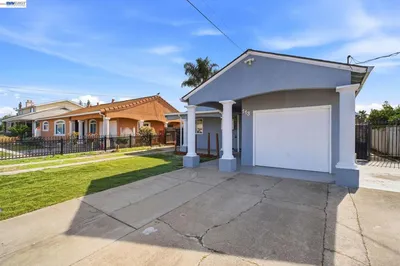
Pride of ownership shines in this beautifully updated Hayward home. From the moment you enter, vaulted ceilings and rich oak hardwoods create a sense of warmth and scale. The heart of the main level is a bright living room anchored by a cozy wood-burning fireplace, flowing seamlessly into the formal dining area—perfect for holiday gatherings and everyday weeknight meals. The kitchen is designed for both function and connection, with a clear view of the lush backyard. Just off the kitchen, a versatile bonus space offers the ideal layout for a media room, second living area, or eat-in breakfast nook. Large dual-pane windows and a sliding glass door fill the home with natural light and invite you to enjoy the impressive outdoor retreat. Completing the main level are a convenient 1/2 bathroom, a dedicated laundry room, and easy access to the 2-car garage. Step outside to a fully fenced backyard designed for relaxation and play. Whether you’re hosting a barbecue on the stamped concrete patio or soaking in the pergola-covered hot tub, this space feels like a private sanctuary. The grounds are a gardener’s dream, featuring mature lemon, kumquat, and pineapple guava trees, alongside low-water California native plants and dedicated space for your own vegetable garden. All four bedrooms are tucked away on the upper level, including a spacious primary suite that serves as a quiet getaway at the end of the day. Modern essentials are already taken care of, including owned solar panels for energy efficiency and a two-car garage with convenient interior access. Situated in a prime Hayward location, this home offers effortless access to the best of the Bay Area. Whether you are commuting via major transit hubs or exploring local shopping, dining, and entertainment, everything you need is just moments away. This is a rare opportunity to own a home that truly has it all.
Bedrooms
4
Bathrooms
3
Square Feet
1,518
Lot Size
4,398 sqft
Year Built
1979
Property Type
Single Family Residence
Days on Market
13
HOA Fee
N/A
Garage Total
2
MLS #
41138912
Flooring
Tile, Wood
Fireplace
Living Room, Wood Burning
Accessibility
Other
Appliances
Gas Water Heater, Dryer, Washer
Heating
Forced Air, Natural Gas
Patio & Porch
Patio
Construction
Stucco, Wood Siding
Foundation
Slab
Roof
Shingle
| Rating | School Name |
|---|---|
1 | Tennyson High High School |
2 | Tyrrell Elementary Elementary School |
1 | Harder Elementary Elementary School |
N/A | Moreau Catholic High School Private School |
N/A | Bayside Adventist Christian School Private School |

Curious what your home is worth? Get a free valuation.
Based on price, location, and features