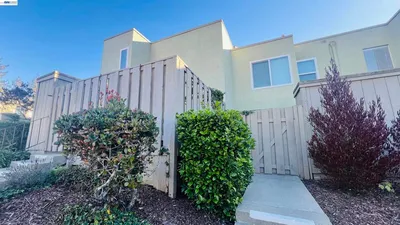
SoldClosed on June 14, 2017
$479,000
Sold Price22848 Evanswood Road, Hayward, CA 94541
bed
2
Bedrooms
bathtub
3
Bathrooms
square_foot
1,200
Square Feet
About this home
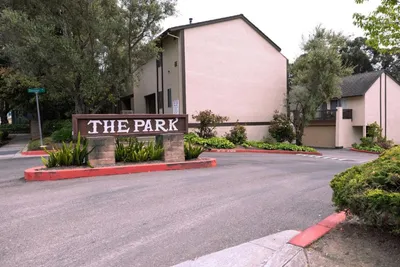
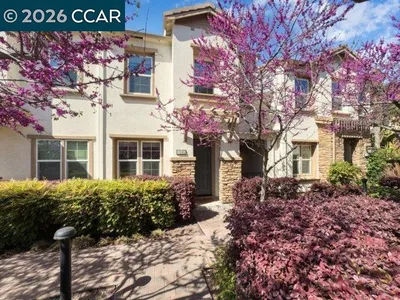
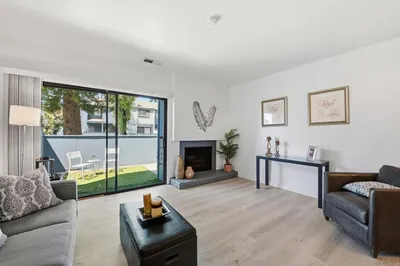
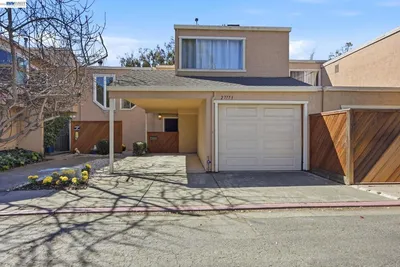
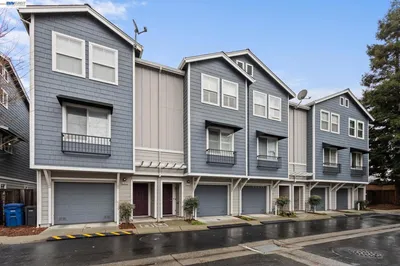
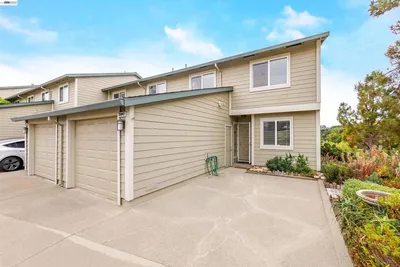
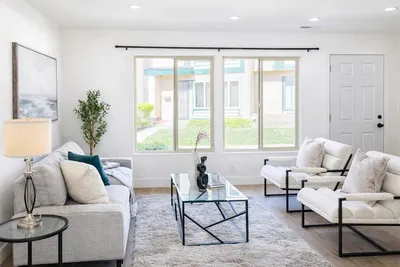
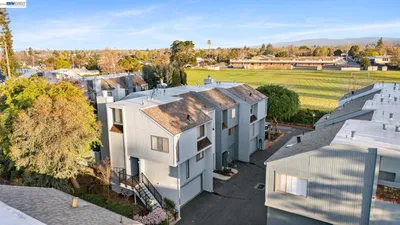
Built in 2004, this light & bright townhouse features an open floor plan w/ 1,200 sq. ft. of ample living space, 2 spacious bdrm suites & 2.5 bathrooms. The eat-in kitchen includes a breakfast bar, granite counters, recessed lighting, pantry, refrigerator, dishwasher, microwave & gas stove/oven. Floor plan provides easy flow to the dining area & living rm, perfect for indoor entertaining. The living rm features plenty of natural light, gleaming wood floors, plantation shutters, newer light fixtures, gas fireplace & a stained glass door leading to the private balcony nestled among the trees & overlooking the private brick patio below. Peaceful scene for outdoor dining. Both bedrm suites conveniently have it's own private bathroom & are located on the upper level offering plenty of privacy. Walk-in closet & dual sinks in the master. 3 mounted TV's are included in the sale. An attached 2-car garage w/ washer, dryer & rear door leading to private brick patio complete this lovely home!
infoProperty Facts
bed
Bedrooms
2
bathtub
Bathrooms
3
square_foot
Square Feet
1,200
landscape
Lot Size
994 sqft
calendar_month
Year Built
2004
home_work
Property Type
Townhouse
timer
Days on Market
8
payments
HOA Fee
$195/mo
garage
Garage Total
2
fingerprint
MLS #
ML81650772
chairInterior Details
General Interior
Interior Features
Breakfast Bar, Breakfast Area
Flooring
Wood
Kitchen & Appliances
Appliances
Dishwasher, Disposal, Microwave, Refrigerator
Climate Control
Cooling
Central Air
Heating
Fireplaces
deckExterior & Lot
Building & Construction
Foundation
Slab
Roof
Shingle
Nearby Schools
| Rating | School Name | ||
|---|---|---|---|
| No school data available for this area. | |||
Convenience Score

This Home is Sold
Curious what your home is worth? Get a free valuation.
call
(800)-330-9306Available 9AM - 6PM
Similar Homes You Might Like
Based on price, location, and features