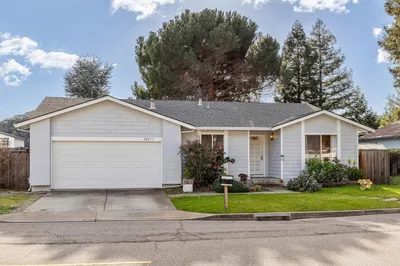
SoldClosed on October 11, 2019
$825,000
Sold Price, Hayward, CA 94541
bed
4
Bedrooms
bathtub
4
Bathrooms
square_foot
1,995
Square Feet
About this home
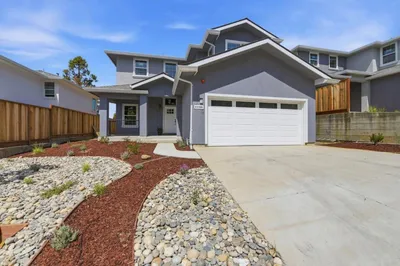
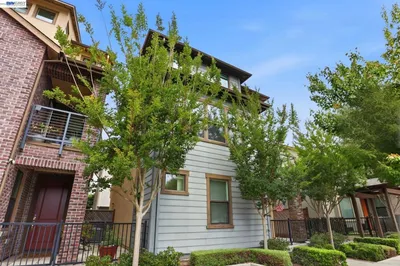
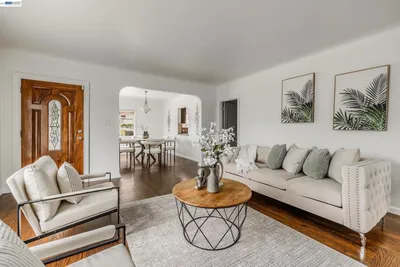
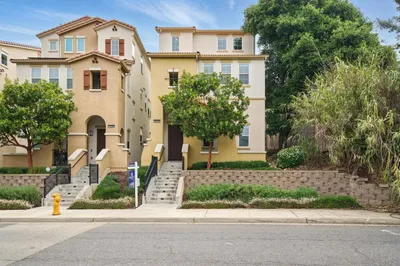

Stunning single-family home in Blackstone at the Cannery. Enjoy entertaining in this open floor plan with a spacious kitchen w/eat-in kitchen island overlooking the living room/dining area accentuated with dark hardwood floors. The flexible floor plan gives you room for a guest room, office or a growing family. The generous size inside laundry room fits side by side washer and dryer, built-in cabinets and a sink. This home has recessed lighting throughout, Ceiling Fans in the bedrooms, Air Conditioning, 2 car attached garage, and more. Easy access to Hwy 80 & Hwy 92. Conveniently located near shopping and restaurants. Stop by and be enchanted by this home!
infoProperty Facts
bed
Bedrooms
4
bathtub
Bathrooms
4
square_foot
Square Feet
1,995
landscape
Lot Size
1,410 sqft
calendar_month
Year Built
2016
home_work
Property Type
Single Family Residence
timer
Days on Market
28
payments
HOA Fee
$102/mo
garage
Garage Total
2
fingerprint
MLS #
ML81763966
chairInterior Details
General Interior
Flooring
Carpet, Tile, Wood
Climate Control
Cooling
Central Air
deckExterior & Lot
Building & Construction
Foundation
Slab
Roof
Composition
Nearby Schools
| Rating | School Name | ||
|---|---|---|---|
| No school data available for this area. | |||
Convenience Score

This Home is Sold
Curious what your home is worth? Get a free valuation.
call
(800)-330-9306Available 9AM - 6PM
Similar Homes You Might Like
Based on price, location, and features