Topfind Realty
Renting

Search Rentals

Houses for RentTownhomes for RentCondos for RentView All Rentals →

Renting Resources

Why Rent With UsRenter GuideRent vs Buy Calculator

Renter Articles

How to Negotiate RentUnderstanding Your LeaseMoving Checklist for Renters
Buying

Search Homes

Houses for SaleTownhomes for SaleCondos for SaleView All Homes →

Buying Resources

Why Buy With UsBuyer GuideAffordability CalculatorInvestment CalculatorProperty Tax Calculator

Buyer Articles

Master Your New Home BudgetBeat Moving StressPacking Secrets
Selling

Selling Tools

Home ValuationFind a Seller's Agent

Selling Resources

Why Sell With UsSeller GuideNet Sheet CalcHELOC Calculator

Seller Articles

Strategic PricingDownsizing Tips
Mortgage Rates

Today's Rates

Mortgage RatesRefinance RatesLoan ComparisonHELOC Calculator

Mortgage Resources

Understanding Mortgage RatesFirst-Time Homebuyer GuideWhen to Refinance Your Mortgage
Realtors
Topfind
Houses for RentTownhomes for RentCondos for RentView All Rentals →
Why Rent With UsRenter GuideRent vs Buy Calculator
How to Negotiate RentUnderstanding Your LeaseMoving Checklist for Renters
Houses for SaleTownhomes for SaleCondos for SaleView All Homes →
Why Buy With UsBuyer GuideAffordability CalculatorInvestment CalculatorProperty Tax Calculator
Master Your New Home BudgetBeat Moving StressPacking Secrets
Home ValuationFind a Seller's Agent
Why Sell With UsSeller GuideNet Sheet CalcHELOC Calculator
Strategic PricingDownsizing Tips
Mortgage RatesRefinance RatesLoan ComparisonHELOC Calculator
Understanding Mortgage RatesFirst-Time Homebuyer GuideWhen to Refinance Your Mortgage
groupRealtorsinfoAbout Us
Continue with Google
Sign InSign Up
Topfind Realty
Renting

Search Rentals

Houses for RentTownhomes for RentCondos for RentView All Rentals →

Renting Resources

Why Rent With UsRenter GuideRent vs Buy Calculator

Renter Articles

How to Negotiate RentUnderstanding Your LeaseMoving Checklist for Renters
Buying

Search Homes

Houses for SaleTownhomes for SaleCondos for SaleView All Homes →

Buying Resources

Why Buy With UsBuyer GuideAffordability CalculatorInvestment CalculatorProperty Tax Calculator

Buyer Articles

Master Your New Home BudgetBeat Moving StressPacking Secrets
Selling

Selling Tools

Home ValuationFind a Seller's Agent

Selling Resources

Why Sell With UsSeller GuideNet Sheet CalcHELOC Calculator

Seller Articles

Strategic PricingDownsizing Tips
Mortgage Rates

Today's Rates

Mortgage RatesRefinance RatesLoan ComparisonHELOC Calculator

Mortgage Resources

Understanding Mortgage RatesFirst-Time Homebuyer GuideWhen to Refinance Your Mortgage
Realtors
Topfind
Houses for RentTownhomes for RentCondos for RentView All Rentals →
Why Rent With UsRenter GuideRent vs Buy Calculator
How to Negotiate RentUnderstanding Your LeaseMoving Checklist for Renters
Houses for SaleTownhomes for SaleCondos for SaleView All Homes →
Why Buy With UsBuyer GuideAffordability CalculatorInvestment CalculatorProperty Tax Calculator
Master Your New Home BudgetBeat Moving StressPacking Secrets
Home ValuationFind a Seller's Agent
Why Sell With UsSeller GuideNet Sheet CalcHELOC Calculator
Strategic PricingDownsizing Tips
Mortgage RatesRefinance RatesLoan ComparisonHELOC Calculator
Understanding Mortgage RatesFirst-Time Homebuyer GuideWhen to Refinance Your Mortgage
groupRealtorsinfoAbout Us
Continue with Google
Sign InSign Up

5405 W 149th Place 4

For Rent

Rentals/Hawthorne/5405 W 149th Place 4
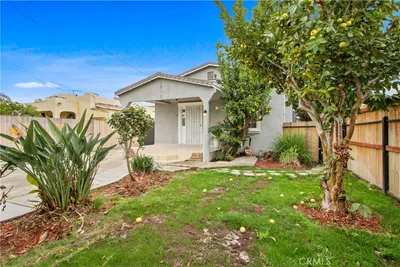
Main Living Area
Modern Kitchen
Bedroom View
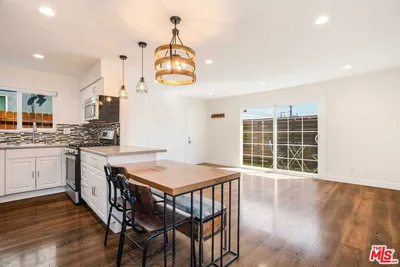
Dining Space
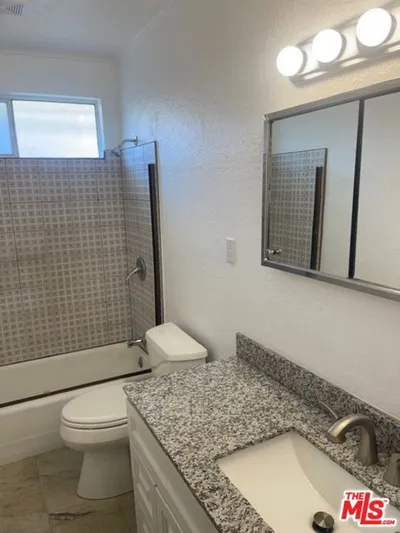
Luxury Bathroomgrid_view Show all photos
$4,700/ month

5405 W 149th Place 4, Hawthorne, CA 90250

bed
2 Bedrooms
Total Beds
bathtub
3 Bathrooms
Full Baths
pets
Dogs & Cats OK
Pet Policy
event_note
12 Months
Min. Lease

About this Home

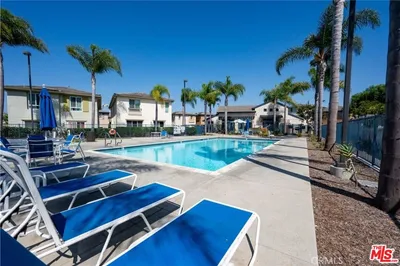
Bright & Stylish South-Facing Townhome Near Manhattan Beach in the Fusion community! Step in through the private front patio and you’ll find yourself in a soaring living room with 12-foot ceilings, bathed in natural light from oversized windows. Crisp white European oak floors throughout the home complement the airy atmosphere throughout the main living area. The remodeled kitchen features sleek stainless steel appliances, a Thermador stove and dishwasher, quartz countertops, open wood shelving, a center island with breakfast bar, soft-close drawers, and clever pull-out storage—perfect for culinary enthusiasts. Smart home features like modern app-controlled lighting in the kitchen and dining room, a Nest thermostat, and remote- or app-operated Hunter Douglas window treatments offer both convenience and style. The upper level hosts both bedrooms, including a sun-filled primary suite with wood floors, attached primary bathroom with an elegant glass shower, and dual vanities topped with quartz. The secondary bedroom also includes its own en-suite bath. There is a guest power room downstairs making a total of 2 1/2 bathrooms The laundry area is thoughtfully placed upstairs for ease. This home also includes a direct-access two-car garage with a bonus area, perfect for a small office or kid play area. The finished garage features epoxy floors and an additional 400 square foot bonus storage area with built-in cabinets and ~5-foot ceilings— Just minutes from the beach, this beautifully upgraded South-facing townhome in the sought-after Fusion community offers both style and functionality. , this home also includes a direct-access two-car garage with a bonus area, perfect for a small office or kid play area or ideal for seasonal items, bikes, surfboards, and tools. Centrally located within the Fusion community, the home is just steps from the pool and spa—perfect for relaxing. You'll enjoy easy freeway access and close proximity to Manhattan Village Mall, movie theaters, El Segundo shopping and dining, and only about three miles from the sand. This townhome blends modern amenities with an unbeatable location—come see why it’s the ideal place to call home.

The open-concept layout is designed for both grand entertaining and comfortable daily living. Residents enjoy access to premium amenities.

Building Amenities

local_parkingAssigned,Garage,GarageFacesRear
poolPool
ac_unitCentralAir
laundryLaundry

Rental Requirements

credit_score

Credit Score

Minimum 700+ FICO score required.

payments

Income Requirement

3x monthly rent in gross income.

description

Security Deposit

Equal to 1.5 months rent.

history

Employment

2 years consistent work history.

Convenience Score

Market Comparison

Relative pricing for luxury rentals in this area

$9.5k$11k$12.5k$14k$15.5k
Median$11,200
This Property$4,700
analytics

This property is priced competitively within the top 25% of luxury rentals in this area.

Nearby Schools

RatingSchool NameGradesDistance
No school data available for this area.

Request to Apply

Manager

Marcus Thorne

Property Manager

Contact Property Manager chevron_right
HAWTHORNE, CA

Similar Rentals

3912 W 132nd Street
VIRTUAL TOUR

$3,900

FOR RENT

3912 W 132nd Street, Hawthorne, CA 90250

3 beds · 2 baths · 1,286 sqft

4144 W 129th Street

$2,700

FOR RENT

4144 W 129th Street, Hawthorne, CA 90250

2 beds · 2 baths · 1,000 sqft

12009 Cedar Avenue A

$2,999

FOR RENT

12009 Cedar Avenue A, Hawthorne, CA 90250

2 beds · 1 baths · 1,026 sqft

12035 Stanley Park Court

$4,900

FOR RENT

12035 Stanley Park Court, Hawthorne, CA 90250

3 beds · 3 baths · 1,888 sqft

11601 Birch Avenue C

$2,495

FOR RENT

11601 Birch Avenue C, Hawthorne, CA 90250

2 beds · 1 baths · 1,050 sqft

14526 Yukon Avenue
3D TOUR

$3,950

FOR RENT

14526 Yukon Avenue, Hawthorne, CA 90250

3 beds · 3 baths · 1,643 sqft

3729 W 115th

$2,300

FOR RENT

3729 W 115th, Hawthorne, CA 90250

1 beds · 1 baths · 1,080 sqft

13427 Cerise

$1,500

FOR RENT

13427 Cerise, Hawthorne, CA 90250

1 beds · 1 baths · 450 sqft

Recently Rented

12333 Cedar Avenue B

$1,000

SOLD

12333 Cedar Avenue B, Hawthorne, CA 90250

0 beds · 1 baths · 300 sqft

12706 Kornblum Avenue C

$1,995

SOLD

12706 Kornblum Avenue C, Hawthorne, CA 90250

2 beds · 1 baths · 850 sqft

4430 W 134th Street B

$2,500

SOLD

4430 W 134th Street B, Hawthorne, CA 90250

2 beds · 1 baths · 700 sqft

12915 Doty Avenue B

$2,250

SOLD

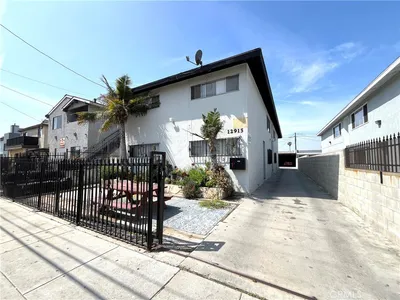
12915 Doty Avenue B, Hawthorne, CA 90250

2 beds · 1 baths · 890 sqft

Topfind Realty

Company

  • About Us
  • Careers
  • Articles
  • Home Estimate

Explore

  • Renting
  • Buying
  • Selling
  • Realtors

Support

  • Help Center
  • Contact Us
  • Terms & Conditions
  • Privacy Policy

Topfind Realty, DRE # 02240815, is a licensed real estate broker in California. Topfind Realty pledges to support the Fair Housing Act and adhere to Equal Housing Opportunity laws.

Copyright © 2026 Topfind Realty. All Rights Reserved.