Topfind Realty
Renting

Search Rentals

Houses for RentTownhomes for RentCondos for RentView All Rentals →

Renting Resources

Why Rent With UsRenter GuideRent vs Buy Calculator

Renter Articles

How to Negotiate RentUnderstanding Your LeaseMoving Checklist for Renters
Buying

Search Homes

Houses for SaleTownhomes for SaleCondos for SaleView All Homes →

Buying Resources

Why Buy With UsBuyer GuideAffordability CalculatorInvestment CalculatorProperty Tax Calculator

Buyer Articles

Master Your New Home BudgetBeat Moving StressPacking Secrets
Selling

Selling Tools

Home ValuationFind a Seller's Agent

Selling Resources

Why Sell With UsSeller GuideNet Sheet CalcHELOC Calculator

Seller Articles

Strategic PricingDownsizing Tips
Mortgage Rates

Today's Rates

Mortgage RatesRefinance RatesLoan ComparisonHELOC Calculator

Mortgage Resources

Understanding Mortgage RatesFirst-Time Homebuyer GuideWhen to Refinance Your Mortgage
Realtors
Topfind
Houses for RentTownhomes for RentCondos for RentView All Rentals →
Why Rent With UsRenter GuideRent vs Buy Calculator
How to Negotiate RentUnderstanding Your LeaseMoving Checklist for Renters
Houses for SaleTownhomes for SaleCondos for SaleView All Homes →
Why Buy With UsBuyer GuideAffordability CalculatorInvestment CalculatorProperty Tax Calculator
Master Your New Home BudgetBeat Moving StressPacking Secrets
Home ValuationFind a Seller's Agent
Why Sell With UsSeller GuideNet Sheet CalcHELOC Calculator
Strategic PricingDownsizing Tips
Mortgage RatesRefinance RatesLoan ComparisonHELOC Calculator
Understanding Mortgage RatesFirst-Time Homebuyer GuideWhen to Refinance Your Mortgage
groupRealtorsinfoAbout Us
Continue with Google
Sign InSign Up
Topfind Realty
Renting

Search Rentals

Houses for RentTownhomes for RentCondos for RentView All Rentals →

Renting Resources

Why Rent With UsRenter GuideRent vs Buy Calculator

Renter Articles

How to Negotiate RentUnderstanding Your LeaseMoving Checklist for Renters
Buying

Search Homes

Houses for SaleTownhomes for SaleCondos for SaleView All Homes →

Buying Resources

Why Buy With UsBuyer GuideAffordability CalculatorInvestment CalculatorProperty Tax Calculator

Buyer Articles

Master Your New Home BudgetBeat Moving StressPacking Secrets
Selling

Selling Tools

Home ValuationFind a Seller's Agent

Selling Resources

Why Sell With UsSeller GuideNet Sheet CalcHELOC Calculator

Seller Articles

Strategic PricingDownsizing Tips
Mortgage Rates

Today's Rates

Mortgage RatesRefinance RatesLoan ComparisonHELOC Calculator

Mortgage Resources

Understanding Mortgage RatesFirst-Time Homebuyer GuideWhen to Refinance Your Mortgage
Realtors
Topfind
Houses for RentTownhomes for RentCondos for RentView All Rentals →
Why Rent With UsRenter GuideRent vs Buy Calculator
How to Negotiate RentUnderstanding Your LeaseMoving Checklist for Renters
Houses for SaleTownhomes for SaleCondos for SaleView All Homes →
Why Buy With UsBuyer GuideAffordability CalculatorInvestment CalculatorProperty Tax Calculator
Master Your New Home BudgetBeat Moving StressPacking Secrets
Home ValuationFind a Seller's Agent
Why Sell With UsSeller GuideNet Sheet CalcHELOC Calculator
Strategic PricingDownsizing Tips
Mortgage RatesRefinance RatesLoan ComparisonHELOC Calculator
Understanding Mortgage RatesFirst-Time Homebuyer GuideWhen to Refinance Your Mortgage
groupRealtorsinfoAbout Us
Continue with Google
Sign InSign Up
Real Estate/CA/Hawthorne/14405 Cerise Avenue 1
Interior
For Sale
$465,000
Est. $2,604/mo

14405 Cerise Avenue 1, Hawthorne, CA 90250

bed
2
Bedrooms
bathtub
2
Bathrooms
square_foot
817
Square Feet

About this home

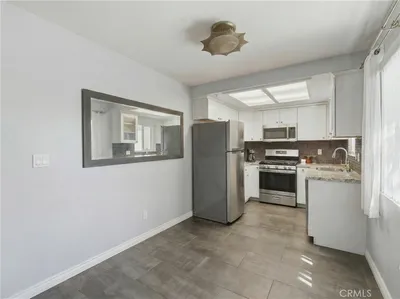
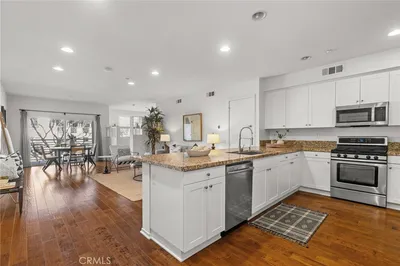
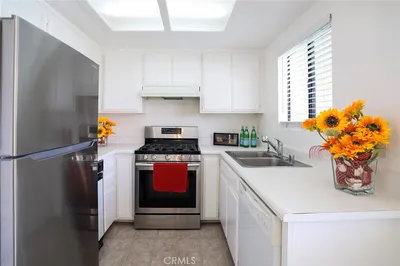
Not all condos are created equal. This end unit proves it. At approximately 817 square feet, it offers two bedrooms, two full baths, and a rare kind of privacy for its size, only one shared wall, with light moving through the space most of the day. Set at the front of the community, guest parking is just steps from your door, no circling the block when people come to visit. The kitchen features white cabinetry, stone counters, and a brand new LG refrigerator that stays with the home. Perched in the corner is your future dining nook, already fitted with a recently installed ceiling fan overhead. Crystal light fixtures carry through the unit, a small detail that elevates the everyday. Both bedrooms come with their own bathroom, closet, and ceiling fan. In each bathroom, tile runs behind the mirror all the way to the ceiling, adding real character to the space. The in-unit LG washer and dryer are included, backed up by laundry on every floor and rentable storage for anything extra. Two dedicated parking spaces come with the unit, and the community offers a pool, spa, sauna, fitness center, recreation room, and BBQ area. HOA covers water, trash, and building upkeep. Everything you need is just minutes away, and it's easy to see why Hawthorne calls itself the "City of Good Neighbors." Bossa Nova is down the street for the nights you don't feel like cooking, with Far Field Beer Company right across the street for slower weekends, a family and pet friendly spot with a big patio, games, rotating food vendors, and enough beers on tap to make an afternoon out of it. Sprouts and Target handle the errands without eating up your whole day, and Urth Caffe is close enough to make your morning coffee run feel like a small ritual rather than a task. With the 110, 105, and 405 nearby, the rest of the city stays within easy reach too. This is a home for someone starting out, not settling.

Property Facts

bed

Bedrooms

2

bathtub

Bathrooms

2

square_foot

Square Feet

817

landscape

Lot Size

62,500 sqft

calendar_month

Year Built

1985

home_work

Property Type

Condominium

timer

Days on Market

29

payments

HOA Fee

$385/mo

fingerprint

MLS #

26862013

Interior Details

General Interior

Interior Features

Ceiling Fans

Kitchen & Appliances

Appliances

Dishwasher, Refrigerator, Dryer, Washer

Laundry

Common Area

Climate Control

Heating

Wall Furnace

Parking

Total Parking Spaces

2

Parking Features

Assigned, Controlled Entrance, Guest, Storage

Exterior & Lot

Building & Construction

Security

Gated Community

Lot & Grounds

Pool Features

Community, Fenced, Association

Spa Features

Association, Community

Community & HOA

Association Info

HOA Fee$385
FrequencyMonthly

HOA Amenities

Pool, Pet Restrictions, Sauna

Community Features

Gated, Pool

Mortgage Calculator

Total Monthly

$0

Principal & Interest:
$0
Property Tax:
$0
Home Insurance:
$0
HOA Fees:
$0
$
$
%

Nearby Schools

RatingSchool NameGradesDistance
No school data available for this area.

Convenience Score

Market Insights

90250|Hawthorne
analytics

Estimated Value

Calculating...
trending_up0%vs. last year
202120222023202420252026

Market Temperature

Seller'sBalancedBuyer's
0d30d60d180d
Balanced

Balanced market

30 Days

Avg. time on market

This is a Balanced Market. Homes are selling at a moderate pace.

flood

Flood & Climate Risk

Flood Risk

Minimal — not in a FEMA flood zone

Low

Wildfire Risk

Moderate — near wildland-urban interface

Moderate

Heat Risk

Low — moderate summer temperatures

Low

Earthquake Risk

Southern California seismic zone

Moderate
volume_up

Noise Levels

TrafficQuiet residential street
AirportMinimal airport noise
CommercialLow commercial activity nearby
streetview

Street View

Open Full Street Viewopen_in_new
Topfind Realty

Ready to Take the Next Step?

Get expert support from a local agent today.

call
(800)-330-9306Available 9AM - 7PM

Similar Homes You Might Like

Based on price, location, and features
13126 Union Avenue 203

$750,000

FOR SALE

13126 Union Avenue 203, Hawthorne, CA 90250

1 beds · 1 baths · 890 sqft

14405 Cerise Avenue 13

$440,000

FOR SALE

14405 Cerise Avenue 13, Hawthorne, CA 90250

2 beds · 2 baths · 798 sqft

14405 Cerise 13

$445,000

FOR SALE

14405 Cerise 13, Hawthorne, CA 90250

2 beds · 2 baths · 798 sqft

14405 Cerise 13

$450,000

FOR SALE

14405 Cerise 13, Hawthorne, CA 90250

2 beds · 2 baths · 798 sqft

12720 Azure Way 29

$649,900

FOR SALE

12720 Azure Way 29, Hawthorne, CA 90250

1 beds · 2 baths · 926 sqft

5176 W 134th Place
VIRTUAL TOUR

$1,499,000

FOR SALE

5176 W 134th Place, Hawthorne, CA 90250

5 beds · 5 baths · 3,642 sqft

4816 W 134th Place
VIRTUAL TOUR

$998,000

FOR SALE

4816 W 134th Place, Hawthorne, CA 90250

3 beds · 2 baths · 1,297 sqft

5316 W 135th

$1,799,000

FOR SALE

5316 W 135th, Hawthorne, CA 90250

4 beds · 3 baths · 2,743 sqft

Recently Sold

5540 Strand

$699,000

SOLD

5540 Strand, Hawthorne, CA 90250

1 beds · 1 baths · 957 sqft

14405 Cerise Avenue 20

$315,000

SOLD

14405 Cerise Avenue 20, Hawthorne, CA 90250

2 beds · 2 baths · 860 sqft

14405 Cerise Avenue 2

$349,000

SOLD

14405 Cerise Avenue 2, Hawthorne, CA 90250

2 beds · 2 baths · 808 sqft

14405 Cerise Avenue 3
3D TOUR

$365,000

SOLD

14405 Cerise Avenue 3, Hawthorne, CA 90250

2 beds · 2 baths · 808 sqft

14405 Cerise Avenue 43

$310,000

SOLD

14405 Cerise Avenue 43, Hawthorne, CA 90250

2 beds · 2 baths · 798 sqft

5450 Strand 201
VIDEO TOUR

$525,000

SOLD

5450 Strand 201, Hawthorne, CA 90250

1 beds · 1 baths · 890 sqft

13612 LEMOLI Avenue C8

$369,999

SOLD

13612 LEMOLI Avenue C8, Hawthorne, CA 90250

2 beds · 2 baths · 949 sqft

14405 Cerise 35

$419,000

SOLD

14405 Cerise 35, Hawthorne, CA 90250

2 beds · 2 baths · 805 sqft

Topfind Realty

Company

  • About Us
  • Careers
  • Articles
  • Home Estimate

Explore

  • Renting
  • Buying
  • Selling
  • Realtors

Support

  • Help Center
  • Contact Us
  • Terms & Conditions
  • Privacy Policy

Topfind Realty, DRE # 02240815, is a licensed real estate broker in California. Topfind Realty pledges to support the Fair Housing Act and adhere to Equal Housing Opportunity laws.

Copyright © 2026 Topfind Realty. All Rights Reserved.