For Sale
$489,000
Est. $2,738/mo2257 W Mallard, Hanford, CA 93230
bed
4
Bedrooms
bathtub
2
Bathrooms
square_foot
2,000
Square Feet
About this home

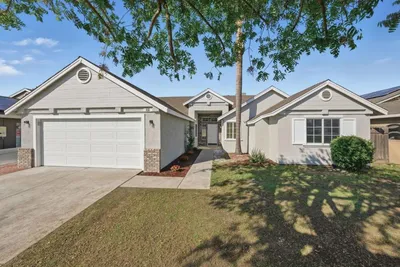
Welcome to this beautifully upgraded Lennar home featuring the highly desirable Radcliffe floor plan in one of Northwest Hanford's most sought-after neighborhoods. From the moment you walk in, you'll appreciate the soaring vaulted ceilings, expansive windows, and abundance of natural light that fills the open-concept living spaces. Designed for both everyday living and entertaining, the stunning kitchen features one of the largest center islands available, stainless steel appliances, designer-painted cabinetry with updated finishes, and a custom walk-in pantry complete with built-in shelving and designer touches that make organization both beautiful and functional. Gorgeous wood-look tile flooring flows throughout the main living areas, complementing the spacious great room. The owner's suite is a true retreat with dual vanities, a large walk-in shower, and two walk-in closets. Two additional bedrooms also feature walk-in closets, offering an incredible amount of storage rarely found in homes of this size. Every bedroom is generously sized, providing flexibility for family, guests, or a home office. The finished garage is just as impressive, featuring durable epoxy floors that provide a clean, polished look while creating the perfect space for parking, storage, or hobbies. Step outside to a professionally landscaped backyard featuring a large grass area, a fire pit gathering space, a covered patio, and plenty of room to relax or entertain. Owned solar helps keep energy costs down, making this home as efficient as it is beautiful. Located in one of Northwest Hanford's most desirable communities, this home is within the highly regarded Pioneer School District and offers a short commute to NAS Lemoore. Combining an exceptional floor plan, premium upgrades, energy efficiency, and an unbeatable location, this is a home you won't want to miss. Schedule your private showing today!
Property Facts
bed
Bedrooms
4
bathtub
Bathrooms
2
square_foot
Square Feet
2,000
landscape
Lot Size
6,966 sqft
calendar_month
Year Built
2018
home_work
Property Type
Single Family Residence
timer
Days on Market
0
payments
HOA Fee
N/A
garage
Garage Total
2
fingerprint
MLS #
FR26153491
Interior Details
General Interior
Interior Features
Ceiling Fans, Granite Counters, High Ceilings, Pantry, Walk In Pantry, Walk In Closets
Flooring
Carpet, Tile
Kitchen & Appliances
Appliances
Dishwasher, Disposal, Gas Oven, Gas Range, Microwave
Laundry
Inside
Bed & Bath
Main Level Bedrooms
4
Main Level Bathrooms
2
Climate Control
Cooling
Central Air
Heating
Central
Parking
Total Parking Spaces
2
Garage Spaces
2
Attached Garage
Yes
Parking Features
Door Multi, Garage
Exterior & Lot
Building & Construction
Patio & Porch
Covered
Lot & Grounds
Lot Features
Rectangular Lot
Sewer
Public Sewer
Community & HOA
Association Info
Community Features
Sidewalks
Mortgage Calculator
Total Monthly
$0
Principal & Interest:
$0Property Tax:
$0Home Insurance:
$0HOA Fees:
$0$
$
%
Nearby Schools
| Rating | School Name | ||
|---|---|---|---|
| No school data available for this area. | |||
Convenience Score
Market Insights
93230|Hanford
analytics
Estimated Value
Calculating...
trending_up0%vs. last year
202120222023202420252026
Market Temperature
Seller'sBalancedBuyer's
0d30d60d180d
Balanced
Balanced market
30 Days
Avg. time on market
This is a Balanced Market. Homes are selling at a moderate pace.
flood
Flood & Climate Risk
Flood Risk
Minimal — not in a FEMA flood zone
Wildfire Risk
Moderate — near wildland-urban interface
Heat Risk
Low — moderate summer temperatures
Earthquake Risk
Southern California seismic zone
volume_up
Noise Levels
TrafficQuiet residential street
AirportMinimal airport noise
CommercialLow commercial activity nearby
streetview
Open Full Street Viewopen_in_newStreet View

Ready to Take the Next Step?
Get expert support from a local agent today.
call
(800)-330-9306Available 9AM - 7PM
Similar Homes You Might Like
Based on price, location, and features