1 / 20
imagesmode View 20 photos
For Sale
$629,900
Est. $3,527/mo1042 Robinson Court, Hanford, CA 93230
bed
5
Bedrooms
bathtub
3
Bathrooms
square_foot
2,904
Sq Ft
About this home
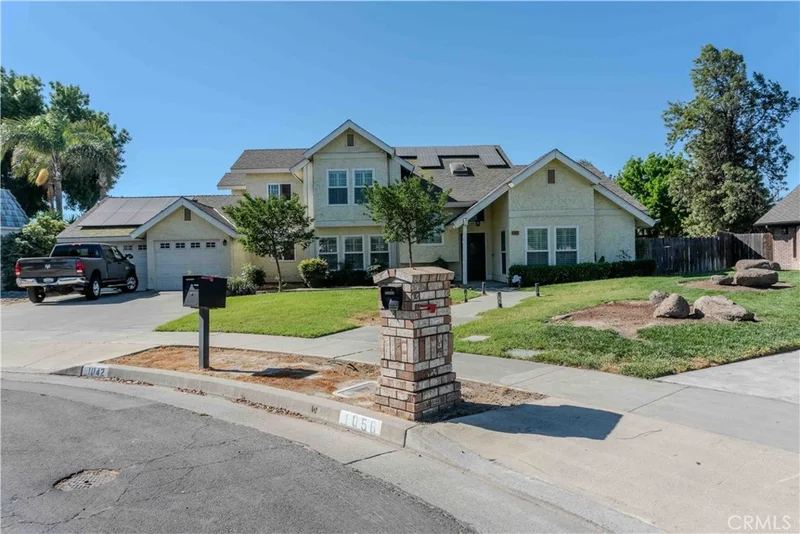
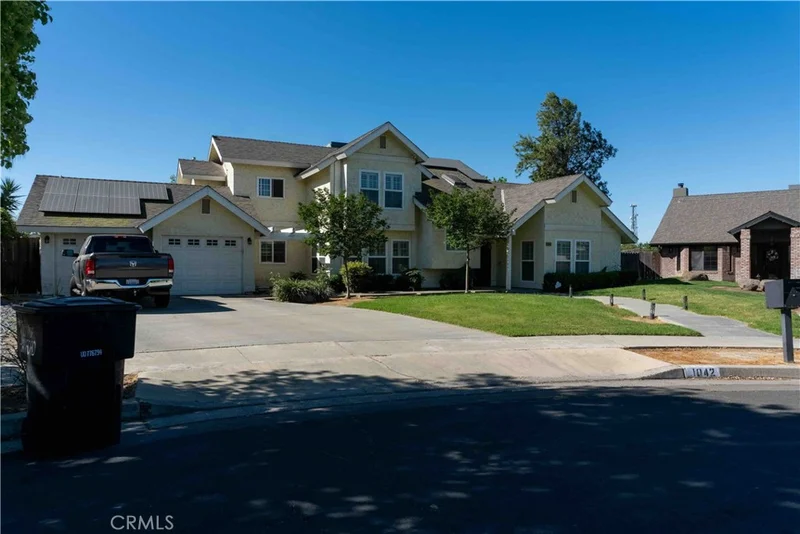
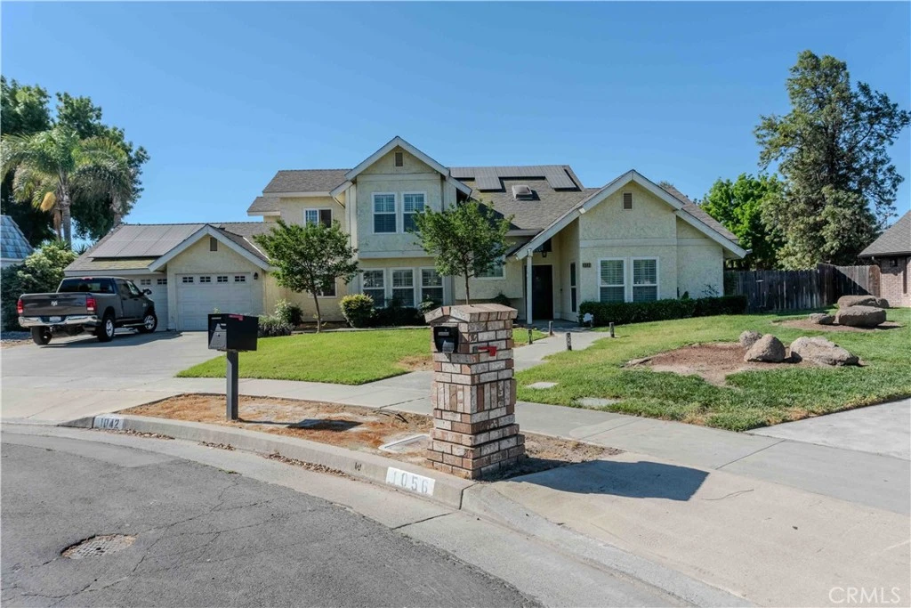
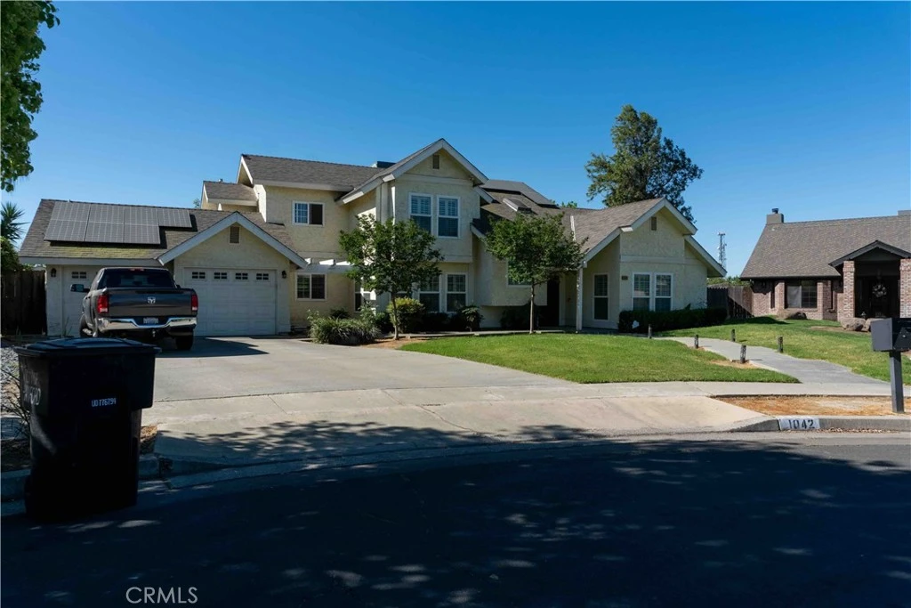
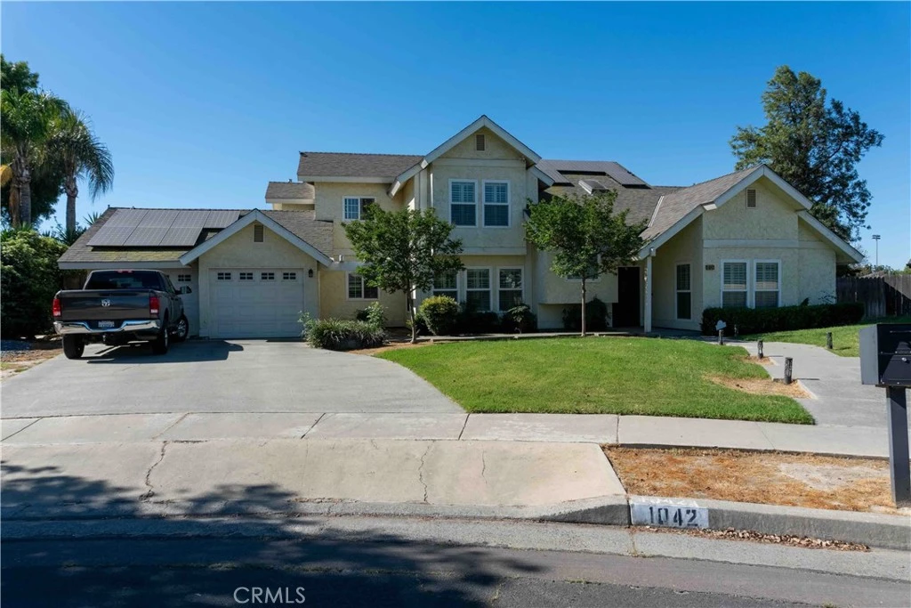
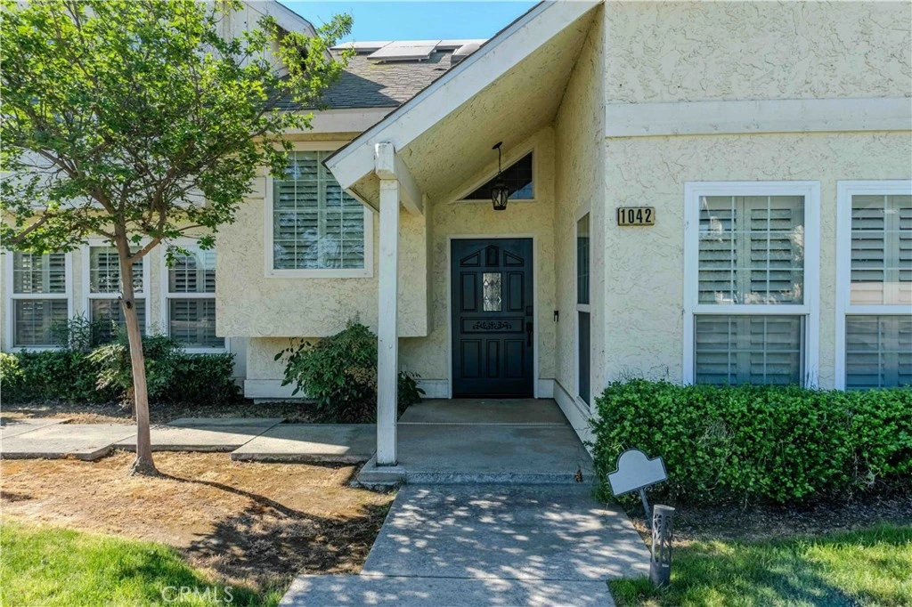
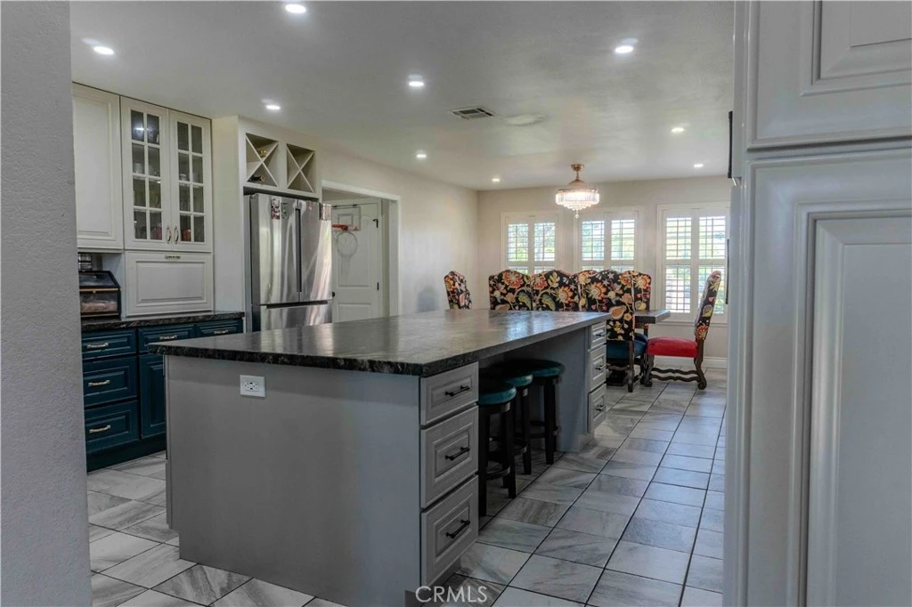
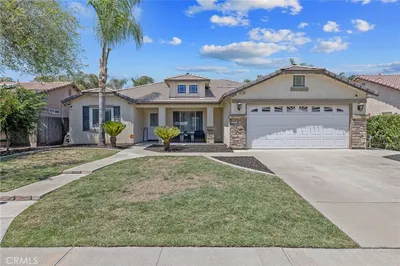
Beautifully updated 5-bedroom, 3.5-bath home offering 2,904 sq ft on a spacious 0.36-acre cul-de-sac lot. This move-in-ready property features a remodeled kitchen with custom cabinetry, granite countertops, oversized island, soft-close cabinets and drawers, built-in spice rack, wine rack, pull-out storage, and stainless-steel appliances. Multiple living spaces provide flexibility for entertaining, a home office, game room, or multigenerational living. The downstairs bedroom offers direct access to the backyard and pool area, while the custom office includes built-in cabinetry and workspace. The primary suite features a private balcony overlooking the backyard. Additional highlights include custom closet systems throughout, plantation shutters, updated bathrooms, solar, built-in entertainment wiring, USB and USB-C outlets, and an indoor laundry room with sink, butcher-block counters, and built-in drying rack. Enjoy your own private backyard retreat complete with a pool, covered patio, and plenty of space for outdoor entertaining, gardening, and family gatherings. Conveniently located near schools, parks, shopping, and everyday amenities. A rare opportunity to own a beautifully updated home in one of Hanford's established neighborhoods.
Property Facts
bed
Bedrooms
5
bathtub
Bathrooms
3
square_foot
Square Feet
2,904
landscape
Lot Size
15,800 sqft
calendar_month
Year Built
1989
home_work
Property Type
Single Family Residence
timer
Days on Market
76
garage
Garage Total
2
fingerprint
MLS #
PW26094881
Interior Details
General Interior
Interior Features
Breakfast Bar, Balcony, Ceiling Fans, Eat In Kitchen, Granite Counters, High Ceilings, Multiple Staircases, Quartz Counters, Recessed Lighting, Storage, Two Story Ceilings, Bedroom On Main Level, Instant Hot Water, Primary Suite, Walk In Pantry, Walk In Closets
Flooring
Carpet, Tile, Wood
Accessibility
Safe Emergency Egress From Home
Kitchen & Appliances
Appliances
Built In Range, Convection Oven, Dishwasher, Energy Star Qualified Appliances, Gas Cooktop, Disposal, Gas Oven, Gas Range, Gas Water Heater, High Efficiency Water Heater, Hot Water Circulator, Ice Maker, Microwave, Range Hood, Water Softener, Water To Refrigerator, Water Heater, Water Purifier, Washer
Laundry
Common Area, Washer Hookup, Electric Dryer Hookup, Gas Dryer Hookup, Laundry Room
Bed & Bath
Main Level Bedrooms
1
Main Level Bathrooms
1
Climate Control
Cooling
Central Air, Dual, Electric, Energy Star Qualified Equipment, Gas, Whole House Fan, Attic Fan
Heating
Central, Natural Gas, Solar
Parking
Total Parking Spaces
2
Garage Spaces
2
Attached Garage
Yes
Parking Features
Door Multi, Driveway, Electric Gate, Garage, Garage Door Opener
Exterior & Lot
Building & Construction
Patio & Porch
Covered
Fencing
Excellent Condition
Lot & Grounds
Lot Features
Zero To One Unit Acre, Cul De Sac, Front Yard, Sprinklers In Rear, Sprinklers In Front, Lawn
Pool Features
Diving Board, Heated, In Ground, Private
Spa Features
Heated, Private
Sewer
Public Sewer
Water Source
Public
Community & HOA
Community Features
Biking, Park, Storm Drains, Street Lights, Suburban, Sidewalks
Mortgage Calculator
Total Monthly
$0
Principal & Interest:
$0Property Tax:
$0Home Insurance:
$0HOA Fees:
$0$
$
%
Nearby Schools
| Rating | School Name |
|---|---|
1 | Hanford Online Charter Charter School |
4 | Hanford West High High School |
N/A | J. C. Montgomery High School |
6 | Woodrow Wilson Junior High Middle School |
9 | Jefferson Academy Elementary School |
Convenience Score
Market Insights
93230|Hanford
Estimated Value
Calculating...
No change vs. last year
Value history is still building for this area.
Market Temperature
Seller'sBalancedBuyer's
0d30d60d180d
Balanced
Balanced market
30 Days
Avg. time on market
This is a Balanced Market. Homes are selling at a moderate pace.
Flood & Climate Risk
Noise Levels

Ready to Take the Next Step?
Get expert support from a local agent today.
call
(800)-330-9306Available 9AM - 7PM
Similar Homes You Might Like
Based on price, location, and features
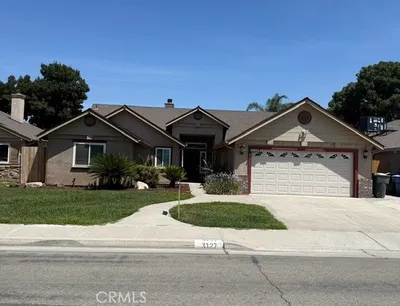
Recently Sold
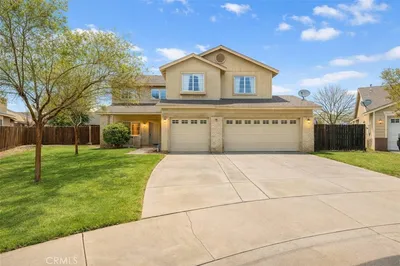

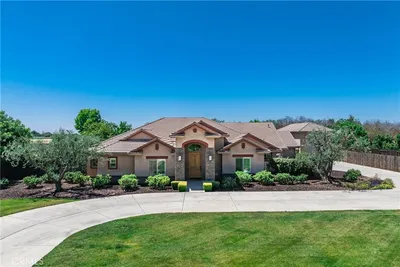


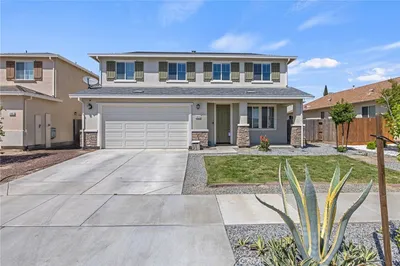
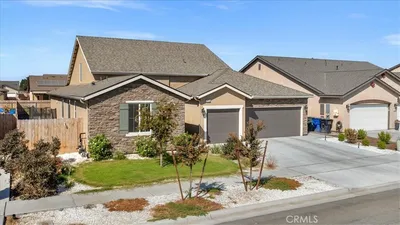
$629,900
5 bd | 3 ba | 2,904 sqft