Topfind Realty
Renting

Search Rentals

Houses for RentTownhomes for RentCondos for RentView All Rentals →

Renting Resources

Why Rent With UsRenter GuideRent vs Buy Calculator

Renter Articles

How to Negotiate RentUnderstanding Your LeaseMoving Checklist for Renters
Buying

Search Homes

Houses for SaleTownhomes for SaleCondos for SaleView All Homes →

Buying Resources

Why Buy With UsBuyer GuideAffordability CalculatorInvestment CalculatorProperty Tax Calculator

Buyer Articles

Master Your New Home BudgetBeat Moving StressPacking Secrets
Selling

Selling Tools

Home ValuationFind a Seller's Agent

Selling Resources

Why Sell With UsSeller GuideNet Sheet CalcHELOC Calculator

Seller Articles

Strategic PricingDownsizing Tips
Mortgage Rates

Today's Rates

Mortgage RatesRefinance RatesLoan ComparisonHELOC Calculator

Mortgage Resources

Understanding Mortgage RatesFirst-Time Homebuyer GuideWhen to Refinance Your Mortgage
Realtors
Topfind
Houses for RentTownhomes for RentCondos for RentView All Rentals →
Why Rent With UsRenter GuideRent vs Buy Calculator
How to Negotiate RentUnderstanding Your LeaseMoving Checklist for Renters
Houses for SaleTownhomes for SaleCondos for SaleView All Homes →
Why Buy With UsBuyer GuideAffordability CalculatorInvestment CalculatorProperty Tax Calculator
Master Your New Home BudgetBeat Moving StressPacking Secrets
Home ValuationFind a Seller's Agent
Why Sell With UsSeller GuideNet Sheet CalcHELOC Calculator
Strategic PricingDownsizing Tips
Mortgage RatesRefinance RatesLoan ComparisonHELOC Calculator
Understanding Mortgage RatesFirst-Time Homebuyer GuideWhen to Refinance Your Mortgage
groupRealtorsinfoAbout Us
Continue with Google
Sign InSign Up
Topfind Realty
Renting

Search Rentals

Houses for RentTownhomes for RentCondos for RentView All Rentals →

Renting Resources

Why Rent With UsRenter GuideRent vs Buy Calculator

Renter Articles

How to Negotiate RentUnderstanding Your LeaseMoving Checklist for Renters
Buying

Search Homes

Houses for SaleTownhomes for SaleCondos for SaleView All Homes →

Buying Resources

Why Buy With UsBuyer GuideAffordability CalculatorInvestment CalculatorProperty Tax Calculator

Buyer Articles

Master Your New Home BudgetBeat Moving StressPacking Secrets
Selling

Selling Tools

Home ValuationFind a Seller's Agent

Selling Resources

Why Sell With UsSeller GuideNet Sheet CalcHELOC Calculator

Seller Articles

Strategic PricingDownsizing Tips
Mortgage Rates

Today's Rates

Mortgage RatesRefinance RatesLoan ComparisonHELOC Calculator

Mortgage Resources

Understanding Mortgage RatesFirst-Time Homebuyer GuideWhen to Refinance Your Mortgage
Realtors
Topfind
Houses for RentTownhomes for RentCondos for RentView All Rentals →
Why Rent With UsRenter GuideRent vs Buy Calculator
How to Negotiate RentUnderstanding Your LeaseMoving Checklist for Renters
Houses for SaleTownhomes for SaleCondos for SaleView All Homes →
Why Buy With UsBuyer GuideAffordability CalculatorInvestment CalculatorProperty Tax Calculator
Master Your New Home BudgetBeat Moving StressPacking Secrets
Home ValuationFind a Seller's Agent
Why Sell With UsSeller GuideNet Sheet CalcHELOC Calculator
Strategic PricingDownsizing Tips
Mortgage RatesRefinance RatesLoan ComparisonHELOC Calculator
Understanding Mortgage RatesFirst-Time Homebuyer GuideWhen to Refinance Your Mortgage
groupRealtorsinfoAbout Us
Continue with Google
Sign InSign Up
Real Estate/CA/Hamilton City/235 Los Robles Avenue
Interior
For Sale
$360,000
Est. $2,016/mo

235 Los Robles Avenue, Hamilton City, CA 95951

bed
3
Bedrooms
bathtub
2
Bathrooms
square_foot
1,620
Square Feet

About this home

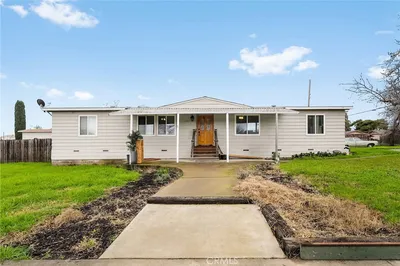
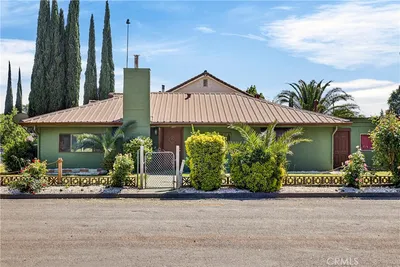
magine coming home to one of the newest homes in town, where modern comfort meets the peaceful charm of small-town living. Built in 2017, this beautifully maintained 3-bedroom, 2-bath home offers 1,620 square feet of bright, welcoming living space designed for both relaxing and entertaining. The heart of the home is the spacious kitchen, where granite countertops, a huge center island, and a walk-in pantry make gathering with family and friends effortless. The island overlooks the inviting family room, complete with a cozy gas fireplace, while vaulted ceilings and large windows fill the home with natural light, creating an open, airy feel you'll love coming home to every day. The thoughtfully designed split floor plan offers privacy for the primary suite, featuring a large walk-in closet and a spa-inspired bathroom with dual sinks, a soaking tub, and a separate walk-in shower. Two additional bedrooms and a spacious guest bath provide comfortable accommodations for family, guests, or a home office. Step outside to enjoy beautifully landscaped front and back yards, a large storage shed, and convenient alley access to the backyard. Whether you're hosting a summer barbecue, gardening, or simply enjoying a quiet evening outdoors, there's plenty of space to make it your own. The location makes everyday life even better. Take an evening to visit the nearby park, the kids to the elementary school, or enjoy the convenience of shopping, restaurants, and the high school just minutes away. Just 10 minutes from Chico and nestled along the Sacramento River, Hamilton City offers the rare opportunity to enjoy a slower pace of life in a close-knit community where neighbors know one another and residents are proud to call it home. If you've been looking for modern living with small-town heart, this home is ready to welcome you. sq ft yr built and lot size from county records, buyer to verify this and all information to their satisfaction

Property Facts

bed

Bedrooms

3

bathtub

Bathrooms

2

square_foot

Square Feet

1,620

landscape

Lot Size

6,970 sqft

calendar_month

Year Built

2017

home_work

Property Type

Manufactured On Land

timer

Days on Market

1

payments

HOA Fee

N/A

garage

Garage Total

0

fingerprint

MLS #

SN26158467

Interior Details

General Interior

Interior Features

Breakfast Bar, Ceiling Fans, Separate Formal Dining Room, Granite Counters, High Ceilings, Open Floorplan, Pantry, Recessed Lighting, Main Level Primary, Walk In Closets

Flooring

Carpet, Laminate

Fireplace

Gas

Kitchen & Appliances

Appliances

Dishwasher, Disposal, Microwave, Refrigerator, Dryer, Washer

Laundry

Washer Hookup, Laundry Room

Bed & Bath

Main Level Bedrooms

3

Main Level Bathrooms

2

Climate Control

Cooling

Central Air

Heating

Central

Parking

Total Parking Spaces

2

Open Parking Spaces

2

Parking Features

Driveway

Exterior & Lot

Building & Construction

Patio & Porch

Front Porch, Wood

Fencing

Wood

Security

Carbon Monoxide Detectors, Smoke Detectors

Construction

Glass, Steel, Wood Siding

Foundation

Permanent, Tie Down

Roof

Composition

Direction Faced

East

Lot & Grounds

Lot Features

Back Yard, Front Yard, Lawn, Sprinkler System

Sewer

Public Sewer

Water Source

Public

Community & HOA

Association Info

Community Features

Biking, Fishing, Golf, Hiking, Horse Trails, Hunting, Lake, Near National Forest, Park, Water Sports

Mortgage Calculator

Total Monthly

$0

Principal & Interest:
$0
Property Tax:
$0
Home Insurance:
$0
HOA Fees:
$0
$
$
%

Nearby Schools

RatingSchool NameGradesDistance
No school data available for this area.

Convenience Score

Market Insights

95951|Hamilton City
analytics

Estimated Value

Calculating...
trending_up0%vs. last year
202120222023202420252026

Market Temperature

Seller'sBalancedBuyer's
0d30d60d180d
Balanced

Balanced market

30 Days

Avg. time on market

This is a Balanced Market. Homes are selling at a moderate pace.

flood

Flood & Climate Risk

Flood Risk

Minimal — not in a FEMA flood zone

Low

Wildfire Risk

Moderate — near wildland-urban interface

Moderate

Heat Risk

Low — moderate summer temperatures

Low

Earthquake Risk

Southern California seismic zone

Moderate
volume_up

Noise Levels

TrafficQuiet residential street
AirportMinimal airport noise
CommercialLow commercial activity nearby
streetview

Street View

Open Full Street Viewopen_in_new
Topfind Realty

Ready to Take the Next Step?

Get expert support from a local agent today.

call
(800)-330-9306Available 9AM - 7PM

Similar Homes You Might Like

Based on price, location, and features
351 W 2nd

$285,000

FOR SALE

351 W 2nd, Hamilton City, CA 95951

3 beds · 2 baths · 1,306 sqft

355 Sierra Avenue

$90,000

FOR SALE

355 Sierra Avenue, Hamilton City, CA 95951

beds · baths · sqft

4085 County Road 203

$380,000

FOR SALE

4085 County Road 203, Hamilton City, CA 95951

3 beds · 2 baths · 1,684 sqft

4180 COUNTY 203 Road

$239,000

FOR SALE

4180 COUNTY 203 Road, Hamilton City, CA 95951

beds · baths · sqft

0 Walsh Avenue

$149,999

FOR SALE

0 Walsh Avenue, Hamilton City, CA 95965

beds · baths · sqft

Recently Sold

451 4th Street

$294,000

SOLD

451 4th Street, Hamilton City, CA 95951

3 beds · 2 baths · 1,440 sqft

230 Broadway
VIRTUAL TOUR

$140,000

SOLD

230 Broadway, Hamilton City, CA 95951

3 beds · 2 baths · 1,100 sqft

550 Main Street

$99,999

SOLD

550 Main Street, Hamilton City, CA 95951

2 beds · 1 baths · 772 sqft

550 Main Street

$135,000

SOLD

550 Main Street, Hamilton City, CA 95951

3 beds · 1 baths · 825 sqft

839 4th Street

$349,999

SOLD

839 4th Street, Hamilton City, CA 95951

4 beds · 2 baths · 1,312 sqft

415 Capay Avenue

$168,000

SOLD

415 Capay Avenue, Hamilton City, CA 95951

2 beds · 1 baths · 1,102 sqft

495 Los Robles

$440,000

SOLD

495 Los Robles, Hamilton City, CA 95951

3 beds · 2 baths · 1,620 sqft

400 Canal Street
VIRTUAL TOUR

$399,088

SOLD

400 Canal Street, Hamilton City, CA 95951

3 beds · 2 baths · 4,176 sqft

Topfind Realty

Company

  • About Us
  • Careers
  • Articles
  • Home Estimate

Explore

  • Renting
  • Buying
  • Selling
  • Realtors

Support

  • Help Center
  • Contact Us
  • Terms & Conditions
  • Privacy Policy

Topfind Realty, DRE # 02240815, is a licensed real estate broker in California. Topfind Realty pledges to support the Fair Housing Act and adhere to Equal Housing Opportunity laws.

Copyright © 2026 Topfind Realty. All Rights Reserved.