1 / 20
imagesmode View 20 photos
For Sale
$1,288,888
Est. $7,218/mo3243 Leticia Drive, Hacienda Heights, CA 91745
bed
4
Bedrooms
bathtub
4
Bathrooms
square_foot
2,717
Sq Ft
About this home
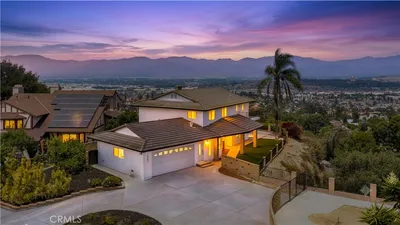
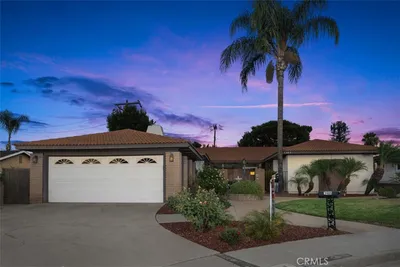
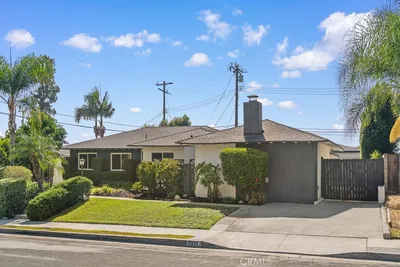
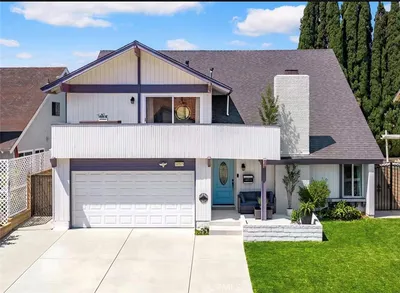
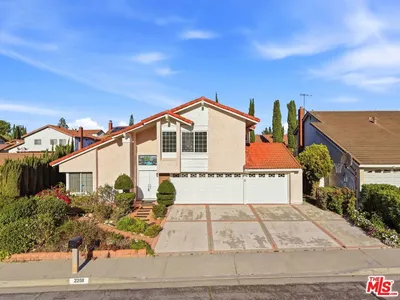
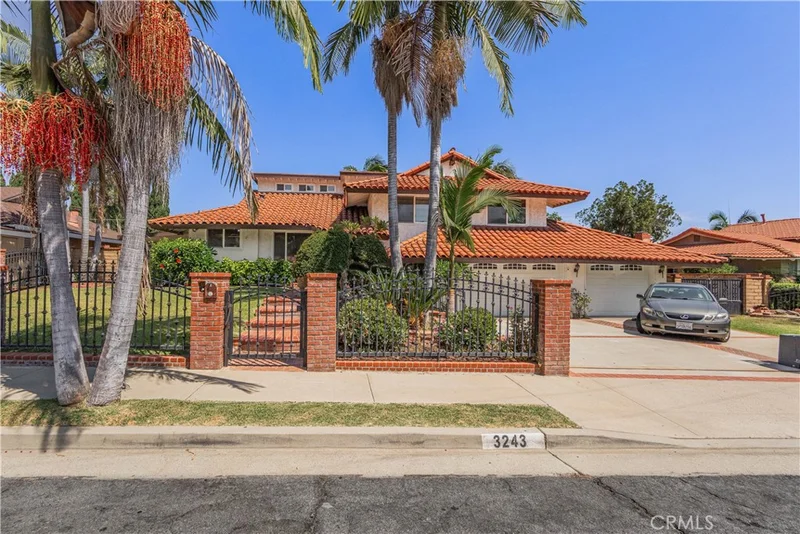
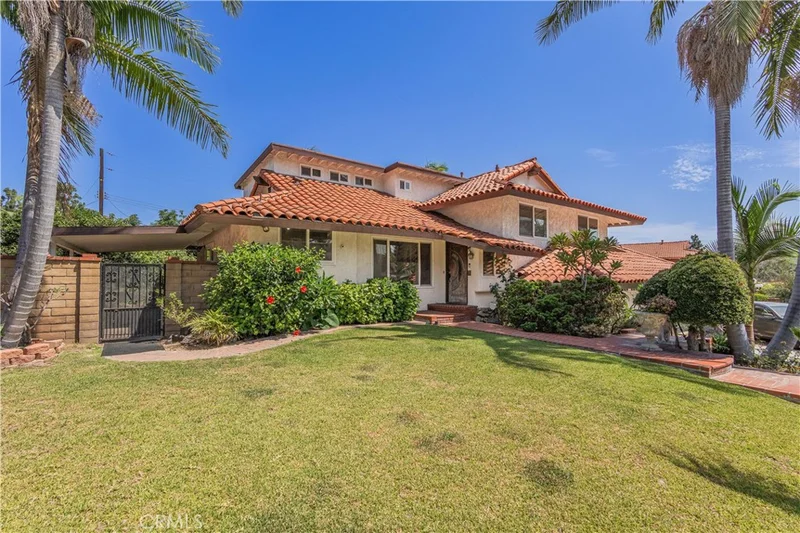
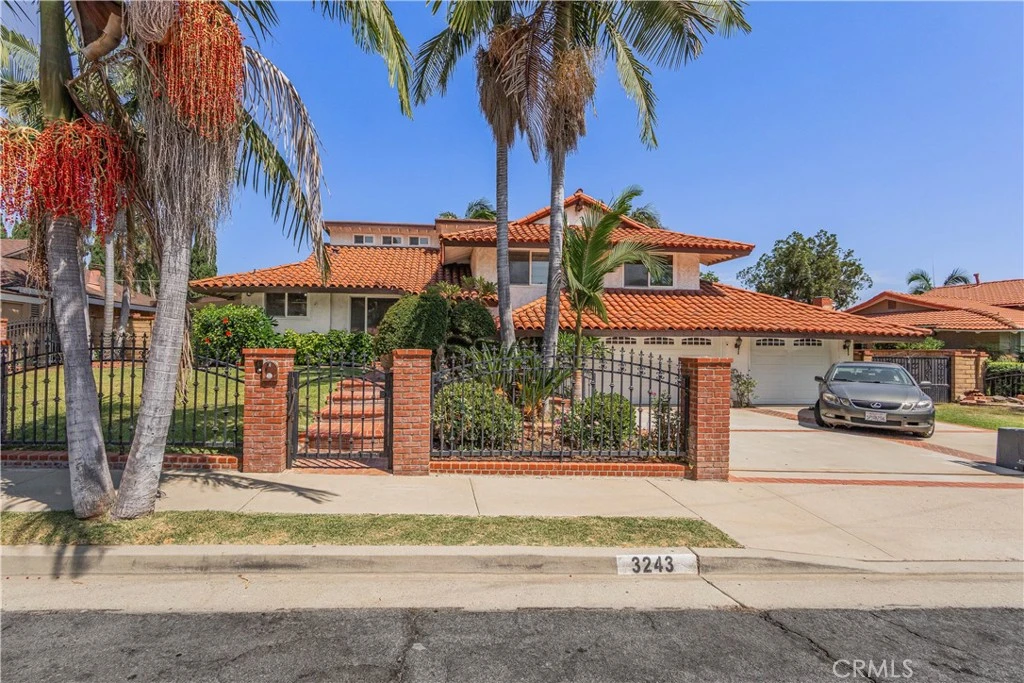
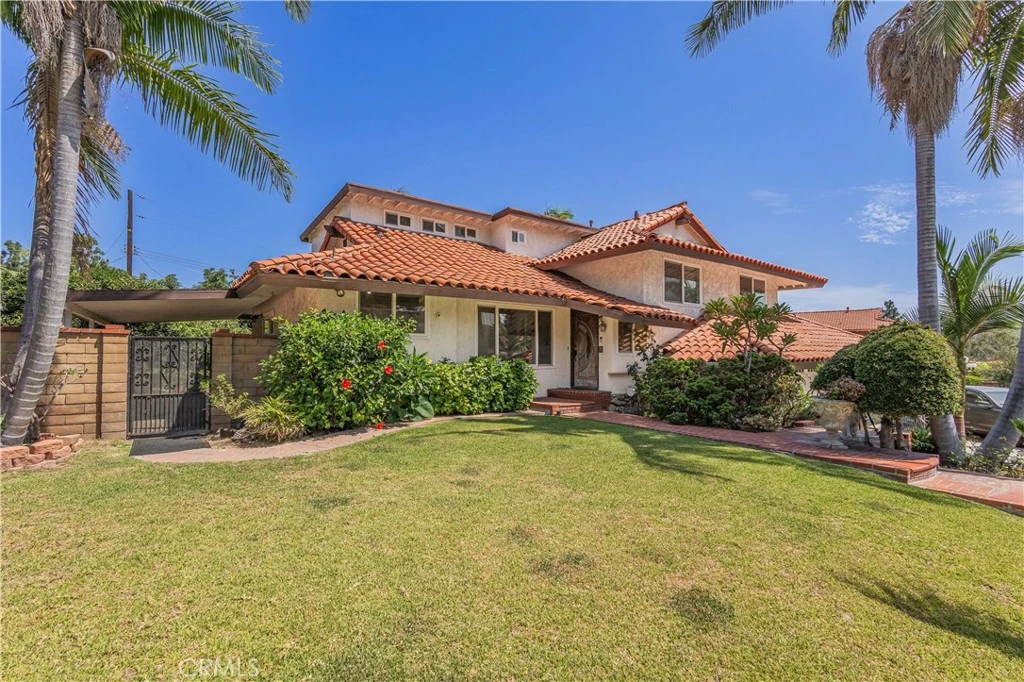
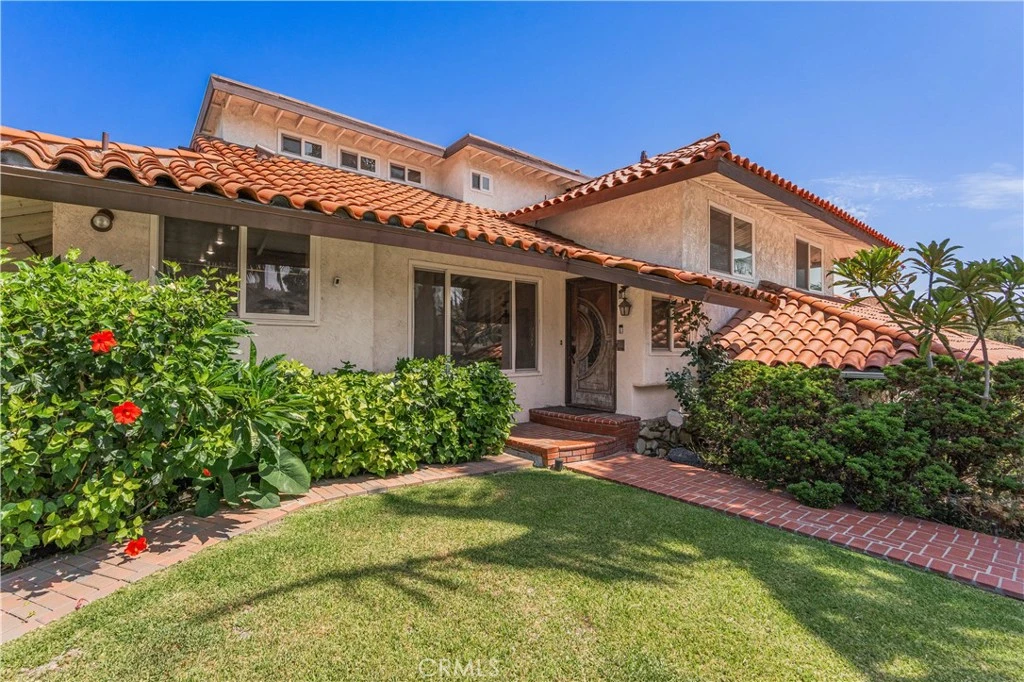
Welcome to this gorgeous family home in the highly desirable Weatherstone neighborhood of Hacienda Heights, ideally situated on a quiet cul-de-sac street. Offering an impressive amount of living space, privacy, and an incredible resort-style backyard, this special property has so much to offer. Step inside to a large formal living room with a fireplace and a spacious formal dining room, complemented by beautiful real wood flooring throughout. The impressive restaurant-style kitchen is designed for serious cooking and entertaining, featuring a huge center island, granite countertops, Viking range with high-end hood, double sinks, recessed lighting, and a separate eating area. The home offers generously sized bedrooms, including a wonderful primary suite with a walk-in closet, private balcony, and en-suite bath featuring a walk-in shower and separate water closet. A convenient laundry chute is tucked inside the hall closet, and an enormous fourth-floor bedroom provides exceptional additional space with endless possibilities. Gather in the large family room with its own fireplace, or enjoy the added sunroom overlooking the backyard. Family room overlooks the pool with slider door access. A conveniently located half bath provides easy access from the pool area—perfect for entertaining. The backyard is truly something special. Private, quiet, and surrounded by block walls, the expansive grounds offer a huge, flat grassy yard on one side and a sparkling swimming pool on the other. Mature landscaping and an extraordinary collection of established fruit trees and vines create your own private backyard orchard, including avocado, peach, nectarine, guava, grapefruit, fig, multiple varieties of grapes, navel oranges, blood orange, additional citrus, and cactus. Additional highlights include RV parking and plenty of outdoor space for entertaining, gardening, relaxing, and enjoying Southern California living. Other features include: Built-In BBQ in Backyard, Side Yard Features Covered Patio, Excellent Curb Appeal, Fully gated front yard, Tile Roof, Walking Distance to Los Molinos Elementary School Spacious, private, and tucked away in one of Hacienda Heights’ most desirable neighborhoods, this is a rare Weatherstone property with the indoor and outdoor space that is increasingly hard to find.
Property Facts
bed
Bedrooms
4
bathtub
Bathrooms
4
square_foot
Square Feet
2,717
landscape
Lot Size
11,875 sqft
calendar_month
Year Built
1961
home_work
Property Type
Single Family Residence
timer
Days on Market
0
payments
HOA Fee
N/A
garage
Garage Total
3
fingerprint
MLS #
TR26165234
Interior Details
General Interior
Interior Features
Brick Walls, Separate Formal Dining Room, Eat In Kitchen, Granite Counters, Recessed Lighting, Primary Suite
Flooring
Wood
Fireplace
Family Room, Living Room
Kitchen & Appliances
Appliances
Free Standing Range, Range Hood
Laundry
In Garage
Climate Control
Cooling
Central Air
Heating
Central, Fireplaces
Parking
Total Parking Spaces
3
Garage Spaces
3
Attached Garage
Yes
Parking Features
Direct Access, Driveway, Garage
Exterior & Lot
Building & Construction
Patio & Porch
Concrete, Covered
Fencing
Block
Roof
Tile
Lot & Grounds
Lot Features
Back Yard, Cul De Sac, Front Yard
Pool Features
Private
Sewer
Public Sewer
Water Source
Public
Community & HOA
Association Info
Community Features
Sidewalks
Mortgage Calculator
Total Monthly
$0
Principal & Interest:
$0Property Tax:
$0Home Insurance:
$0HOA Fees:
$0$
$
%
Nearby Schools
| Rating | School Name |
|---|---|
9 | Los Molinos Elementary Elementary School |
7 | Los Altos Elementary Elementary School |
9 | Grazide Elementary Elementary School |
N/A | MOLOKAN ELEMENTARY SCHOOL Private School |
N/A | ST MARK'S LUTHERAN SCHOOL Private School |
Convenience Score
Market Insights
91745|Hacienda Heights
analytics
Estimated Value
Calculating...
trending_up0%vs. last year
Value history is still building for this area.
Market Temperature
Seller'sBalancedBuyer's
0d30d60d180d
Balanced
Balanced market
30 Days
Avg. time on market
This is a Balanced Market. Homes are selling at a moderate pace.
flood
Flood & Climate Risk
Flood Risk
Minimal — not in a FEMA flood zone
Wildfire Risk
Moderate — near wildland-urban interface
Heat Risk
Low — moderate summer temperatures
Earthquake Risk
Southern California seismic zone
volume_up
Noise Levels
TrafficQuiet residential street
AirportMinimal airport noise
CommercialLow commercial activity nearby

Ready to Take the Next Step?
Get expert support from a local agent today.
call
(800)-330-9306Available 9AM - 7PM
Similar Homes You Might Like
Based on price, location, and features