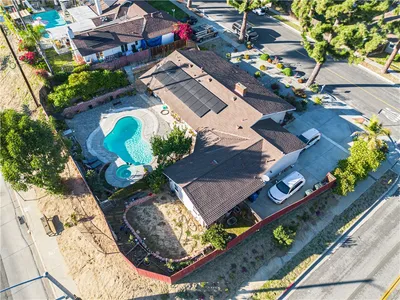
SOLD
SoldClosed on September 6, 2017
$489,000
Sold Price16631 Chariot Place, Hacienda Heights, CA 91745
bed
3
Bedrooms
bathtub
3
Bathrooms
square_foot
1,652
Square Feet
About this home
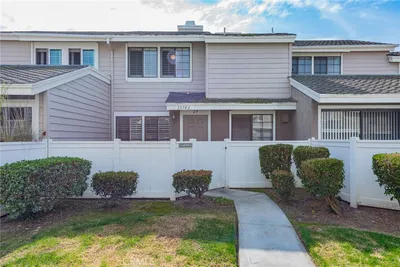
Two Story Condominium, Bright Formal Living Room Features Vaulted Ceiling, Cozy Brick Fireplace, Sliding Glass Door to the Side Patio, Formal Dining Area, Kitchen Features Ceramic Tile Counters, Built-In Desk Area, Open to the Family Room, Sliding Glass Door to the Backyard, Downstairs Half Bathroom, All 3 Bedrooms Upstairs, 2 Bedrooms Feature Carpet Flooring and Sliding Closet Doors, Full Hall Bathroom, Upstairs Loft Area, Master Bedroom Features Walk-In Closet, Additional Closet with Mirrored Closet Doors, Private Full Bathroom with Dual Sinks, Recessed Lighting, Private Water Closet, Backyard Features Concrete Patio with Open Lattice Cover, Wood Fencing, 2 Car Garage, Direct Garage Access. Walking Distance to Pepperbrook Park
infoProperty Facts
bed
Bedrooms
3
bathtub
Bathrooms
3
square_foot
Square Feet
1,652
landscape
Lot Size
146,176 sqft
calendar_month
Year Built
1985
home_work
Property Type
Condominium
timer
Days on Market
44
payments
HOA Fee
$325/mo
garage
Garage Total
2
fingerprint
MLS #
TR17158591
chairInterior Details
General Interior
Interior Features
Breakfast Bar, Built In Features, Ceramic Counters, Cathedral Ceilings, Separate Formal Dining Room, Recessed Lighting, All Bedrooms Up, Loft
Flooring
Carpet
Fireplace
Living Room
Kitchen & Appliances
Appliances
Disposal
Laundry
Inside
Climate Control
Cooling
Central Air
Heating
Forced Air
deckExterior & Lot
Building & Construction
Fencing
Wood
Security
Carbon Monoxide Detectors, Smoke Detectors
Roof
Tile
Nearby Schools
| Rating | School Name | ||
|---|---|---|---|
| No school data available for this area. | |||
Convenience Score

This Home is Sold
Curious what your home is worth? Get a free valuation.
call
(800)-330-9306Available 9AM - 6PM
Similar Homes You Might Like
Based on price, location, and features