For Sale
$1,209,000
Est. $6,770/mo16515 Fern Haven Road, Hacienda Heights, CA 91745
bed
4
Bedrooms
bathtub
4
Bathrooms
square_foot
2,410
Square Feet
About this home
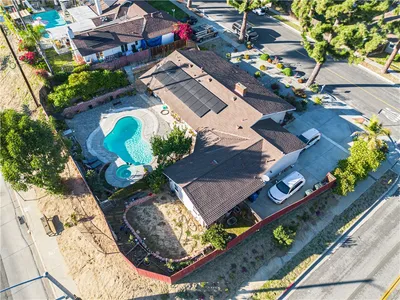
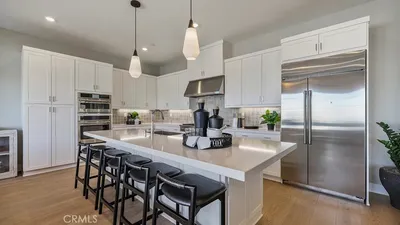
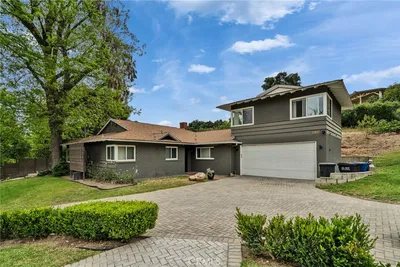
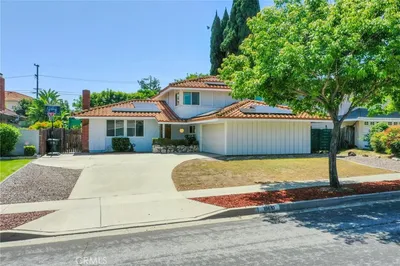
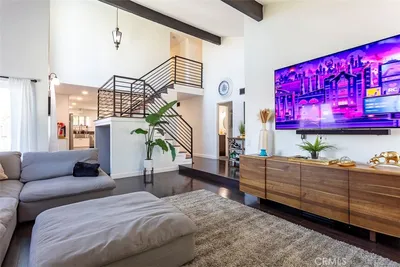
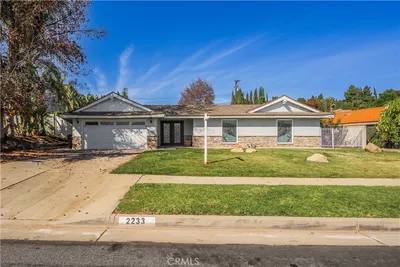
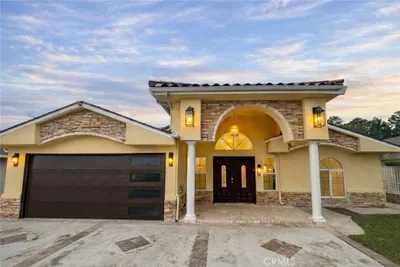
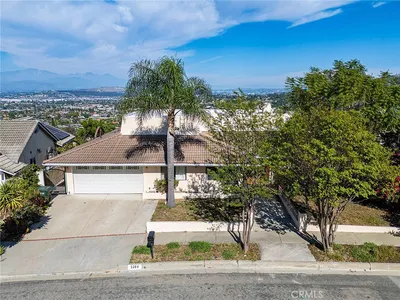
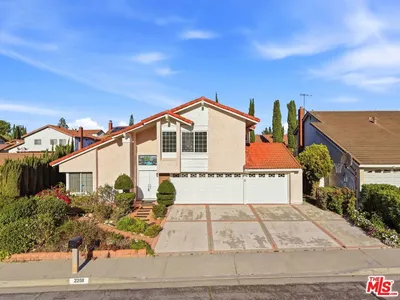
Welcome to this highly sought-after Hacienda Heights 9/9/9 school district home, ideally located within walking distance to the elementary school, middle school, and high school. Truly move-in ready and feeling almost like a brand-new home, the owner spent over $200,000 in a complete upgrade and remodel in 2017. Upgrades include all new doors and windows, a newly installed AC system, fully remodeled kitchen and bathrooms, luxury vinyl flooring, and elegant Calacatta-style marble-look porcelain tile in the formal dining room and the hall way. Additional improvements include upgraded stonework at the front porch, updated electrical wiring, copper plumbing, all new appliances, recessed lighting, crystal chandeliers, and much more. The roof was completely replaced in July 2024, and the water heater was replaced in 2025. Upon entering the home, you are welcomed by a dramatic high-ceiling living room with a fireplace that opens seamlessly to the formal dining room, creating an open and grand atmosphere. Multiple east-facing windows provide abundant natural light, making this the perfect space for everyday living or entertaining guests. The modern kitchen opens to the family room and features premium custom solid wood cabinetry extending all the way to the ceiling. A highly functional oversized center island connects beautifully with the breakfast area, and the three pendant lights above the island instantly create an inviting atmosphere. The kitchen is also equipped with a Samsung smart double oven and a Bosch smart dishwasher, both supporting Wi-Fi and smartphone control. The first floor also includes a powder room and laundry room. The fully remodeled staircase leads to the second floor, offering 4 bedrooms and 3 bathrooms, including 3 en-suite bedrooms for exceptional functionality and convenience. Two north-facing guest suites enjoy beautiful mountain views. The soaring primary suite faces south and is filled with natural light, featuring an upgraded walk-in closet and a spacious south-facing balcony. Imagine relaxing on the balcony with a cup of tea under the stars as night falls. The backyard is exceptionally square and usable, featuring numerous fruit trees including orange, fig, loquat, and dragon fruit. In 2021, the property also received LA County approval to build a 1,200 SF ADU in the backyard, offering tremendous future potential. Don’t miss your dream home!
Property Facts
bed
Bedrooms
4
bathtub
Bathrooms
4
square_foot
Square Feet
2,410
landscape
Lot Size
5,482 sqft
calendar_month
Year Built
1971
home_work
Property Type
Single Family Residence
timer
Days on Market
0
payments
HOA Fee
N/A
garage
Garage Total
2
fingerprint
MLS #
TR26145798
Interior Details
General Interior
Interior Features
Breakfast Bar, Balcony, Block Walls, Ceiling Fans, Separate Formal Dining Room, High Ceilings, Open Floorplan, All Bedrooms Up, Primary Suite, Walk In Closets
Flooring
Tile, Vinyl
Fireplace
Gas, Living Room, Recreation Room
Kitchen & Appliances
Appliances
Double Oven, Dishwasher, Gas Cooktop, Gas Oven, Gas Range, Gas Water Heater
Laundry
Washer Hookup, Gas Dryer Hookup, Inside
Bed & Bath
Main Level Bathrooms
1
Climate Control
Cooling
Central Air
Heating
Central
Parking
Total Parking Spaces
2
Garage Spaces
2
Attached Garage
Yes
Parking Features
Concrete, Direct Access, Door Single, Garage Faces Front, Garage, Garage Door Opener
Exterior & Lot
Building & Construction
Patio & Porch
Front Porch, Stone
Fencing
Block, Good Condition
Lot & Grounds
Lot Features
Back Yard, Front Yard, Lawn, Level, Rectangular Lot, Sprinklers Timer, Sprinkler System, Value In Land, Walkstreet, Yard
Sewer
Public Sewer
Water Source
Public
Community & HOA
Association Info
Community Features
Mountainous, Park
Mortgage Calculator
Total Monthly
$0
Principal & Interest:
$0Property Tax:
$0Home Insurance:
$0HOA Fees:
$0$
$
%
Nearby Schools
| Rating | School Name | ||
|---|---|---|---|
| No school data available for this area. | |||
Convenience Score
Market Insights
91745|Hacienda Heights
analytics
Estimated Value
Calculating...
trending_up0%vs. last year
202120222023202420252026
Market Temperature
Seller'sBalancedBuyer's
0d30d60d180d
Balanced
Balanced market
30 Days
Avg. time on market
This is a Balanced Market. Homes are selling at a moderate pace.
flood
Flood & Climate Risk
Flood Risk
Minimal — not in a FEMA flood zone
Wildfire Risk
Moderate — near wildland-urban interface
Heat Risk
Low — moderate summer temperatures
Earthquake Risk
Southern California seismic zone
volume_up
Noise Levels
TrafficQuiet residential street
AirportMinimal airport noise
CommercialLow commercial activity nearby
streetview
Open Full Street Viewopen_in_newStreet View

Ready to Take the Next Step?
Get expert support from a local agent today.
call
(800)-330-9306Available 9AM - 7PM
Similar Homes You Might Like
Based on price, location, and features