Topfind Realty
Renting

Search Rentals

Houses for RentTownhomes for RentCondos for RentView All Rentals →

Renting Resources

Why Rent With UsRenter GuideRent vs Buy Calculator

Renter Articles

How to Negotiate RentUnderstanding Your LeaseMoving Checklist for Renters
Buying

Search Homes

Houses for SaleTownhomes for SaleCondos for SaleView All Homes →

Buying Resources

Why Buy With UsBuyer GuideAffordability CalculatorInvestment CalculatorProperty Tax Calculator

Buyer Articles

Master Your New Home BudgetBeat Moving StressPacking Secrets
Selling

Selling Tools

Home ValuationFind a Seller's Agent

Selling Resources

Why Sell With UsSeller GuideNet Sheet CalcHELOC Calculator

Seller Articles

Strategic PricingDownsizing Tips
Mortgage Rates

Today's Rates

Mortgage RatesRefinance RatesLoan ComparisonHELOC Calculator

Mortgage Resources

Understanding Mortgage RatesFirst-Time Homebuyer GuideWhen to Refinance Your Mortgage
Realtors
Topfind
Houses for RentTownhomes for RentCondos for RentView All Rentals →
Why Rent With UsRenter GuideRent vs Buy Calculator
How to Negotiate RentUnderstanding Your LeaseMoving Checklist for Renters
Houses for SaleTownhomes for SaleCondos for SaleView All Homes →
Why Buy With UsBuyer GuideAffordability CalculatorInvestment CalculatorProperty Tax Calculator
Master Your New Home BudgetBeat Moving StressPacking Secrets
Home ValuationFind a Seller's Agent
Why Sell With UsSeller GuideNet Sheet CalcHELOC Calculator
Strategic PricingDownsizing Tips
Mortgage RatesRefinance RatesLoan ComparisonHELOC Calculator
Understanding Mortgage RatesFirst-Time Homebuyer GuideWhen to Refinance Your Mortgage
groupRealtorsinfoAbout Us
Continue with Google
Sign InSign Up
Topfind Realty
Renting

Search Rentals

Houses for RentTownhomes for RentCondos for RentView All Rentals →

Renting Resources

Why Rent With UsRenter GuideRent vs Buy Calculator

Renter Articles

How to Negotiate RentUnderstanding Your LeaseMoving Checklist for Renters
Buying

Search Homes

Houses for SaleTownhomes for SaleCondos for SaleView All Homes →

Buying Resources

Why Buy With UsBuyer GuideAffordability CalculatorInvestment CalculatorProperty Tax Calculator

Buyer Articles

Master Your New Home BudgetBeat Moving StressPacking Secrets
Selling

Selling Tools

Home ValuationFind a Seller's Agent

Selling Resources

Why Sell With UsSeller GuideNet Sheet CalcHELOC Calculator

Seller Articles

Strategic PricingDownsizing Tips
Mortgage Rates

Today's Rates

Mortgage RatesRefinance RatesLoan ComparisonHELOC Calculator

Mortgage Resources

Understanding Mortgage RatesFirst-Time Homebuyer GuideWhen to Refinance Your Mortgage
Realtors
Topfind
Houses for RentTownhomes for RentCondos for RentView All Rentals →
Why Rent With UsRenter GuideRent vs Buy Calculator
How to Negotiate RentUnderstanding Your LeaseMoving Checklist for Renters
Houses for SaleTownhomes for SaleCondos for SaleView All Homes →
Why Buy With UsBuyer GuideAffordability CalculatorInvestment CalculatorProperty Tax Calculator
Master Your New Home BudgetBeat Moving StressPacking Secrets
Home ValuationFind a Seller's Agent
Why Sell With UsSeller GuideNet Sheet CalcHELOC Calculator
Strategic PricingDownsizing Tips
Mortgage RatesRefinance RatesLoan ComparisonHELOC Calculator
Understanding Mortgage RatesFirst-Time Homebuyer GuideWhen to Refinance Your Mortgage
groupRealtorsinfoAbout Us
Continue with Google
Sign InSign Up
Real Estate/CA/Hacienda Heights/14545 Eadbrook
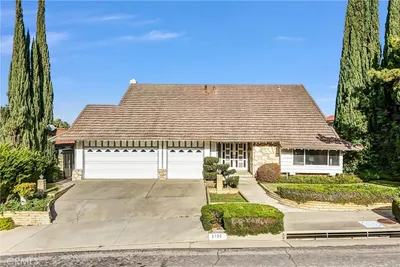
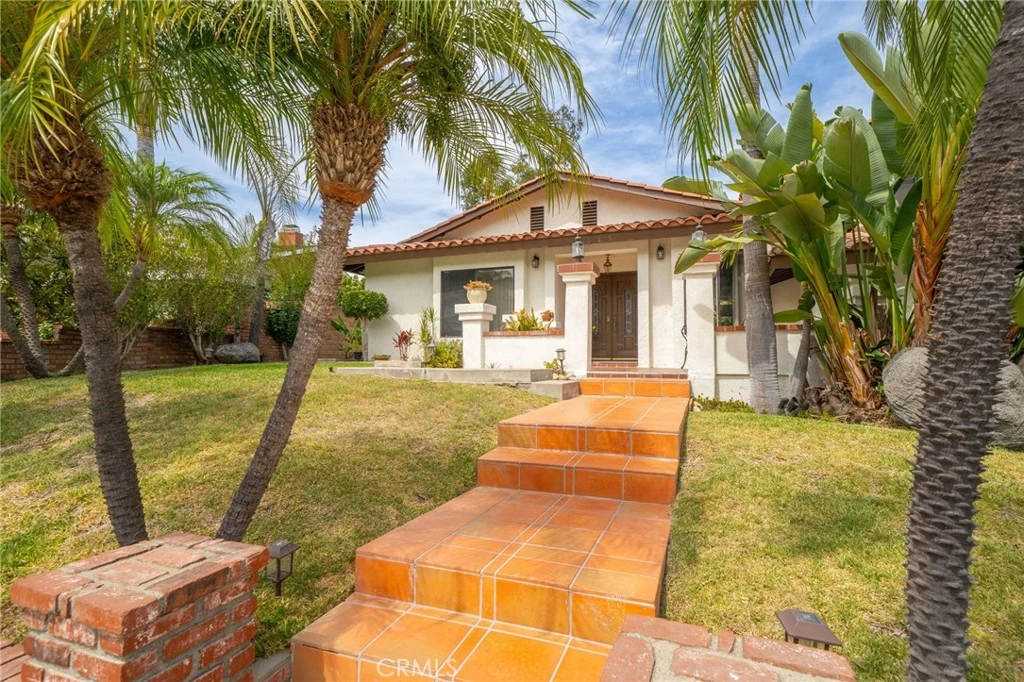
Photo 1 of 14545 Eadbrook
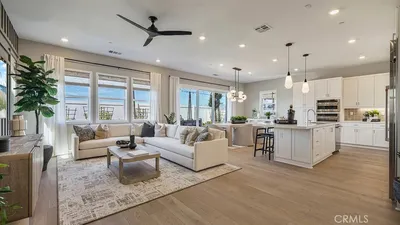
Photo 2 of 14545 Eadbrook
1 / 20
Main
Interior 1
Interior 2
Interior 3
Interior 4
imagesmode View 20 photos
For Sale
$1,200,000
Est. $6,720/mo

14545 Eadbrook, Hacienda Heights, CA 91745

bed
4
Bedrooms
bathtub
3
Bathrooms
square_foot
2,667
Sq Ft

About this home

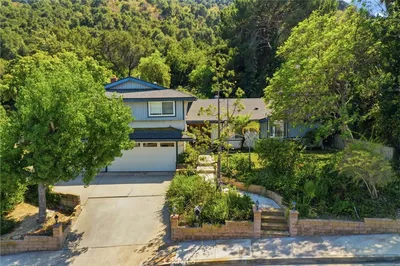
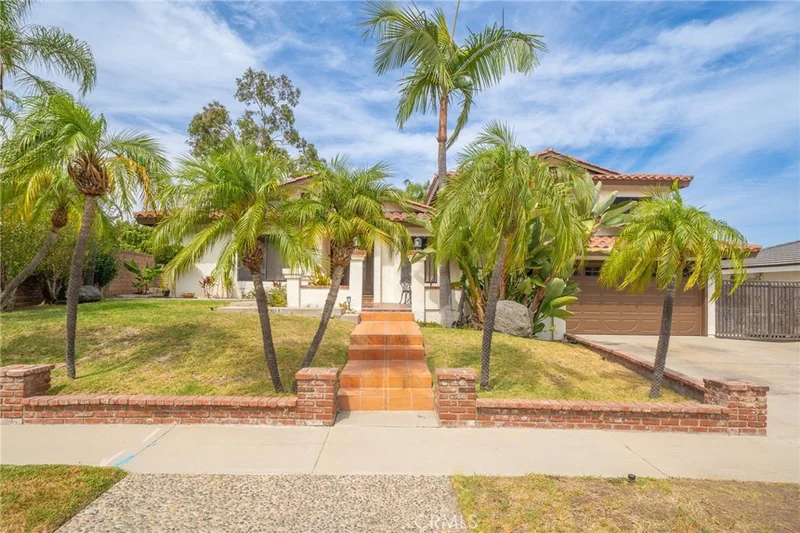
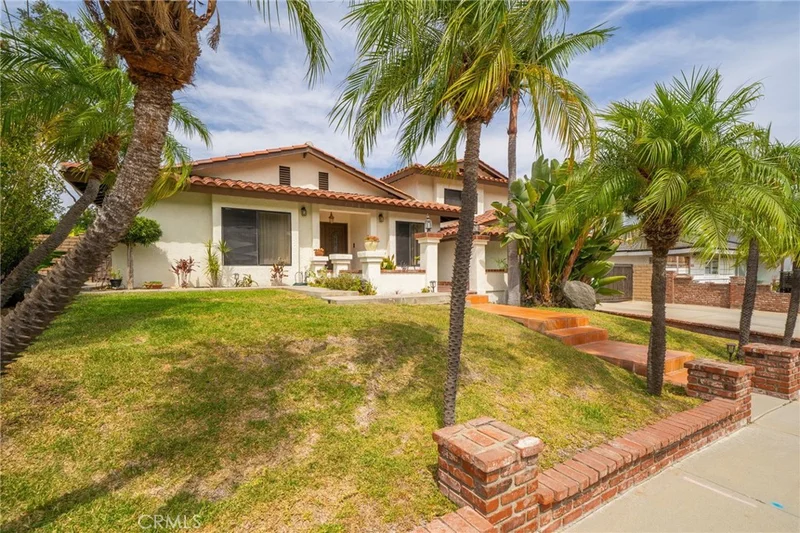
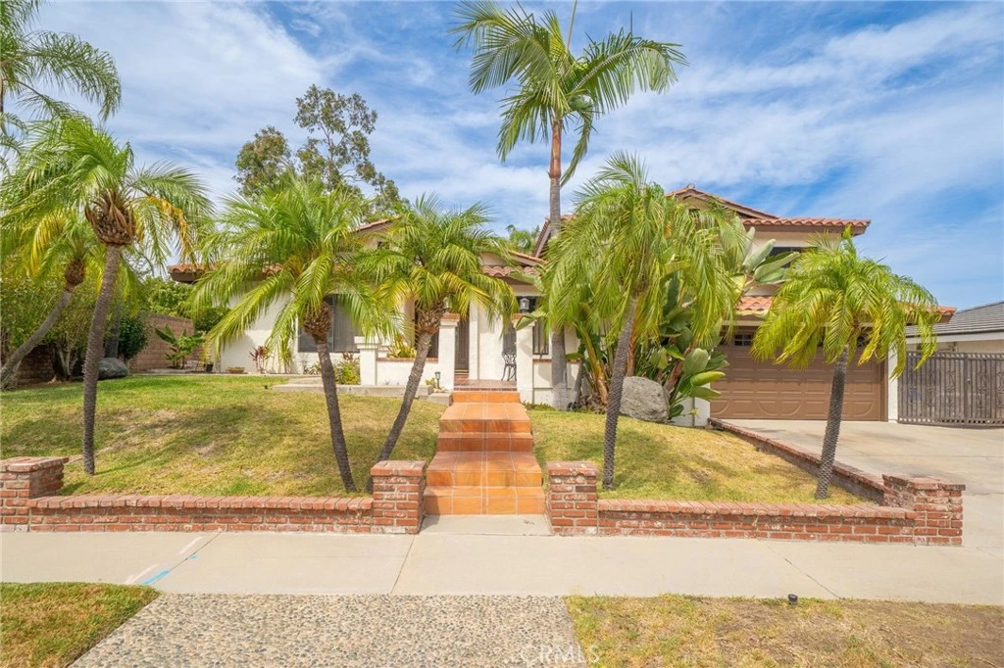
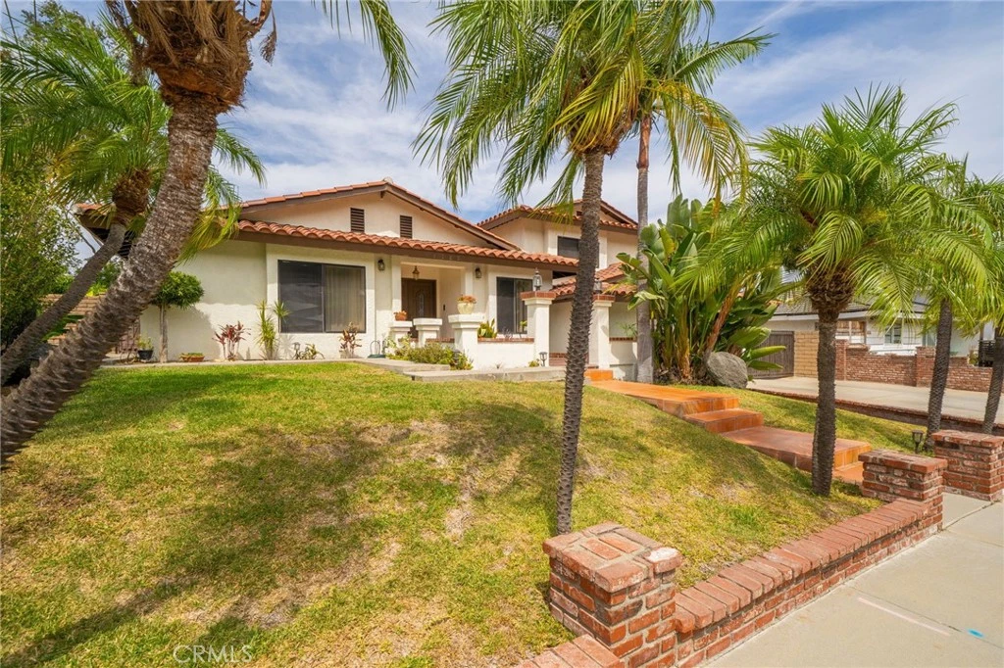
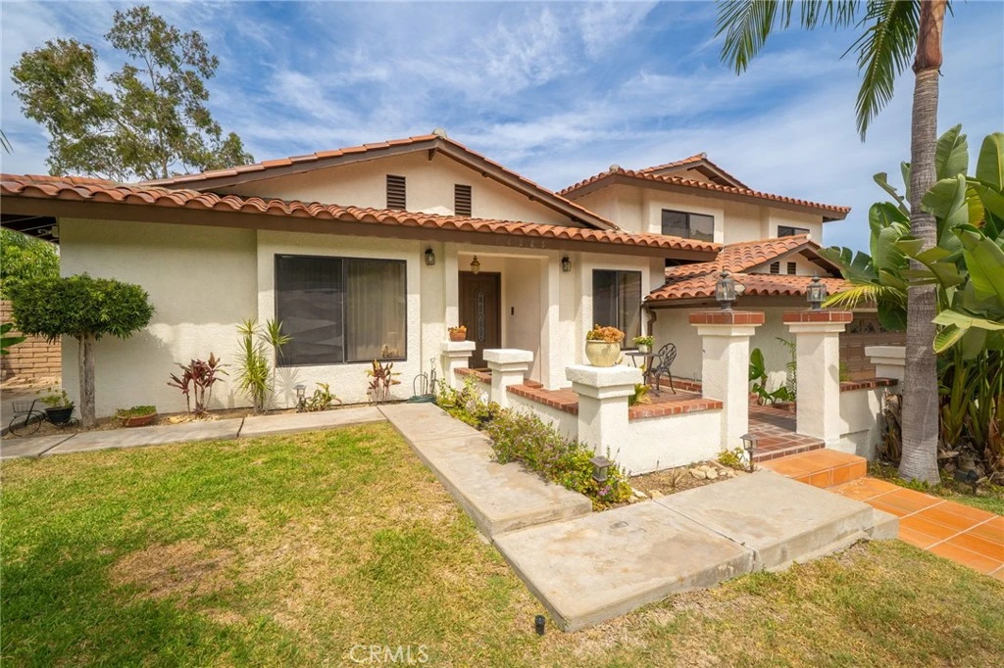
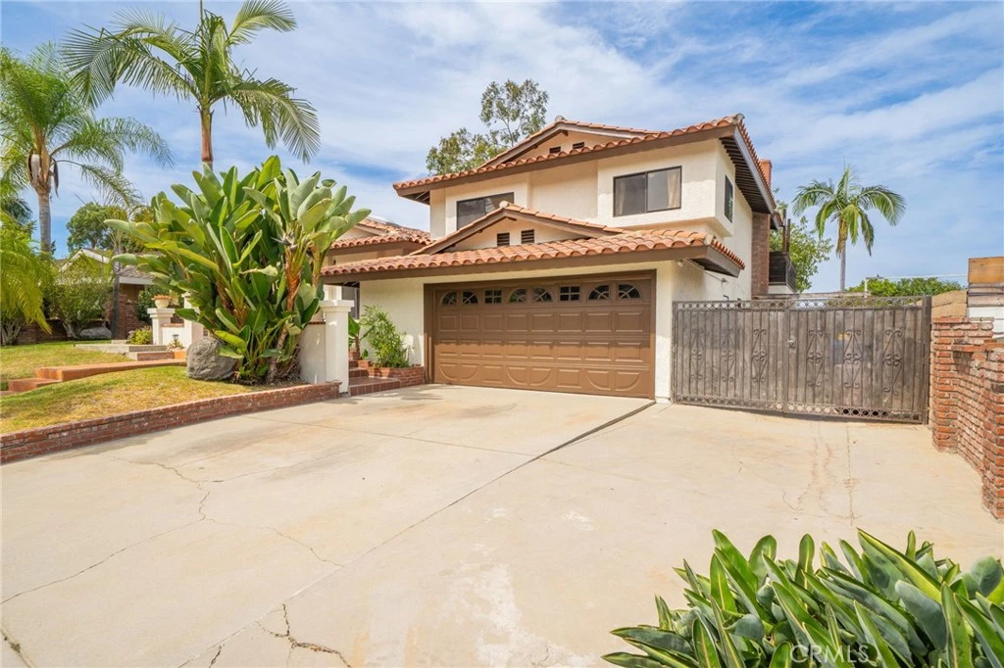
We are pleased to present a rare opportunity to own a 4-bedroom, 3-bathroom home in the desirable Orange Grove hills of Hacienda Heights. The residence offers approx. 2,667 square feet across an 11,775-square-foot lot, with a dual-level entertainer’s yard and expansive San Gabriel Valley views. Upon entering, a marble-tiled formal entryway frames the home's elevated setting and surrounding mountain views. The entry level features a spacious kitchen overlooking the backyard, complemented by formal and casual dining areas, generous cabinetry/counter space, and a dramatic 14-foot horizontal window offering direct views of the pool, backyard, and mountains. Also located on the entry level is the formal living room, featuring vaulted ceilings, carpeted flooring, and a floor-to-ceiling sliding glass door that brings in abundant natural light and provides direct access to the outdoor setting. An additional bedroom with 2 walk-in closets is located on this level, along with an enclosed office featuring interior window walls. 1 level below, the family room serves as the home's more casual gathering space. Recessed lighting, abundant natural light, fireplace, 3 enclosed storage closets, and a sliding glass door create a comfortable connection between the interior and backyard. This level also includes a ¾ guest bathroom and direct access to the attached 2-car garage. The upper level is home to 3 additional bedrooms, including the expansive primary suite. Positioned to capture the backyard and surrounding views, the primary bedroom features 2 separate closets, a spacious bathroom with a large shower, and a walk-out balcony. 2 additional bedrooms are located across the hall, along with a 2nd guest bathroom. The property's dual-level backyard is designed for both entertaining and everyday enjoyment. The upper level features space for a pickleball/tennis/basketball court, built-in barbecue, and a combination of grassy and hardscaped areas. A large swimming pool anchors the lower level, accompanied by a gas fire pit, additional grassy space, and a covered patio with lighting. Direct access to the family room and guest bathroom makes the lower level particularly well suited for poolside entertaining. 14545 Eadbrook Drive represents a rare opportunity to make a home in a setting that offers space, views, privacy, and an exceptional outdoor lifestyle. It is a property designed not only to live in, but to entertain, celebrate, and create generational memories.

Property Facts

bed

Bedrooms

4

bathtub

Bathrooms

3

square_foot

Square Feet

2,667

landscape

Lot Size

11,775 sqft

calendar_month

Year Built

1968

home_work

Property Type

Single Family Residence

timer

Days on Market

0

payments

HOA Fee

N/A

garage

Garage Total

2

fingerprint

MLS #

CV26180054

Interior Details

General Interior

Interior Features

Beamed Ceilings, Balcony, Separate Formal Dining Room, Eat In Kitchen, High Ceilings, Intercom, Multiple Staircases, Open Floorplan, Recessed Lighting, Storage, Two Story Ceilings, Bar, Attic, Bedroom On Main Level, Primary Suite, Walk In Closets

Flooring

Carpet, Tile, Wood

Fireplace

Family Room

Kitchen & Appliances

Appliances

Built In Range, Gas Oven, Gas Water Heater, Range Hood

Laundry

In Garage

Bed & Bath

Main Level Bedrooms

1

Main Level Bathrooms

1

Climate Control

Cooling

Central Air

Heating

Central

Parking

Total Parking Spaces

5

Garage Spaces

2

Open Parking Spaces

3

Attached Garage

Yes

Parking Features

Boat, Direct Access, Driveway, Garage Faces Front, Garage, Rv Gated

Exterior & Lot

Building & Construction

Patio & Porch

Covered, Front Porch, Open, Patio, Porch

Construction

Stucco

Lot & Grounds

Lot Features

Zero To One Unit Acre

Pool Features

Diving Board, In Ground, Private, Tile

Spa Features

In Ground

Sewer

Public Sewer

Water Source

Public

Community & HOA

Community Features

Biking, Curbs, Dog Park, Foothills, Gutters, Hiking, Horse Trails, Mountainous, Park, Storm Drains, Street Lights, Suburban, Sidewalks

Mortgage Calculator

Total Monthly

$0

Principal & Interest:
$0
Property Tax:
$0
Home Insurance:
$0
HOA Fees:
$0
$
$
%

Nearby Schools

RatingSchool NameGradesDistance
4
Orange Grove Middle
Middle School
6-80.2 mi
4
Palm Elementary
Elementary School
P-50.7 mi
N/A
Montessori School Of Hacienda Heights
Private School
K-121.0 mi
N/A
Palm Canyon
Elementary School
P-Adult1.1 mi
N/A
St Mark'S Lutheran School
Private School
K-121.1 mi

Convenience Score

Market Insights

91745|Hacienda Heights

Estimated Value

Calculating...
No change vs. last year
Value history is still building for this area.

Market Temperature

Seller'sBalancedBuyer's
0d30d60d180d
Balanced

Balanced market

30 Days

Avg. time on market

This is a Balanced Market. Homes are selling at a moderate pace.

Flood & Climate Risk

Noise Levels

Location

14545 Eadbrook

Hacienda Heights, CA 91745

Open in Mapsopen_in_new
Topfind Realty

Ready to Take the Next Step?

Get expert support from a local agent today.

call
(800)-330-9306Available 9AM - 7PM

Similar Homes You Might Like

Based on price, location, and features
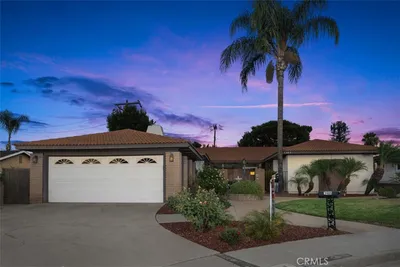
16515 Fern Haven
VIDEO TOUR

$1,198,880

FOR SALE

16515 Fern Haven, Hacienda Heights, CA 91745

4 beds · 4 baths · 2,410 sqft

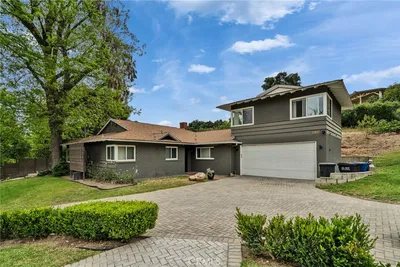
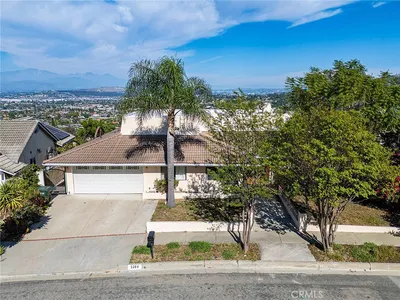
1404 Coble
VIRTUAL TOUR

$1,095,000

FOR SALE

1404 Coble, Hacienda Heights, CA 91745

4 beds · 3 baths · 2,440 sqft

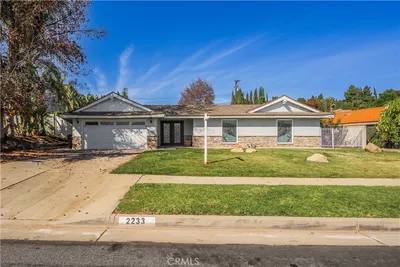
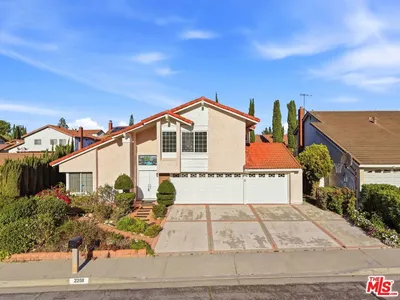
2233 Angelcrest Drive

$1,175,000

FOR SALE

2233 Angelcrest Drive, Hacienda Heights, CA 91745

5 beds · 3 baths · 2,242 sqft

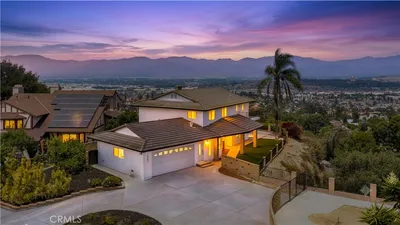
14410 Autumn Moon
3D TOUR

$1,200,000

FOR SALE

14410 Autumn Moon, Hacienda Heights, CA 91745

5 beds · 3 baths · 2,385 sqft

16387 Chella Drive
VIDEO TOUR

$1,468,000

FOR SALE

16387 Chella Drive, Hacienda Heights, CA 91745

4 beds · 3 baths · 2,222 sqft

14851 Las Tunas
VIRTUAL TOUR

$1,299,800

FOR SALE

14851 Las Tunas, Hacienda Heights, CA 91745

4 beds · 3 baths · 2,335 sqft

1860 Old Canyon
VIRTUAL TOUR

$1,250,000

FOR SALE

1860 Old Canyon, Hacienda Heights, CA 91745

4 beds · 4 baths · 2,600 sqft

2904 Fragancia Avenue

$1,380,000

FOR SALE

2904 Fragancia Avenue, Hacienda Heights, CA 91745

4 beds · 3 baths · 2,269 sqft

Recently Sold

14983 Las Tunas Drive

$1,100,000

SOLD

14983 Las Tunas Drive, Hacienda Heights, CA 91745

3 beds · 2 baths · 2,698 sqft

1120 S Nantes Avenue

$1,070,000

SOLD

1120 S Nantes Avenue, Hacienda Heights, CA 91745

5 beds · 3 baths · 2,825 sqft

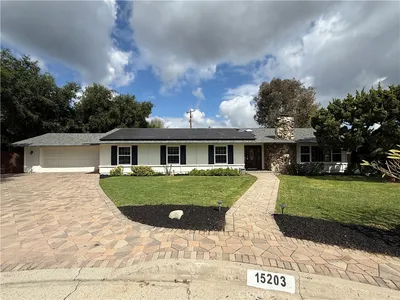
15203 Glenn Hill
VIRTUAL TOUR

$1,350,000

SOLD

15203 Glenn Hill, Hacienda Heights, CA 91745

5 beds · 2 baths · 2,422 sqft

3284 Montellano Avenue

$1,255,000

SOLD

3284 Montellano Avenue, Hacienda Heights, CA 91745

5 beds · 3 baths · 2,760 sqft

1707 Old Canyon Drive
3D TOUR

$1,145,000

SOLD

1707 Old Canyon Drive, Hacienda Heights, CA 91745

4 beds · 2 baths · 2,154 sqft

2258 Langspur
VIRTUAL TOUR

$1,130,000

SOLD

2258 Langspur, Hacienda Heights, CA 91745

4 beds · 3 baths · 2,212 sqft

3130 Dolonita

$1,060,000

SOLD

3130 Dolonita, Hacienda Heights, CA 91745

5 beds · 3 baths · 2,727 sqft

1135 Jurupa Drive
VIRTUAL TOUR

$1,200,000

SOLD

1135 Jurupa Drive, Hacienda Heights, CA 91745

3 beds · 3 baths · 2,307 sqft

$1,200,000
4 bd | 3 ba | 2,667 sqft
Request a tourcall
Topfind Realty

Company

  • About Us
  • Careers
  • Articles
  • Home Estimate

Explore

  • Renting
  • Buying
  • Selling
  • Realtors

Support

  • Help Center
  • Contact Us
  • Terms & Conditions
  • Privacy Policy

Topfind Realty, DRE # 02240815, is a licensed real estate broker in California. Topfind Realty pledges to support the Fair Housing Act and adhere to Equal Housing Opportunity laws.

Copyright © 2026 Topfind Realty. All Rights Reserved.