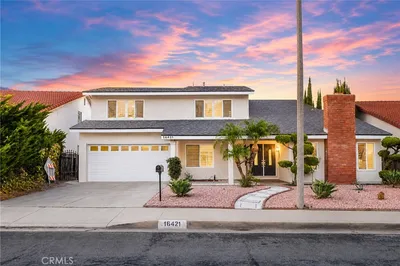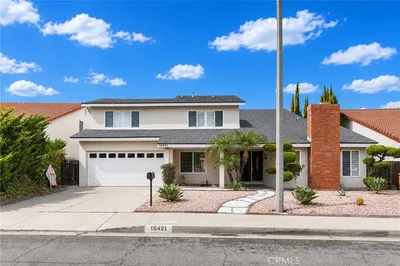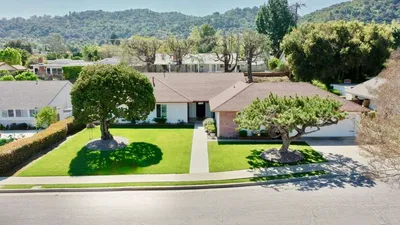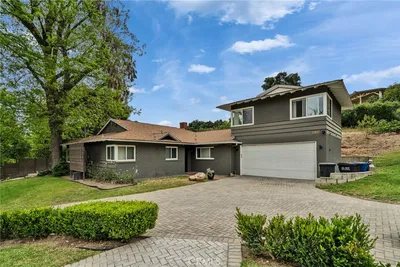
1 / 20
VIRTUAL TOUR
$1,250,000FOR SALE
4 beds · 4 baths · 2,600 sqft
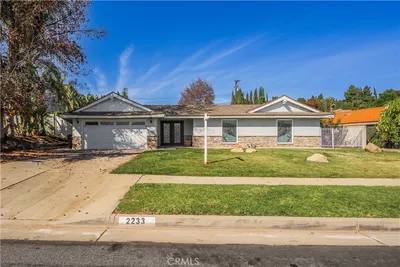
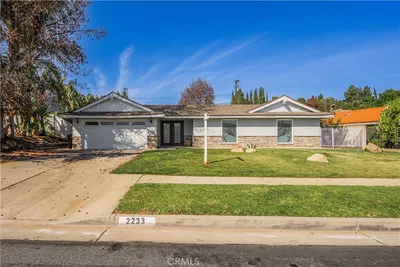
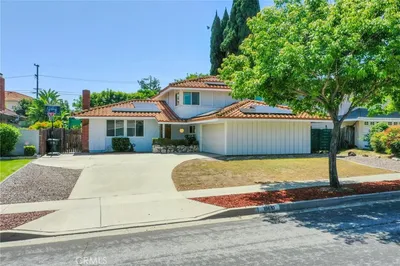
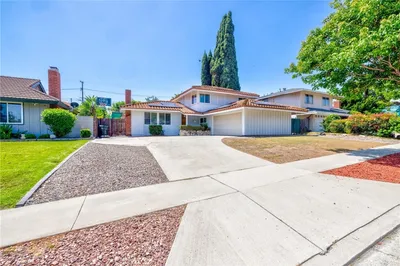
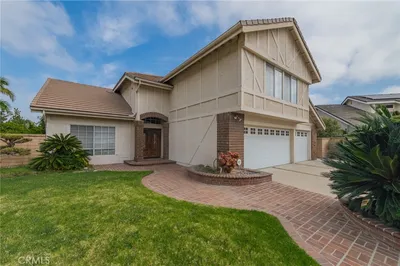
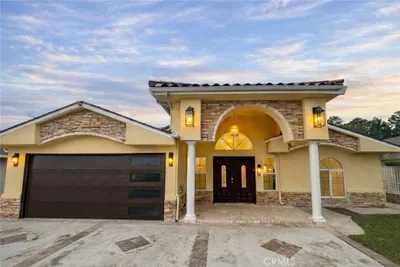
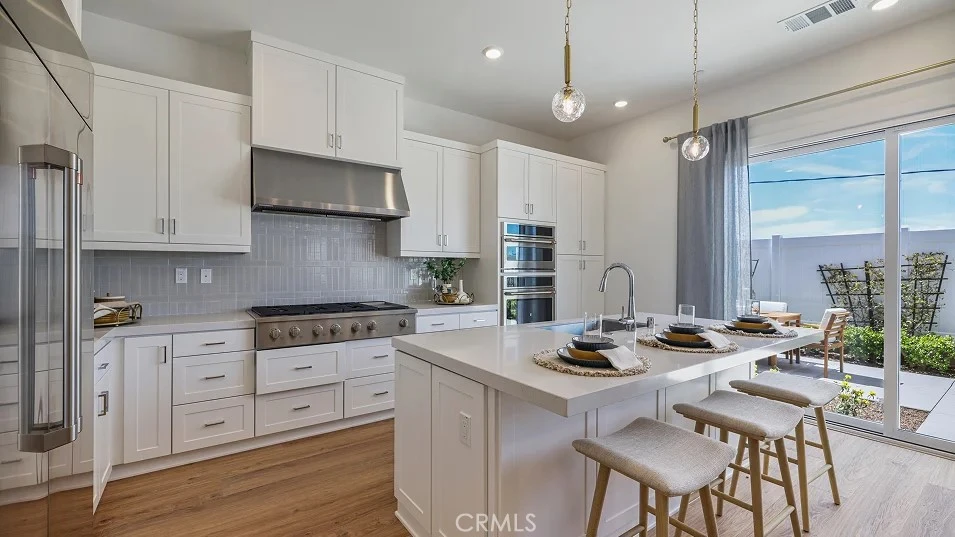
Residence 2 at Sella by Lennar offers approx. 2,506 sq ft of modern living with 4 bedrooms, 3 baths, and a versatile loft. Thoughtfully designed two-story layout features an open-concept kitchen, dining, and Great Room, plus a main-level bedroom ideal for guests or a home office. Upstairs includes a spacious owner’s suite, secondary bedrooms, and flexible loft space. Two-car garage, contemporary finishes, and convenient access to shopping, dining, and major commuter routes.
Bedrooms
4
Bathrooms
3
Square Feet
2,506
Lot Size
3,192 sqft
Year Built
2026
Property Type
Single Family Residence
Days on Market
123
HOA Fee
$114/mo
Garage Total
2
MLS #
OC26027931
Interior Features
Breakfast Bar, Separate Formal Dining Room, Open Floorplan, Recessed Lighting, Storage, Unfurnished, Wired For Data, Bedroom On Main Level, Loft, Walk In Closets
Flooring
Carpet, Tile
Fireplace
Outside
Appliances
Six Burner Stove, Dishwasher, Gas Cooktop, Disposal, Refrigerator, Range Hood, Self Cleaning Oven, Tankless Water Heater
Laundry
Washer Hookup, Gas Dryer Hookup, Inside, Laundry Room, Upper Level
Main Level Master
Yes
Cooling
Central Air
Heating
Central
Security
Carbon Monoxide Detectors, Fire Detection System, Fire Sprinkler System, Smoke Detectors
| Rating | School Name |
|---|---|
N/A | United Christian Education Center Private School |
8 | Cedarlane Academy Elementary School |
9 | Glen A. Wilson High High School |
9 | Mesa Robles Elementary School |
7 | Workman Elementary Elementary School |

Curious what your home is worth? Get a free valuation.
Based on price, location, and features