For Sale
$555,000
Est. $3,108/mo14358 Plover Way, Grass Valley, CA 95949
bed
3
Bedrooms
bathtub
2
Bathrooms
square_foot
1,652
Square Feet
About this home
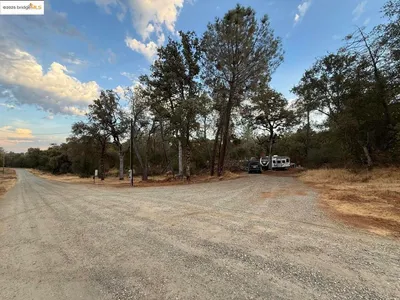

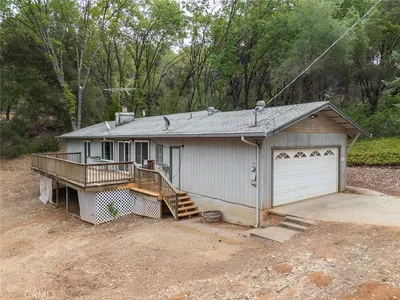
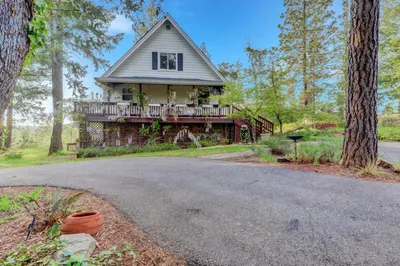
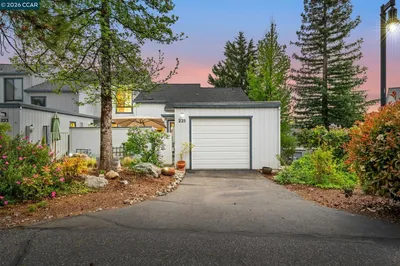
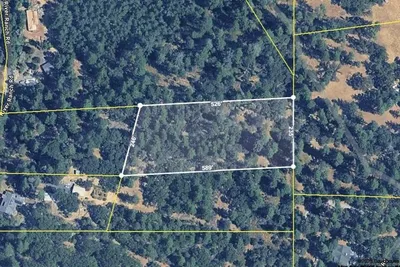
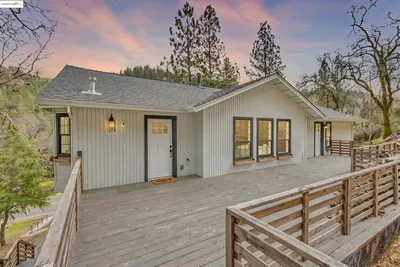
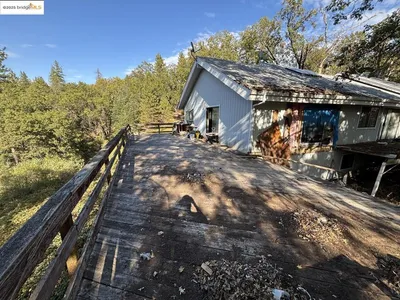
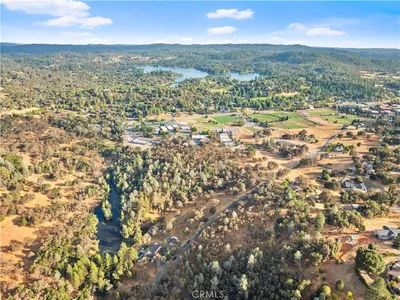
A rare offering in the peaceful, established Kenwood Estates neighborhood. This move-in ready Grass Valley retreat is nestled among towering pines on a private, fully fenced 0.64-acre parcel. Beautifully updated and thoughtfully maintained, this single-story home blends modern comfort with the natural charm of the Sierra foothills. A winding stone pathway welcomes you through lush, park-like landscaping to 1,652 square feet of inviting living space. Updated kitchen with premium Bosch appliances, offering both style and everyday functionality. The spacious primary suite features a walk-in closet and a beautifully appointed travertine shower and tub. Two additional bedrooms and a generous office or flex room, ideal as a fourth bedroom, offer exceptional versatility. The updated guest bath showcases custom tile work and a luxurious jetted whirlpool tub. The newer roof and gutters provide added peace of mind. The private back deck overlooks lush forest greenery, perfect for morning coffee, gatherings, or simply soaking in the peaceful moments. A greenhouse, tiered garden patios and orchards, woodshed, and chicken coop complete the beautifully maintained grounds. The paved driveway offers ample parking, plus additional parking at the top of the property with room for RV or boat storage. The attached two-car garage features built-in storage, Craftsman-style workbenches, and EV charging wall plug. The lower portion of the property also offers room to dream, with potential space for a future ADU (buyer to verify). Private, peaceful, and just minutes from Grass Valley’s shopping, dining, and amenities, this is Sierra foothill living at its finest.
Property Facts
bed
Bedrooms
3
bathtub
Bathrooms
2
square_foot
Square Feet
1,652
landscape
Lot Size
27,878 sqft
calendar_month
Year Built
1972
home_work
Property Type
Single Family Residence
timer
Days on Market
0
payments
HOA Fee
N/A
garage
Garage Total
2
fingerprint
MLS #
41143584
Interior Details
General Interior
Flooring
Tile, Wood
Fireplace
Insert, Wood Burning, Wood Burning Stove
Kitchen & Appliances
Appliances
Gas Water Heater, Dryer, Washer
Climate Control
Cooling
Central Air
Parking
Total Parking Spaces
8
Garage Spaces
2
Attached Garage
Yes
Parking Features
Garage, Rv Access Parking
Exterior & Lot
Building & Construction
Patio & Porch
Deck
Construction
Wood Siding
Roof
Shingle
Lot & Grounds
Lot Features
Back Yard, Front Yard, Garden, Yard
Mortgage Calculator
Total Monthly
$0
Principal & Interest:
$0Property Tax:
$0Home Insurance:
$0HOA Fees:
$0$
$
%
Nearby Schools
| Rating | School Name |
|---|---|
8 | Alta Sierra Elementary Elementary School |
N/A | CHRISTIAN ENCOUNTER HIGH SCHOOL Private School |
1 | Silver Springs High (Continuation) High School |
6 | Union Hill Middle Middle School |
6 | Union Hill Elementary Charter School |
Convenience Score
Market Insights
95949|Grass Valley
analytics
Estimated Value
Calculating...
trending_up0%vs. last year
202120222023202420252026
Market Temperature
Seller'sBalancedBuyer's
0d30d60d180d
Balanced
Balanced market
30 Days
Avg. time on market
This is a Balanced Market. Homes are selling at a moderate pace.
flood
Flood & Climate Risk
Flood Risk
Minimal — not in a FEMA flood zone
Wildfire Risk
Moderate — near wildland-urban interface
Heat Risk
Low — moderate summer temperatures
Earthquake Risk
Southern California seismic zone
volume_up
Noise Levels
TrafficQuiet residential street
AirportMinimal airport noise
CommercialLow commercial activity nearby

Ready to Take the Next Step?
Get expert support from a local agent today.
call
(800)-330-9306Available 9AM - 7PM
Similar Homes You Might Like
Based on price, location, and features