
Topfind Realty
Renting

Search Rentals

Houses for RentTownhomes for RentCondos for RentView All Rentals →

Renting Resources

Why Rent With UsRenter GuideRent vs Buy Calculator

Renter Articles

How to Negotiate RentUnderstanding Your LeaseMoving Checklist for RentersAll Renter Articles
Buying

Search Homes

Houses for SaleTownhomes for SaleCondos for SaleView All Homes →

Buying Resources

Why Buy With UsBuyer GuideAffordability CalculatorInvestment CalculatorProperty Tax Calculator

Buyer Articles

Home Inspection TipsFirst-Time Buyer ChecklistPacking Secrets
Selling

Selling Tools

Home ValuationFind a Seller's Agent

Selling Resources

Why Sell With UsSeller GuideNet Sheet CalcHELOC Calculator

Seller Articles

Strategic PricingMaximize Profit When SellingSell While Buying Your Next Home
Mortgage Rates

Today's Rates

Mortgage RatesRefinance RatesLoan ComparisonHELOC Calculator

Mortgage Resources

Understanding Mortgage RatesFirst-Time Homebuyer GuideWhen to Refinance Your Mortgage
Realtors
Topfind
Houses for RentTownhomes for RentCondos for RentView All Rentals →
Why Rent With UsRenter GuideRent vs Buy Calculator
How to Negotiate RentUnderstanding Your LeaseMoving Checklist for Renters
Houses for SaleTownhomes for SaleCondos for SaleView All Homes →
Why Buy With UsBuyer GuideAffordability CalculatorInvestment CalculatorProperty Tax Calculator
Home Inspection TipsFirst-Time Buyer ChecklistPacking Secrets
Home ValuationFind a Seller's Agent
Why Sell With UsSeller GuideNet Sheet CalcHELOC Calculator
Strategic PricingMaximize Profit When SellingSell While Buying Your Next Home
Mortgage RatesRefinance RatesLoan ComparisonHELOC Calculator
Understanding Mortgage RatesFirst-Time Homebuyer GuideWhen to Refinance Your Mortgage
groupRealtorsinfoAbout Us
Continue with Google
Sign InSign Up
Topfind Realty
Renting

Search Rentals

Houses for RentTownhomes for RentCondos for RentView All Rentals →

Renting Resources

Why Rent With UsRenter GuideRent vs Buy Calculator

Renter Articles

How to Negotiate RentUnderstanding Your LeaseMoving Checklist for RentersAll Renter Articles
Buying

Search Homes

Houses for SaleTownhomes for SaleCondos for SaleView All Homes →

Buying Resources

Why Buy With UsBuyer GuideAffordability CalculatorInvestment CalculatorProperty Tax Calculator

Buyer Articles

Home Inspection TipsFirst-Time Buyer ChecklistPacking Secrets
Selling

Selling Tools

Home ValuationFind a Seller's Agent

Selling Resources

Why Sell With UsSeller GuideNet Sheet CalcHELOC Calculator

Seller Articles

Strategic PricingMaximize Profit When SellingSell While Buying Your Next Home
Mortgage Rates

Today's Rates

Mortgage RatesRefinance RatesLoan ComparisonHELOC Calculator

Mortgage Resources

Understanding Mortgage RatesFirst-Time Homebuyer GuideWhen to Refinance Your Mortgage
Realtors
Topfind
Houses for RentTownhomes for RentCondos for RentView All Rentals →
Why Rent With UsRenter GuideRent vs Buy Calculator
How to Negotiate RentUnderstanding Your LeaseMoving Checklist for Renters
Houses for SaleTownhomes for SaleCondos for SaleView All Homes →
Why Buy With UsBuyer GuideAffordability CalculatorInvestment CalculatorProperty Tax Calculator
Home Inspection TipsFirst-Time Buyer ChecklistPacking Secrets
Home ValuationFind a Seller's Agent
Why Sell With UsSeller GuideNet Sheet CalcHELOC Calculator
Strategic PricingMaximize Profit When SellingSell While Buying Your Next Home
Mortgage RatesRefinance RatesLoan ComparisonHELOC Calculator
Understanding Mortgage RatesFirst-Time Homebuyer GuideWhen to Refinance Your Mortgage
groupRealtorsinfoAbout Us
Continue with Google
Sign InSign Up
Real Estate/CA/Glenhaven/9175 Glenhaven
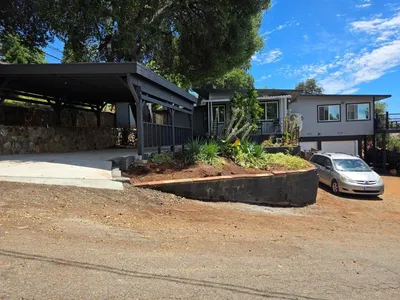
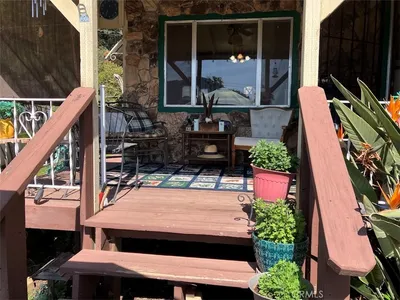
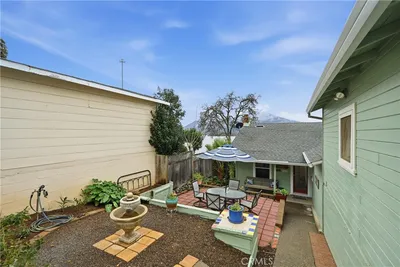
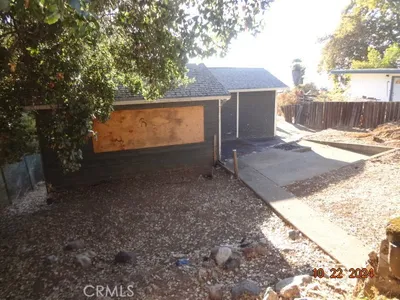
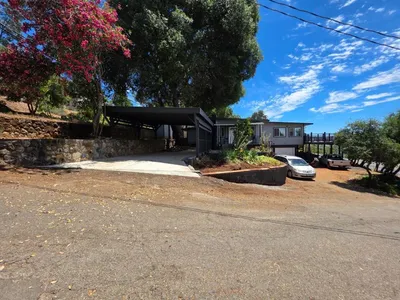
Photo 1 of 9175 Glenhaven
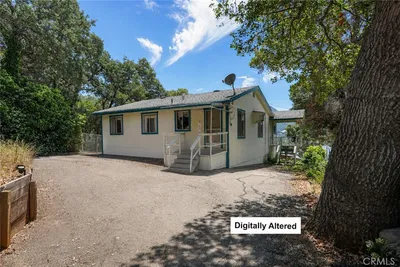
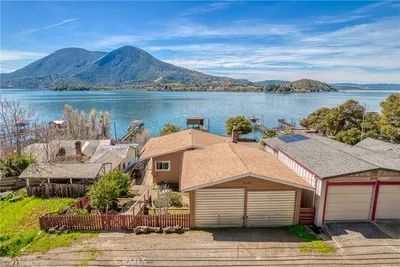
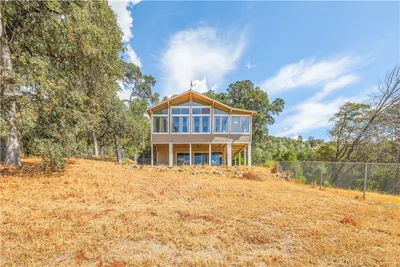
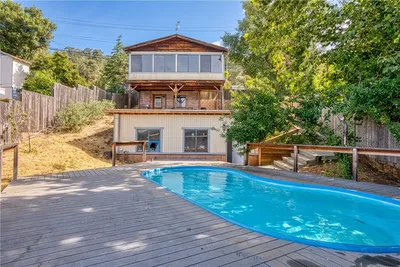
Photo 2 of 9175 Glenhaven
1 / 20
Main
Interior 1
Interior 2
Interior 3
Interior 4
imagesmode View 20 photos
For Sale
$379,000
Est. $2,122/mo

9175 Glenhaven, Glenhaven, CA 95443

bed
2
Bedrooms
bathtub
2
Bathrooms
square_foot
1,396
Sq Ft

About this home

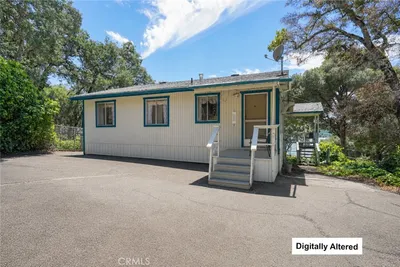
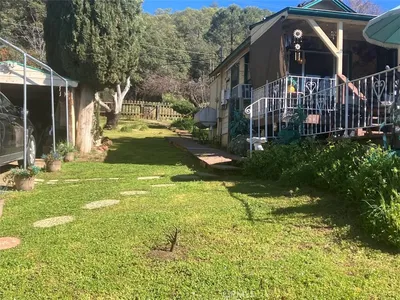
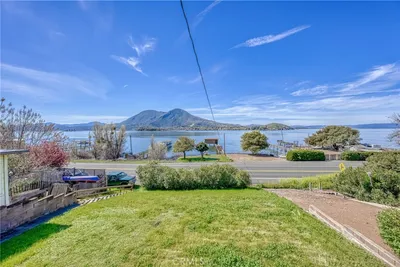
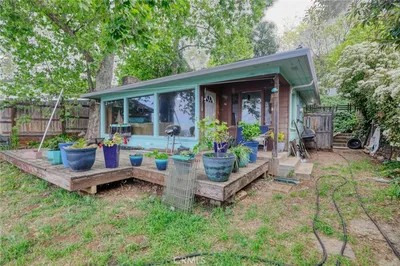
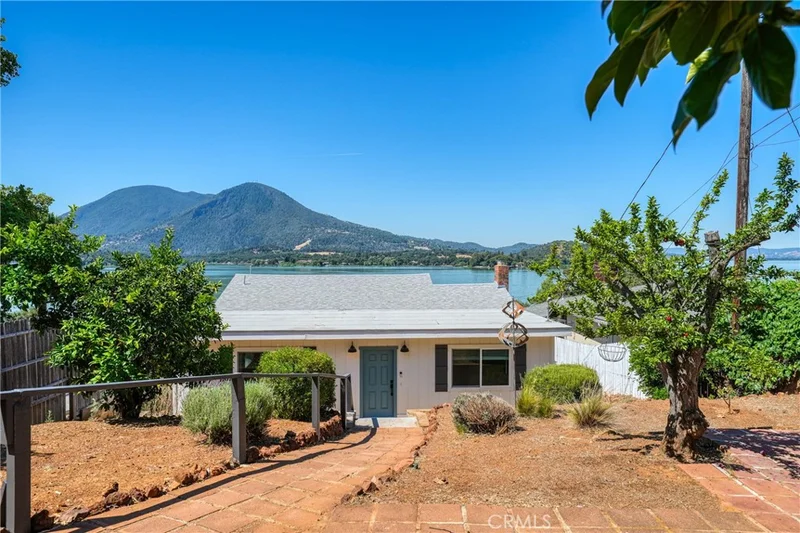
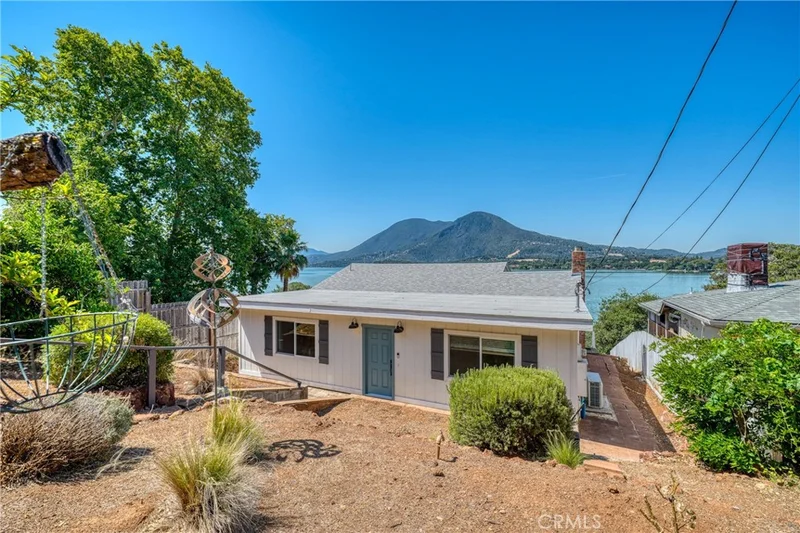
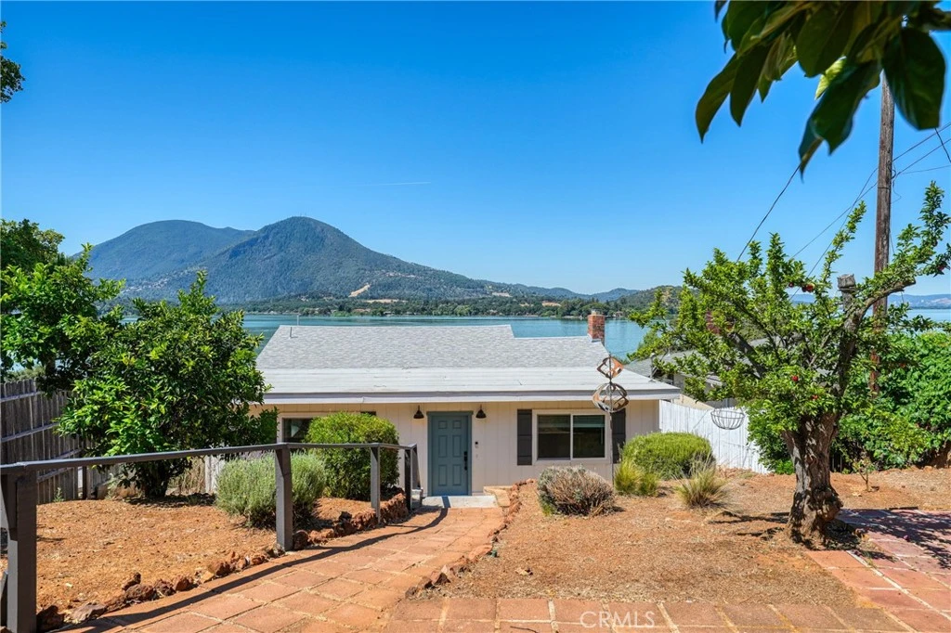
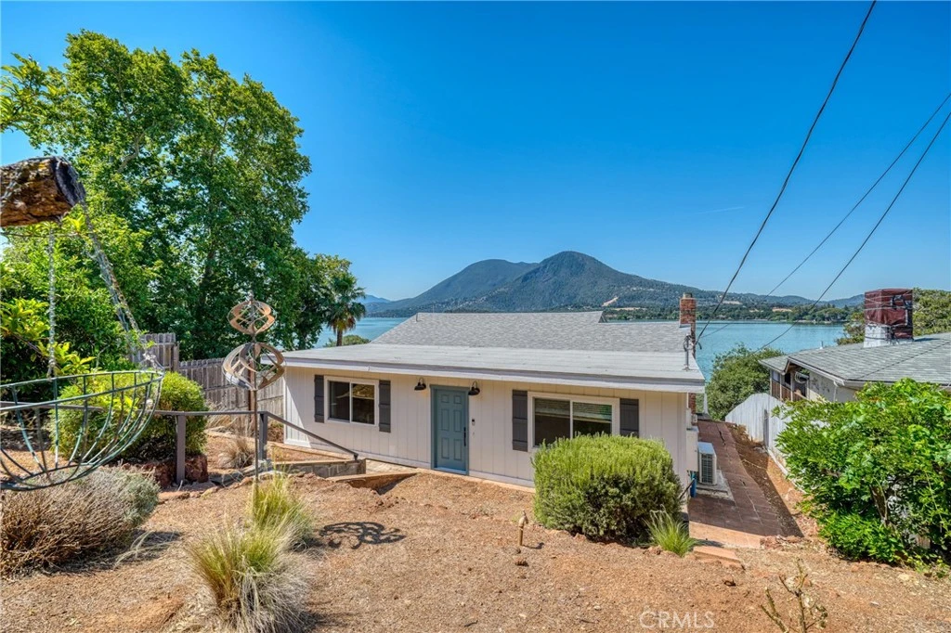
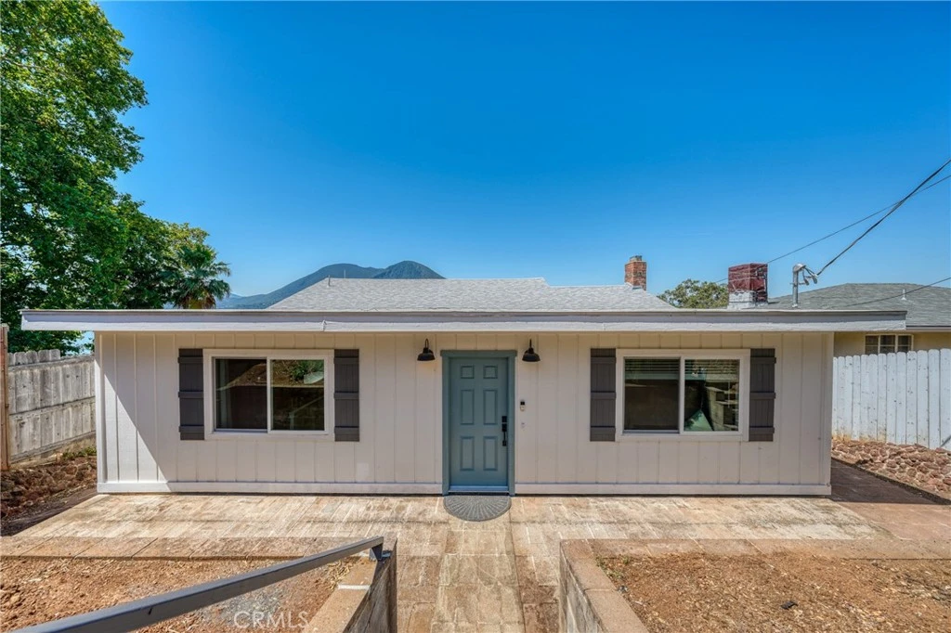
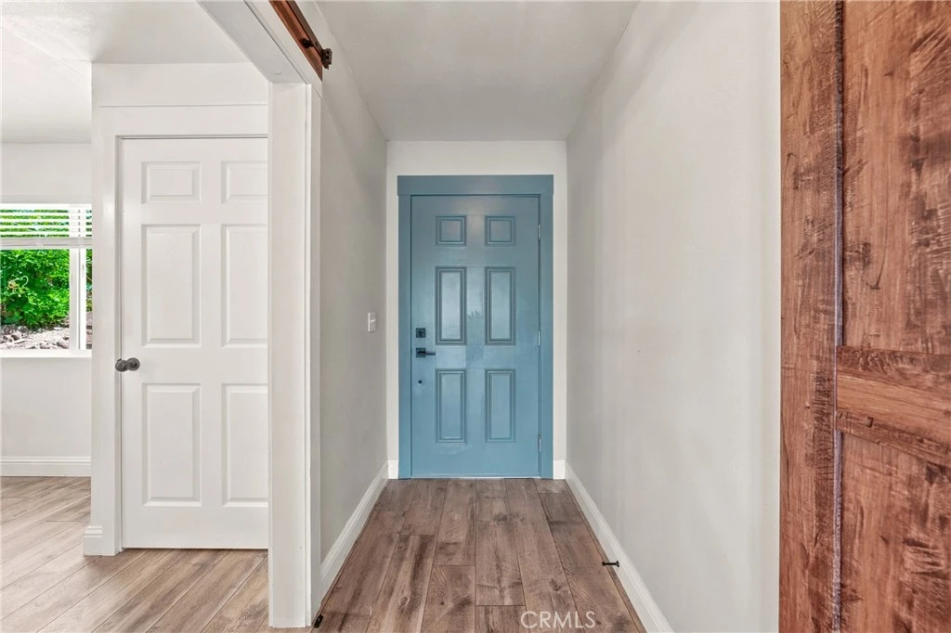
Experience breathtaking south-facing views of Clear Lake and Mt. Konocti from this beautifully reimagined lakeview retreat. Thoughtfully renovated with modern upgrades throughout, this home combines contemporary comfort with the relaxed charm of lake living. The open-concept great room was redesigned to maximize the spectacular lake views, seamlessly integrating the living, dining, and kitchen spaces into one inviting gathering area. The stunning kitchen features quartz countertops, stainless steel appliances, a wall oven with built-in microwave, electric cooktop, European-style vent hood, pantry, iridescent mosaic tile backsplash, and illuminated cabinetry that adds both style and functionality. The spacious primary bedroom is complete with vinyl plank flooring, ceiling fan, mini-split climate control, and views overlooking the front courtyard. A sliding barn door leads to a luxurious ensuite bath featuring a soaking tub, walk-in tile shower, dual sinks, floating shelving, private water closet, and a generous walk-in closet. A charming bunk room with double barn doors, mini-split system, ceiling fan, and vinyl plank flooring also overlooks the front yard, creating a versatile space for guests or family. Extensive permitted improvements include new electrical service and panel, updated plumbing, all new windows and doors, reconfigured interior floor plan, and a relocated main-level laundry closet for added convenience. Additional features include mini-split systems throughout the home. The basement-level offers a 2nd laundry area with second washer and dryer hookup, on-demand water heating, unfinished root cellar, and a small office area. The upper-level garage provide abundant storage and workshop potential. Outdoors, enjoy panoramic lake, mountain, sunset, and fireworks views from this exceptional property. The existing dock and pier offer lake access and present an opportunity for future enhancement. This property offers a rare opportunity to experience the beauty, recreation, and tranquility that make life on Clear Lake so special. Whether you’re seeking a full-time residence, vacation retreat, or investment opportunity, this move-in ready lakeview home captures the very best of the Clear Lake lifestyle. Located just 2 hours from Sacramento and 2.5 Hours from San Francisco.

Property Facts

bed

Bedrooms

2

bathtub

Bathrooms

2

square_foot

Square Feet

1,396

landscape

Lot Size

11,761 sqft

calendar_month

Year Built

1959

home_work

Property Type

Single Family Residence

timer

Days on Market

0

garage

Garage Total

2

fingerprint

MLS #

LC26134003

Interior Details

General Interior

Interior Features

Breakfast Bar, Ceiling Fans, Living Room Deck Attached, See Remarks, Bedroom On Main Level, Main Level Primary, Walk In Closets

Flooring

Tile, Vinyl

Fireplace

Living Room

Kitchen & Appliances

Appliances

Dishwasher, Electric Cooktop, Electric Oven, Microwave, Refrigerator, Dryer, Washer

Laundry

Washer Hookup, Electric Dryer Hookup, Laundry Closet

Bed & Bath

Main Level Bedrooms

2

Main Level Bathrooms

2

Climate Control

Cooling

Ductless, Electric

Heating

Ductless, Electric

Parking

Total Parking Spaces

6

Garage Spaces

2

Carport Spaces

2

Open Parking Spaces

2

Parking Features

Gravel

Exterior & Lot

Building & Construction

Patio & Porch

Concrete, Deck, Front Porch

Fencing

Wire

Security

Carbon Monoxide Detectors, Smoke Detectors

Construction

Wood Siding

Foundation

Concrete Perimeter

Roof

Composition

Lot & Grounds

Lot Features

Zero To One Unit Acre

Sewer

Septic Tank

Water Source

Public

Community & HOA

Community Features

Fishing, Hiking, Hunting, Lake, Water Sports

Mortgage Calculator

Total Monthly

$0

Principal & Interest:
$0
Property Tax:
$0
Home Insurance:
$0
HOA Fees:
$0
$
$
%

Nearby Schools

RatingSchool NameGradesDistance
3
East Lake
Elementary School
P-63.9 mi
2
Lucerne Elementary
Elementary School
K-84.6 mi

Convenience Score

Market Insights

95443|Glenhaven

Estimated Value

Calculating...
No change vs. last year
Value history is still building for this area.

Market Temperature

Seller'sBalancedBuyer's
0d30d60d180d
Balanced

Balanced market

30 Days

Avg. time on market

This is a Balanced Market. Homes are selling at a moderate pace.

Flood & Climate Risk

Noise Levels

Location

9175 Glenhaven

Glenhaven, CA 95443

Open in Mapsopen_in_new
Topfind Realty

Ready to Take the Next Step?

Get expert support from a local agent today.

call
(800)-330-9306Available 9AM - 7PM

Similar Homes You Might Like

Based on price, location, and features
20 Mary Street
20 Mary Street photo 2
1 / 20

$469,000

FOR SALE

20 Mary Street, Glenhaven, CA 95443

2 beds · 2 baths · 1,171 sqft

70 Barbara
70 Barbara photo 2
1 / 20

$265,698

FOR SALE

70 Barbara, Glenhaven, CA 95443

3 beds · 2 baths · 1,350 sqft

9495 Glenhaven
9495 Glenhaven photo 2
1 / 41

$269,000

FOR SALE

9495 Glenhaven, Glenhaven, CA 95443

2 beds · 1 baths · 781 sqft

9245 Glenhaven Drive
9245 Glenhaven Drive photo 2
1 / 48
VIRTUAL TOUR

$625,000

FOR SALE

9245 Glenhaven Drive, Glenhaven, CA 95443

3 beds · 2 baths · 1,024 sqft

9195 Glenhaven
9195 Glenhaven photo 2
1 / 13

$199,000

FOR SALE

9195 Glenhaven, Glenhaven, CA 95443

1 beds · 1 baths · 672 sqft

Recently Sold

9279 Glenhaven Drive

$450,000

9279 Glenhaven Drive, Glenhaven, CA 95443

3 beds · 2 baths · 1,476 sqft

9532 Glenhaven Drive

$390,000

9532 Glenhaven Drive, Glenhaven, CA 95443

2 beds · 2 baths · 1,288 sqft

9085 Leila Dr

$295,000

9085 Leila Dr, Glenhaven, CA 95443

3 beds · 2 baths · 1,976 sqft

9466 E Highway 20

$215,000

9466 E Highway 20, Glenhaven, CA 95443

2 beds · 1 baths · 902 sqft

7469 Bruner Drive

$350,000

7469 Bruner Drive, Glenhaven, CA 95443

3 beds · 3 baths · 1,684 sqft

9215 Glenhaven Drive

$105,000

9215 Glenhaven Drive, Glenhaven, CA 95443

1 beds · 1 baths · 601 sqft

9185 Glenhaven Drive

$209,000

9185 Glenhaven Drive, Glenhaven, CA 95443

2 beds · 2 baths · 840 sqft

9255 Leila Drive
VIRTUAL TOUR

$340,000

9255 Leila Drive, Glenhaven, CA 95443

2 beds · 2 baths · 2,000 sqft

$379,000
2 bd | 2 ba | 1,396 sqft
Request a tourcall
Topfind Realty

Company

  • About Us
  • Careers
  • Articles
  • Home Estimate

Explore

  • Renting
  • Buying
  • Selling
  • Realtors

Support

  • Help Center
  • Contact Us
  • Terms & Conditions
  • Privacy Policy

Topfind Realty, DRE # 02240815, is a licensed real estate broker in California. Topfind Realty pledges to support the Fair Housing Act and adhere to Equal Housing Opportunity laws.

Copyright © 2026 Topfind Realty. All Rights Reserved.