SoldClosed on September 18, 2020
$669,900
Sold Price409 E Juanita Avenue, Glendora, CA 91740
bed
3
Bedrooms
bathtub
2
Bathrooms
square_foot
1,327
Square Feet
About this home
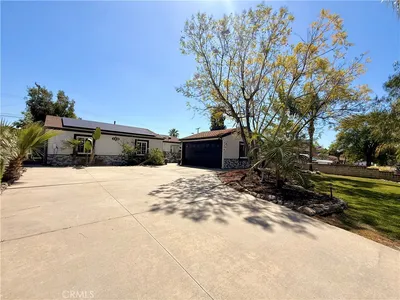
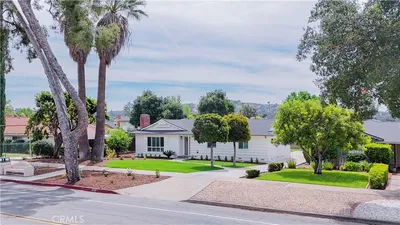

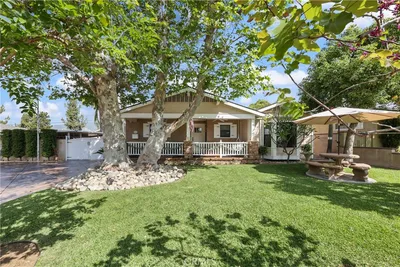
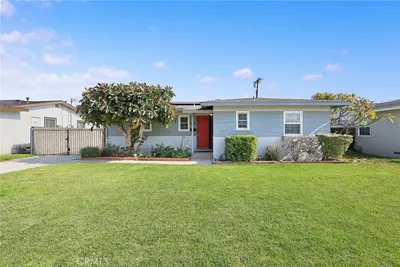
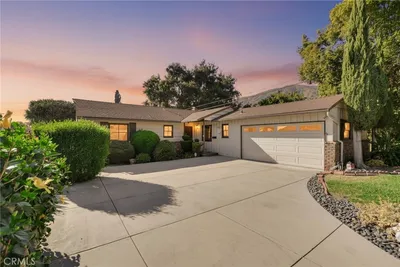
Welcome to 409 East Juanita. This cozy single story home offers the coveted opportunity to live in Glendora. Situated on an expansive lot, there is plenty of room to stretch out. From the moment you arrive at the property, the curb appeal captures you, and the oversized driveway with gate offers ease of access and plenty of parking. The brick detail carried throughout the home, from the front steps to the interior entry, provides a sense of warmth. This three bedroom two bathroom maximizes the 1,327 square foot floor plan with a functional layout, including a primary bedroom with ensuite bathroom.  In the common spaces, you find a living room and freshly painted eat-in kitchen. The living room comes complete with a fireplace and access to the back yard. Slide open the glass doors and bring the outside breeze in, for that desirable indoor/ outdoor living. Relax in the shade of a giant mulberry tree on your back patio, a perfect setting for outdoor seating. With over 15,000 square feet, this lot seems endless. Aside from the detached two car garage, enjoy the custom built tree house, above the ground spa or dream of all the ways you can make this yard your own! With easy access to the freeway, and close proximity to Glendora’s beautiful hiking and nature, this home offers a unique combination of convenience complimented by privacy and untapped potential in the large lot.
infoProperty Facts
bed
Bedrooms
3
bathtub
Bathrooms
2
square_foot
Square Feet
1,327
landscape
Lot Size
15,151 sqft
calendar_month
Year Built
1961
home_work
Property Type
Single Family Residence
timer
Days on Market
14
payments
HOA Fee
N/A
garage
Garage Total
2
fingerprint
MLS #
AR20158476
chairInterior Details
General Interior
Interior Features
Brick Walls, Breakfast Area, Ceiling Fans, Eat In Kitchen, Pantry, Paneling Wainscoting, Storage, All Bedrooms Down, Bedroom On Main Level, Main Level Primary, Primary Suite, Utility Room
Flooring
Brick, Carpet, Laminate, Wood
Fireplace
Living Room, Wood Burning
Accessibility
Safe Emergency Egress From Home, No Stairs, Parking
Kitchen & Appliances
Appliances
Built In Range, Disposal, Gas Range, Refrigerator, Vented Exhaust Fan, Dryer, Washer
Laundry
Washer Hookup, Laundry Room
Bed & Bath
Main Level Master
Yes
Climate Control
Cooling
Central Air
Heating
Central, Fireplaces
deckExterior & Lot
Building & Construction
Patio & Porch
Brick, Concrete, Front Porch, Patio
Fencing
Chain Link, Privacy, Stucco Wall, Wood
Security
Smoke Detectors
Construction
Blown In Insulation, Brick, Drywall, Concrete, Stucco
Roof
Composition
Direction Faced
South
Nearby Schools
| Rating | School Name | ||
|---|---|---|---|
| No school data available for this area. | |||
Convenience Score

This Home is Sold
Curious what your home is worth? Get a free valuation.
call
(800)-330-9306Available 9AM - 6PM
Similar Homes You Might Like
Based on price, location, and features