Topfind Realty
Renting

Search Rentals

Houses for RentTownhomes for RentCondos for RentView All Rentals →

Renting Resources

Why Rent With UsRenter GuideRent vs Buy Calculator

Renter Articles

How to Negotiate RentUnderstanding Your LeaseMoving Checklist for Renters
Buying

Search Homes

Houses for SaleTownhomes for SaleCondos for SaleView All Homes →

Buying Resources

Why Buy With UsBuyer GuideAffordability CalculatorInvestment CalculatorProperty Tax Calculator

Buyer Articles

Master Your New Home BudgetBeat Moving StressPacking Secrets
Selling

Selling Tools

Home ValuationFind a Seller's Agent

Selling Resources

Why Sell With UsSeller GuideNet Sheet CalcHELOC Calculator

Seller Articles

Strategic PricingDownsizing Tips
Mortgage Rates

Today's Rates

Mortgage RatesRefinance RatesLoan ComparisonHELOC Calculator

Mortgage Resources

Understanding Mortgage RatesFirst-Time Homebuyer GuideWhen to Refinance Your Mortgage
Realtors
Topfind
Houses for RentTownhomes for RentCondos for RentView All Rentals →
Why Rent With UsRenter GuideRent vs Buy Calculator
How to Negotiate RentUnderstanding Your LeaseMoving Checklist for Renters
Houses for SaleTownhomes for SaleCondos for SaleView All Homes →
Why Buy With UsBuyer GuideAffordability CalculatorInvestment CalculatorProperty Tax Calculator
Master Your New Home BudgetBeat Moving StressPacking Secrets
Home ValuationFind a Seller's Agent
Why Sell With UsSeller GuideNet Sheet CalcHELOC Calculator
Strategic PricingDownsizing Tips
Mortgage RatesRefinance RatesLoan ComparisonHELOC Calculator
Understanding Mortgage RatesFirst-Time Homebuyer GuideWhen to Refinance Your Mortgage
groupRealtorsinfoAbout Us
Continue with Google
Sign InSign Up
Topfind Realty
Renting

Search Rentals

Houses for RentTownhomes for RentCondos for RentView All Rentals →

Renting Resources

Why Rent With UsRenter GuideRent vs Buy Calculator

Renter Articles

How to Negotiate RentUnderstanding Your LeaseMoving Checklist for Renters
Buying

Search Homes

Houses for SaleTownhomes for SaleCondos for SaleView All Homes →

Buying Resources

Why Buy With UsBuyer GuideAffordability CalculatorInvestment CalculatorProperty Tax Calculator

Buyer Articles

Master Your New Home BudgetBeat Moving StressPacking Secrets
Selling

Selling Tools

Home ValuationFind a Seller's Agent

Selling Resources

Why Sell With UsSeller GuideNet Sheet CalcHELOC Calculator

Seller Articles

Strategic PricingDownsizing Tips
Mortgage Rates

Today's Rates

Mortgage RatesRefinance RatesLoan ComparisonHELOC Calculator

Mortgage Resources

Understanding Mortgage RatesFirst-Time Homebuyer GuideWhen to Refinance Your Mortgage
Realtors
Topfind
Houses for RentTownhomes for RentCondos for RentView All Rentals →
Why Rent With UsRenter GuideRent vs Buy Calculator
How to Negotiate RentUnderstanding Your LeaseMoving Checklist for Renters
Houses for SaleTownhomes for SaleCondos for SaleView All Homes →
Why Buy With UsBuyer GuideAffordability CalculatorInvestment CalculatorProperty Tax Calculator
Master Your New Home BudgetBeat Moving StressPacking Secrets
Home ValuationFind a Seller's Agent
Why Sell With UsSeller GuideNet Sheet CalcHELOC Calculator
Strategic PricingDownsizing Tips
Mortgage RatesRefinance RatesLoan ComparisonHELOC Calculator
Understanding Mortgage RatesFirst-Time Homebuyer GuideWhen to Refinance Your Mortgage
groupRealtorsinfoAbout Us
Continue with Google
Sign InSign Up
Real Estate/CA/Glendora/356 N Meyer Lane (Sold)
view_in_arVirtual Tour
Main
SOLD
SoldClosed on February 2, 2026
$1,529,000
Sold Price

356 N Meyer Lane, Glendora, CA 91741

bed
4
Bedrooms
bathtub
4
Bathrooms
square_foot
2,854
Square Feet

About this home

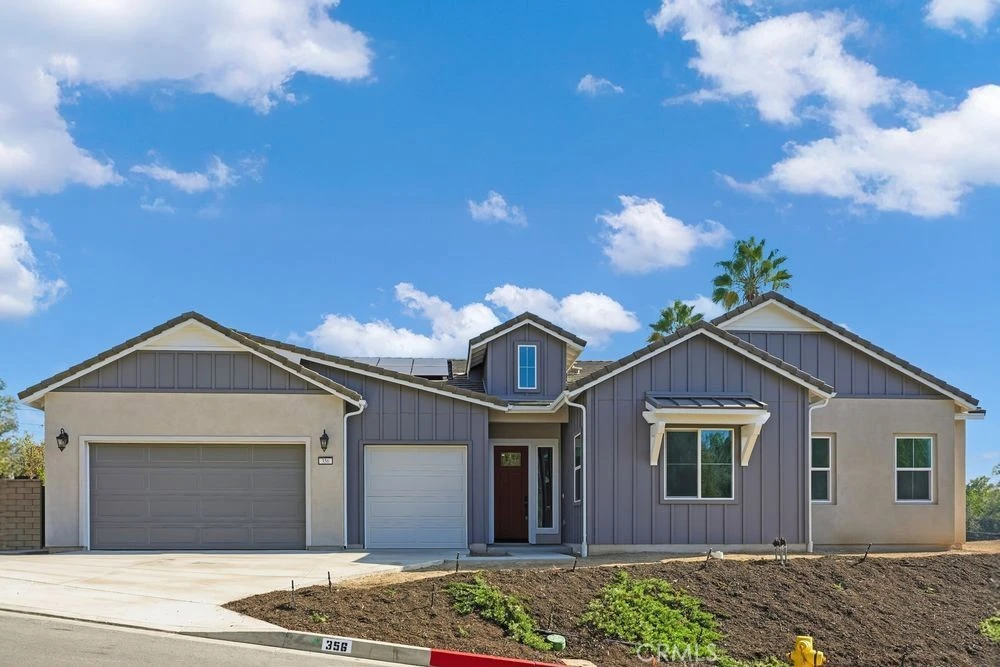
What's Special: Last Cul-De-Sac Lot | Single Level Living | 3-Car Garage. New Construction – Ready Now! Built by America's Most Trusted Homebuilder. Welcome to the Iris at 356 N Meyer Lane in La Colina Estates! This beautiful single-story home greets you with a welcoming front porch and foyer, leading to a great room that opens to the dining room and a spacious gourmet kitchen with a grand center island. Equipped with a walk-in pantry and a home management station, it ensures everything you need is at your fingertips. The covered outdoor living area, connected to the great room, is perfect for entertaining in the gorgeous Southern California weather. The primary suite offers ultimate relaxation with dual vanities, a spacious shower, a separate soaking tub, and a large walk-in closet. Down the hall, you'll find three secondary bedrooms, two and a half bathrooms, and a secondary bedroom with a private bath and walk-in closet. Ideal for growing families and hosting guests, the Iris plan also features a centrally located laundry room and a three-car garage with ample storage. This home boasts amazing amenities, including a chef-inspired kitchen, upscale countertops, designer fixtures, and more. Additional Highlights Include: Upgraded lighting throughout, upgraded matte black bath fixtures and hardware, GE Monogram built-in side by side refrigerator. Virtually staged photos are for representative purposes only. MLS#IG25258842

infoProperty Facts

bed

Bedrooms

4

bathtub

Bathrooms

4

square_foot

Square Feet

2,854

landscape

Lot Size

41,151 sqft

calendar_month

Year Built

2025

home_work

Property Type

Single Family Residence

timer

Days on Market

25

payments

HOA Fee

$385/mo

garage

Garage Total

3

fingerprint

MLS #

IG25258842

chairInterior Details

General Interior

Interior Features

Breakfast Bar, Separate Formal Dining Room, High Ceilings, Open Floorplan, Pantry, Recessed Lighting, All Bedrooms Down, Main Level Primary, Walk In Pantry, Walk In Closets

Flooring

Tile, Wood

Kitchen & Appliances

Appliances

Double Oven, Dishwasher, Gas Cooktop, Disposal, Refrigerator

Laundry

Inside

Bed & Bath

Main Level Master

Yes

Climate Control

Cooling

Central Air

Heating

Central

deckExterior & Lot

Building & Construction

Patio & Porch

Covered, Front Porch

Security

Carbon Monoxide Detectors, Smoke Detectors

Direction Faced

West

Nearby Schools

RatingSchool NameGradesDistance
7
Sandburg Middle
Middle School
6-80.6 mi
5
Henry Dalton Elementary
Elementary School
K-50.8 mi
N/A
ST LUCYS PRIORY HIGH SCHOOL
Private School
K-120.8 mi
9
La Fetra Elementary
Elementary School
K-50.8 mi
N/A
ST FRANCES OF ROME SCHOOL
Private School
K-120.9 mi

Convenience Score

Topfind Realty

This Home is Sold

Curious what your home is worth? Get a free valuation.

call
(800)-330-9306Available 9AM - 6PM

Similar Homes You Might Like

Based on price, location, and features
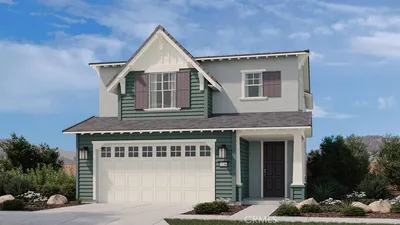
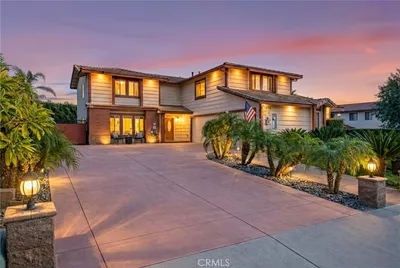
425 Fern Dell Place

$1,325,000

FOR SALE

425 Fern Dell Place, Glendora, CA 91741

3 beds · 3 baths · 2,700 sqft

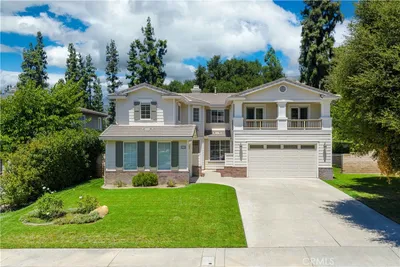
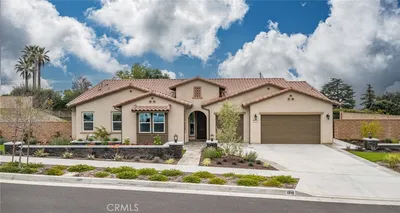
480 Citrus Oak Road
VIRTUAL TOUR

$1,299,990

FOR SALE

480 Citrus Oak Road, Glendora, CA 91740

4 beds · 3 baths · 2,631 sqft

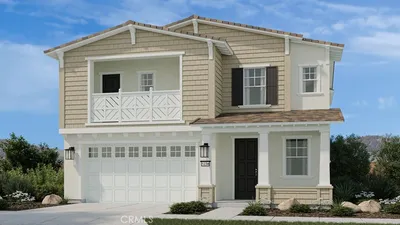
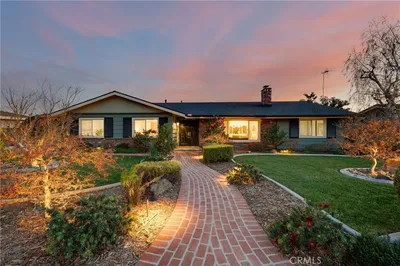
1112 W Empress
VIRTUAL TOUR

$1,999,990

FOR SALE

1112 W Empress, Glendora, CA 91741

5 beds · 4 baths · 3,274 sqft

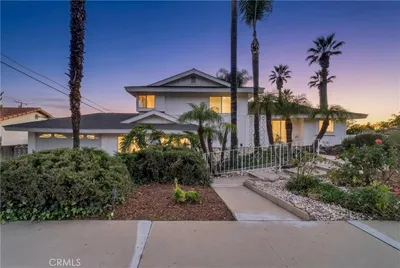
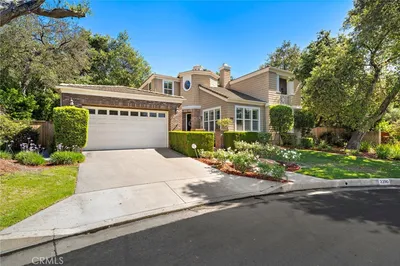
123 S Oakhart Drive

$1,698,000

FOR SALE

123 S Oakhart Drive, Glendora, CA 91741

3 beds · 4 baths · 3,405 sqft

843 N Entrada
VIRTUAL TOUR

$1,920,000

FOR SALE

843 N Entrada, Glendora, CA 91741

5 beds · 3 baths · 3,213 sqft

437 Citrus Oak Road

$1,417,664

FOR SALE

437 Citrus Oak Road, Glendora, CA 91740

4 beds · 4 baths · 2,717 sqft

2225 Saratoga Lane

$1,800,000

FOR SALE

2225 Saratoga Lane, Glendora, CA 91741

5 beds · 5 baths · 3,412 sqft

457 Citrus Oak Road

$1,449,990

FOR SALE

457 Citrus Oak Road, Glendora, CA 91740

5 beds · 5 baths · 2,937 sqft

Recently Sold

1004 E Saga Street
VIRTUAL TOUR

$1,200,000

SOLD

1004 E Saga Street, Glendora, CA 91741

4 beds · 3 baths · 2,749 sqft

1030 Fountain Springs
3D TOUR

$1,400,000

SOLD

1030 Fountain Springs, Glendora, CA 91741

5 beds · 3 baths · 2,861 sqft

1010 Juniper
3D TOUR

$1,700,000

SOLD

1010 Juniper, Glendora, CA 91741

4 beds · 4 baths · 2,854 sqft

1268 Indian Springs
3D TOUR

$1,415,000

SOLD

1268 Indian Springs, Glendora, CA 91741

4 beds · 3 baths · 2,657 sqft

442 W Juanita

$1,010,000

SOLD

442 W Juanita, Glendora, CA 91740

5 beds · 3 baths · 3,016 sqft

923 Essex Street

$1,225,000

SOLD

923 Essex Street, Glendora, CA 91740

4 beds · 3 baths · 2,464 sqft

2290 Redwood Drive

$1,700,000

SOLD

2290 Redwood Drive, Glendora, CA 91741

4 beds · 5 baths · 3,278 sqft

1215 Hidden Springs
3D TOUR

$1,597,000

SOLD

1215 Hidden Springs, Glendora, CA 91741

4 beds · 3 baths · 2,529 sqft

Topfind Realty

Company

  • About Us
  • Careers
  • Articles
  • Home Estimate

Explore

  • Renting
  • Buying
  • Selling
  • Realtors

Support

  • Help Center
  • Contact Us
  • Terms & Conditions
  • Privacy Policy

Topfind Realty, DRE # 02240815, is a licensed real estate broker in California. Topfind Realty pledges to support the Fair Housing Act and adhere to Equal Housing Opportunity laws.

Copyright © 2026 Topfind Realty. All Rights Reserved.