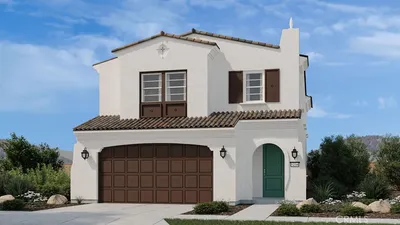
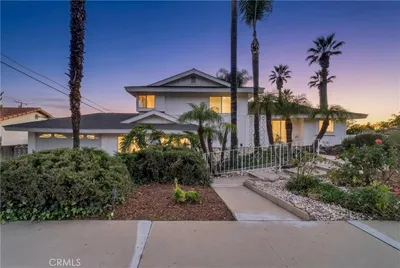
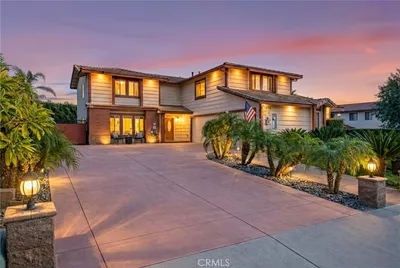
SoldClosed on October 9, 2020
$1,198,000
Sold Price316 Verdugo Avenue, Glendora, CA 91741
bed
4
Bedrooms
bathtub
3
Bathrooms
square_foot
3,031
Square Feet
About this home
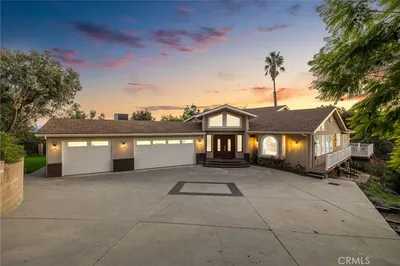
This beautifully maintained North Glendora home is located at the base of the foothills. It offers 4 bedrooms with a downstairs Master Suite and a detached Studio in the rear yard. Upon entering this home one is immediately taken with the light filled entry, warm hardwood floors and open floor plan. The living room with a soaring ceiling opens to the dining area. A lovely bay window faces the front garden with iceberg roses and hundreds of bulbs, all with overlapping blooming periods in the spring. The kitchen features crisp white cabinets, granite countertops and stainless steel appliances including a Sub-Zero built-in fridge, Wolf cooktop & double ovens. The kitchen’s eat-in breakfast space opens to the family room, which hosts a built-in office area as well as a bar with a wine fridge. Through the family room, the rear yard acts as an extension of the home with 2 large covered patio areas and built-in bbq. The large backyard has a Japanese feel with a peaceful bubbling stream making it the ultimate retreat for relaxing or entertaining. The well-appointed main-level Master Suite boasts a fireplace, French doors, large custom walk-in closet, double sink vanity, a jetted tub and separate tiled shower. The recently remodeled laundry room and powder room are also on the main level. The additional 3 bedrooms & full bath are located on the second level. A new whole-house fan and a finished 3-car garage with built-in cabinets and a 220V for your electric vehicle complete the home.
infoProperty Facts
bed
Bedrooms
4
bathtub
Bathrooms
3
square_foot
Square Feet
3,031
landscape
Lot Size
13,300 sqft
calendar_month
Year Built
1984
home_work
Property Type
Single Family Residence
timer
Days on Market
79
payments
HOA Fee
N/A
garage
Garage Total
3
fingerprint
MLS #
CV20116793
chairInterior Details
General Interior
Interior Features
Built In Features, Breakfast Area, Ceiling Fans, Separate Formal Dining Room, Granite Counters, Open Floorplan, Recessed Lighting, Storage, Unfurnished, Wired For Sound, Main Level Primary, Walk In Closets
Flooring
Tile, Wood
Fireplace
Family Room, Primary Bedroom
Kitchen & Appliances
Appliances
Built In Range, Convection Oven, Dishwasher, Disposal, Microwave, Refrigerator, Range Hood
Laundry
Laundry Room
Bed & Bath
Main Level Master
Yes
Climate Control
Cooling
Central Air, Whole House Fan
Heating
Central
deckExterior & Lot
Building & Construction
Patio & Porch
Brick, Concrete, Covered, Open, Patio
Security
Carbon Monoxide Detectors, Smoke Detectors
Foundation
Slab
Nearby Schools
| Rating | School Name | ||
|---|---|---|---|
| No school data available for this area. | |||
Convenience Score

This Home is Sold
Curious what your home is worth? Get a free valuation.
call
(800)-330-9306Available 9AM - 6PM
Similar Homes You Might Like
Based on price, location, and features