Topfind Realty
Renting

Search Rentals

Houses for RentTownhomes for RentCondos for RentView All Rentals →

Renting Resources

Why Rent With UsRenter GuideRent vs Buy Calculator

Renter Articles

How to Negotiate RentUnderstanding Your LeaseMoving Checklist for Renters
Buying

Search Homes

Houses for SaleTownhomes for SaleCondos for SaleView All Homes →

Buying Resources

Why Buy With UsBuyer GuideAffordability CalculatorInvestment CalculatorProperty Tax Calculator

Buyer Articles

Master Your New Home BudgetBeat Moving StressPacking Secrets
Selling

Selling Tools

Home ValuationFind a Seller's Agent

Selling Resources

Why Sell With UsSeller GuideNet Sheet CalcHELOC Calculator

Seller Articles

Strategic PricingDownsizing Tips
Mortgage Rates

Today's Rates

Mortgage RatesRefinance RatesLoan ComparisonHELOC Calculator

Mortgage Resources

Understanding Mortgage RatesFirst-Time Homebuyer GuideWhen to Refinance Your Mortgage
Realtors
Topfind
Houses for RentTownhomes for RentCondos for RentView All Rentals →
Why Rent With UsRenter GuideRent vs Buy Calculator
How to Negotiate RentUnderstanding Your LeaseMoving Checklist for Renters
Houses for SaleTownhomes for SaleCondos for SaleView All Homes →
Why Buy With UsBuyer GuideAffordability CalculatorInvestment CalculatorProperty Tax Calculator
Master Your New Home BudgetBeat Moving StressPacking Secrets
Home ValuationFind a Seller's Agent
Why Sell With UsSeller GuideNet Sheet CalcHELOC Calculator
Strategic PricingDownsizing Tips
Mortgage RatesRefinance RatesLoan ComparisonHELOC Calculator
Understanding Mortgage RatesFirst-Time Homebuyer GuideWhen to Refinance Your Mortgage
groupRealtorsinfoAbout Us
Continue with Google
Sign InSign Up
Topfind Realty
Renting

Search Rentals

Houses for RentTownhomes for RentCondos for RentView All Rentals →

Renting Resources

Why Rent With UsRenter GuideRent vs Buy Calculator

Renter Articles

How to Negotiate RentUnderstanding Your LeaseMoving Checklist for Renters
Buying

Search Homes

Houses for SaleTownhomes for SaleCondos for SaleView All Homes →

Buying Resources

Why Buy With UsBuyer GuideAffordability CalculatorInvestment CalculatorProperty Tax Calculator

Buyer Articles

Master Your New Home BudgetBeat Moving StressPacking Secrets
Selling

Selling Tools

Home ValuationFind a Seller's Agent

Selling Resources

Why Sell With UsSeller GuideNet Sheet CalcHELOC Calculator

Seller Articles

Strategic PricingDownsizing Tips
Mortgage Rates

Today's Rates

Mortgage RatesRefinance RatesLoan ComparisonHELOC Calculator

Mortgage Resources

Understanding Mortgage RatesFirst-Time Homebuyer GuideWhen to Refinance Your Mortgage
Realtors
Topfind
Houses for RentTownhomes for RentCondos for RentView All Rentals →
Why Rent With UsRenter GuideRent vs Buy Calculator
How to Negotiate RentUnderstanding Your LeaseMoving Checklist for Renters
Houses for SaleTownhomes for SaleCondos for SaleView All Homes →
Why Buy With UsBuyer GuideAffordability CalculatorInvestment CalculatorProperty Tax Calculator
Master Your New Home BudgetBeat Moving StressPacking Secrets
Home ValuationFind a Seller's Agent
Why Sell With UsSeller GuideNet Sheet CalcHELOC Calculator
Strategic PricingDownsizing Tips
Mortgage RatesRefinance RatesLoan ComparisonHELOC Calculator
Understanding Mortgage RatesFirst-Time Homebuyer GuideWhen to Refinance Your Mortgage
groupRealtorsinfoAbout Us
Continue with Google
Sign InSign Up
Real Estate/CA/Glendale/540 Clement Drive
Interior
For Sale
$1,199,000
Est. $6,714/mo

540 Clement Drive, Glendale, CA 91202

bed
3
Bedrooms
bathtub
2
Bathrooms
square_foot
1,678
Square Feet

About this home

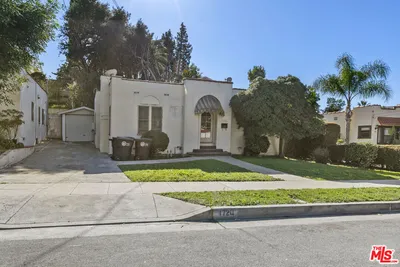
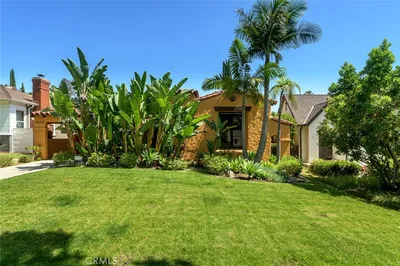
Opportunity awaits in this beautifully maintained single-story home, ideally situated in one of Glendale's most desirable neighborhoods above Glenoaks. Offering 3 bedrooms, 2 bathrooms, and exceptional curb appeal, this charming residence combines timeless character with modern comfort. As you arrive, you'll be welcomed by mature landscaping, an inviting front yard, and an extended driveway leading to a detached two-car garage. Step through the formal entry into a bright, open-concept floor plan featuring recessed lighting, laminate flooring, abundant natural light, and a seamless flow that's perfect for both everyday living and entertaining. The spacious dining area is conveniently positioned adjacent to the well-appointed chef's kitchen, complete with granite countertops, tile flooring, ample cabinetry, generous built-in storage, and stainless steel appliances, including a refrigerator, stove, dishwasher, and microwave. Additional highlights include central heating and air conditioning, recessed lighting throughout, and thoughtfully designed living spaces. Two of the three bedrooms offer direct access to the private backyard, creating an ideal indoor-outdoor living experience. The roof was replaced in 2019 and comes with a transferable 50-year warranty, providing valuable peace of mind for the new owner. Step outside to a spacious backyard that's perfect for entertaining, gardening, or simply relaxing in your own private retreat. Delicious fruit trees include an Orange tree as well as a Longan Tree. The detached two-car garage offers excellent parking and storage, while also presenting exciting potential for a future ADU (Accessory Dwelling Unit), subject to buyer verification and local regulations. Located close to shopping, dining, parks, schools and top-rated amenities, this exceptional home offers the perfect blend of comfort, convenience, and future potential. Don't miss this incredible opportunity—schedule your private showing today and experience everything this beautiful Glendale home has to offer! Photo of living room includes virtual staging!

Property Facts

bed

Bedrooms

3

bathtub

Bathrooms

2

square_foot

Square Feet

1,678

landscape

Lot Size

6,352 sqft

calendar_month

Year Built

1948

home_work

Property Type

Single Family Residence

timer

Days on Market

0

payments

HOA Fee

N/A

garage

Garage Total

2

fingerprint

MLS #

GD26159346

Interior Details

General Interior

Interior Features

Separate Formal Dining Room, Granite Counters, Recessed Lighting, Unfurnished

Flooring

Laminate, Tile

Fireplace

Gas, Living Room

Kitchen & Appliances

Appliances

Dishwasher, Gas Oven, Gas Range, Microwave, Refrigerator

Laundry

Laundry Room, Outside, See Remarks

Bed & Bath

Main Level Bedrooms

3

Main Level Bathrooms

2

Climate Control

Cooling

Central Air

Heating

Forced Air

Parking

Total Parking Spaces

2

Garage Spaces

2

Parking Features

Driveway, Garage, Garage Faces Rear

Exterior & Lot

Lot & Grounds

Lot Features

Zero To One Unit Acre, Back Yard, Sprinkler System, Yard

Sewer

Public Sewer

Water Source

Public

Community & HOA

Association Info

Community Features

Urban

Mortgage Calculator

Total Monthly

$0

Principal & Interest:
$0
Property Tax:
$0
Home Insurance:
$0
HOA Fees:
$0
$
$
%

Nearby Schools

RatingSchool NameGradesDistance
No school data available for this area.

Convenience Score

Market Insights

91202|Glendale
analytics

Estimated Value

Calculating...
trending_up0%vs. last year
202120222023202420252026

Market Temperature

Seller'sBalancedBuyer's
0d30d60d180d
Balanced

Balanced market

30 Days

Avg. time on market

This is a Balanced Market. Homes are selling at a moderate pace.

flood

Flood & Climate Risk

Flood Risk

Minimal — not in a FEMA flood zone

Low

Wildfire Risk

Moderate — near wildland-urban interface

Moderate

Heat Risk

Low — moderate summer temperatures

Low

Earthquake Risk

Southern California seismic zone

Moderate
volume_up

Noise Levels

TrafficQuiet residential street
AirportMinimal airport noise
CommercialLow commercial activity nearby
streetview

Street View

Open Full Street Viewopen_in_new
Topfind Realty

Ready to Take the Next Step?

Get expert support from a local agent today.

call
(800)-330-9306Available 9AM - 7PM

Similar Homes You Might Like

Based on price, location, and features
2049 E Glenoaks
VIRTUAL TOUR

$1,525,000

FOR SALE

2049 E Glenoaks, Glendale, CA 91206

3 beds · 2 baths · 1,353 sqft

836 Grant
3D TOUR

$1,175,000

FOR SALE

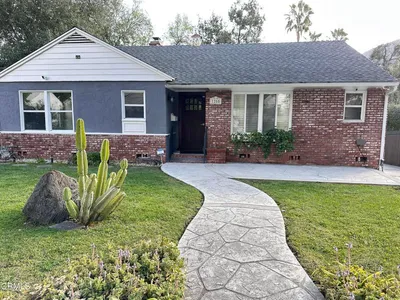
836 Grant, Glendale, CA 91202

3 beds · 2 baths · 1,418 sqft

1118 Oberlin Drive

$1,295,000

FOR SALE


1118 Oberlin Drive, Glendale, CA 91205

3 beds · 3 baths · 1,978 sqft

1720 Orchard Avenue

$999,000

FOR SALE

1720 Orchard Avenue, Glendale, CA 91206

4 beds · 2 baths · 1,750 sqft

1816 Rosita Drive
3D TOUR

$1,350,000

FOR SALE

1816 Rosita Drive, Glendale, CA 91208

3 beds · 2 baths · 1,480 sqft

1317 Sinaloa Drive

$1,595,000

FOR SALE

1317 Sinaloa Drive, Glendale, CA 91207

3 beds · 3 baths · 1,989 sqft

760 Luton
3D TOUR

$1,249,000

FOR SALE

760 Luton, Glendale, CA 91206

3 beds · 2 baths · 1,777 sqft

1404 Corona

$1,600,000

FOR SALE

1404 Corona, Glendale, CA 91205

4 beds · 3 baths · 1,882 sqft

Recently Sold

1318 E Garfield
VIRTUAL TOUR

$975,000

SOLD

1318 E Garfield, Glendale, CA 91205

3 beds · 2 baths · 1,715 sqft

3760 Lockerbie Lane
VIRTUAL TOUR

$896,000

SOLD

3760 Lockerbie Lane, Glendale, CA 91208

2 beds · 2 baths · 1,378 sqft

1430 E Mountain Street
VIRTUAL TOUR

$1,595,000

SOLD

1430 E Mountain Street, Glendale, CA 91207

3 beds · 2 baths · 1,896 sqft

1255 Oak Circle Drive
3D TOUR

$1,699,000

SOLD

1255 Oak Circle Drive, Glendale, CA 91208

3 beds · 2 baths · 1,618 sqft

522 Haverkamp Drive
VIRTUAL TOUR

$1,099,000

SOLD

522 Haverkamp Drive, Glendale, CA 91206

3 beds · 2 baths · 1,695 sqft

649 Atkins
3D TOUR

$1,065,000

SOLD

649 Atkins, Glendale, CA 91206

3 beds · 2 baths · 1,640 sqft

955 Eilinita
3D TOUR

$1,249,000

SOLD

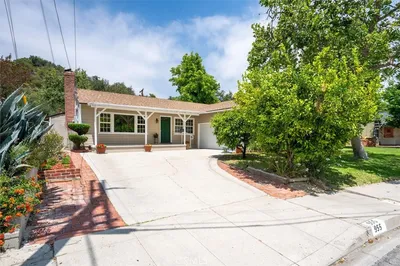
955 Eilinita, Glendale, CA 91208

4 beds · 2 baths · 1,480 sqft

1428 Thompson
VIRTUAL TOUR

$1,398,000

SOLD

1428 Thompson, Glendale, CA 91201

3 beds · 2 baths · 1,818 sqft

Topfind Realty

Company

  • About Us
  • Careers
  • Articles
  • Home Estimate

Explore

  • Renting
  • Buying
  • Selling
  • Realtors

Support

  • Help Center
  • Contact Us
  • Terms & Conditions
  • Privacy Policy

Topfind Realty, DRE # 02240815, is a licensed real estate broker in California. Topfind Realty pledges to support the Fair Housing Act and adhere to Equal Housing Opportunity laws.

Copyright © 2026 Topfind Realty. All Rights Reserved.