SOLD
SoldClosed on June 5, 2019
$1,288,000
Sold Price5031 Zoe Anne Way, Glendale, CA 91214
bed
5
Bedrooms
bathtub
4
Bathrooms
square_foot
3,006
Square Feet
About this home
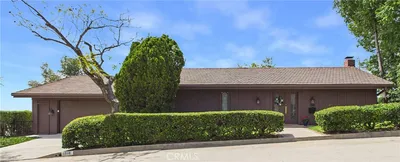
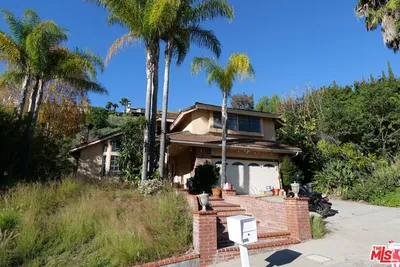
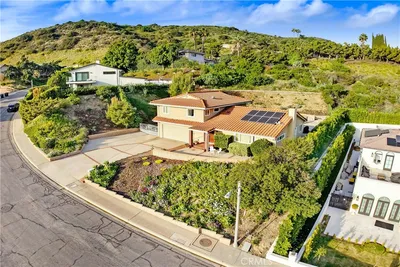
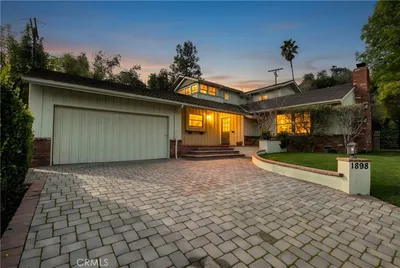
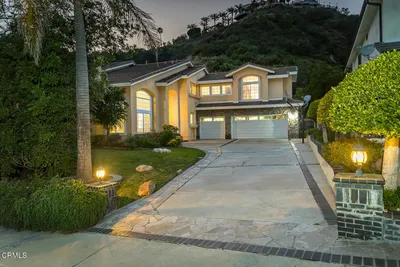
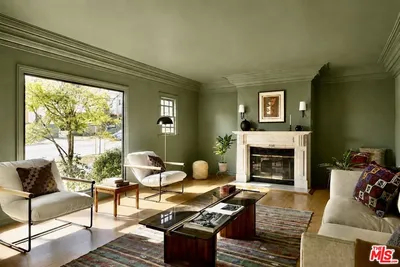
Lovingly maintained home with La Crescenta schools! Situated on a peaceful cul-de-sac with mountain and city views, this 5 bed 4 bath beauty has gleaming peg-and-groove hardwood flooring, an open kitchen, skylights, and three fireplaces. Two of the four downstairs bedrooms are en-suite, making them perfect for guests or extended family. The upstairs master retreat enjoys privacy and comfort with a sitting area, vaulted ceilings, a beautiful, spacious bathroom with dual vanities, plus two sets of closets. Other highlights include custom cabinetry, double-paned windows, a dedicated laundry room, elegant dining room, and huge storage room. Talk about tranquil, don’t miss the beautifully landscaped backyard that provides a delightful outdoor entertaining space.
infoProperty Facts
bed
Bedrooms
5
bathtub
Bathrooms
4
square_foot
Square Feet
3,006
landscape
Lot Size
9,536 sqft
calendar_month
Year Built
1959
home_work
Property Type
Single Family Residence
timer
Days on Market
9
payments
HOA Fee
N/A
garage
Garage Total
2
fingerprint
MLS #
AR19060291
chairInterior Details
General Interior
Interior Features
Breakfast Bar, Ceiling Fans, Separate Formal Dining Room, Eat In Kitchen, Pantry, Stone Counters, Storage, Solid Surface Counters, Bar, Attic, Bedroom On Main Level, Primary Suite
Flooring
Carpet, Tile, Wood
Fireplace
Family Room, Living Room, Primary Bedroom
Kitchen & Appliances
Appliances
Dishwasher, Disposal, Gas Range, Microwave, Trash Compactor
Laundry
Laundry Room
Bed & Bath
Main Level Master
Yes
Climate Control
Cooling
Central Air, Attic Fan
Heating
Forced Air
deckExterior & Lot
Building & Construction
Patio & Porch
Open, Patio
Security
Carbon Monoxide Detectors, Smoke Detectors
Construction
Frame, Stucco
Foundation
Raised, Slab
Roof
Composition
Nearby Schools
| Rating | School Name | ||
|---|---|---|---|
| No school data available for this area. | |||
Convenience Score

This Home is Sold
Curious what your home is worth? Get a free valuation.
call
(800)-330-9306Available 9AM - 6PM
Similar Homes You Might Like
Based on price, location, and features