Topfind Realty
Renting

Search Rentals

Houses for RentTownhomes for RentCondos for RentView All Rentals →

Renting Resources

Why Rent With UsRenter GuideRent vs Buy Calculator

Renter Articles

How to Negotiate RentUnderstanding Your LeaseMoving Checklist for Renters
Buying

Search Homes

Houses for SaleTownhomes for SaleCondos for SaleView All Homes →

Buying Resources

Why Buy With UsBuyer GuideAffordability CalculatorInvestment CalculatorProperty Tax Calculator

Buyer Articles

Master Your New Home BudgetBeat Moving StressPacking Secrets
Selling

Selling Tools

Home ValuationFind a Seller's Agent

Selling Resources

Why Sell With UsSeller GuideNet Sheet CalcHELOC Calculator

Seller Articles

Strategic PricingDownsizing Tips
Mortgage Rates

Today's Rates

Mortgage RatesRefinance RatesLoan ComparisonHELOC Calculator

Mortgage Resources

Understanding Mortgage RatesFirst-Time Homebuyer GuideWhen to Refinance Your Mortgage
Realtors
Topfind
Houses for RentTownhomes for RentCondos for RentView All Rentals →
Why Rent With UsRenter GuideRent vs Buy Calculator
How to Negotiate RentUnderstanding Your LeaseMoving Checklist for Renters
Houses for SaleTownhomes for SaleCondos for SaleView All Homes →
Why Buy With UsBuyer GuideAffordability CalculatorInvestment CalculatorProperty Tax Calculator
Master Your New Home BudgetBeat Moving StressPacking Secrets
Home ValuationFind a Seller's Agent
Why Sell With UsSeller GuideNet Sheet CalcHELOC Calculator
Strategic PricingDownsizing Tips
Mortgage RatesRefinance RatesLoan ComparisonHELOC Calculator
Understanding Mortgage RatesFirst-Time Homebuyer GuideWhen to Refinance Your Mortgage
groupRealtorsinfoAbout Us
Continue with Google
Sign InSign Up
Topfind Realty
Renting

Search Rentals

Houses for RentTownhomes for RentCondos for RentView All Rentals →

Renting Resources

Why Rent With UsRenter GuideRent vs Buy Calculator

Renter Articles

How to Negotiate RentUnderstanding Your LeaseMoving Checklist for Renters
Buying

Search Homes

Houses for SaleTownhomes for SaleCondos for SaleView All Homes →

Buying Resources

Why Buy With UsBuyer GuideAffordability CalculatorInvestment CalculatorProperty Tax Calculator

Buyer Articles

Master Your New Home BudgetBeat Moving StressPacking Secrets
Selling

Selling Tools

Home ValuationFind a Seller's Agent

Selling Resources

Why Sell With UsSeller GuideNet Sheet CalcHELOC Calculator

Seller Articles

Strategic PricingDownsizing Tips
Mortgage Rates

Today's Rates

Mortgage RatesRefinance RatesLoan ComparisonHELOC Calculator

Mortgage Resources

Understanding Mortgage RatesFirst-Time Homebuyer GuideWhen to Refinance Your Mortgage
Realtors
Topfind
Houses for RentTownhomes for RentCondos for RentView All Rentals →
Why Rent With UsRenter GuideRent vs Buy Calculator
How to Negotiate RentUnderstanding Your LeaseMoving Checklist for Renters
Houses for SaleTownhomes for SaleCondos for SaleView All Homes →
Why Buy With UsBuyer GuideAffordability CalculatorInvestment CalculatorProperty Tax Calculator
Master Your New Home BudgetBeat Moving StressPacking Secrets
Home ValuationFind a Seller's Agent
Why Sell With UsSeller GuideNet Sheet CalcHELOC Calculator
Strategic PricingDownsizing Tips
Mortgage RatesRefinance RatesLoan ComparisonHELOC Calculator
Understanding Mortgage RatesFirst-Time Homebuyer GuideWhen to Refinance Your Mortgage
groupRealtorsinfoAbout Us
Continue with Google
Sign InSign Up
Real Estate/CA/Glendale/416 Whiting Woods Road (Sold)
Main
SOLD
SoldClosed on September 6, 2024
$2,600,000
Sold Price

416 Whiting Woods Road, Glendale, CA 91208

bed
5
Bedrooms
bathtub
3
Bathrooms
square_foot
4,724
Square Feet

About this home

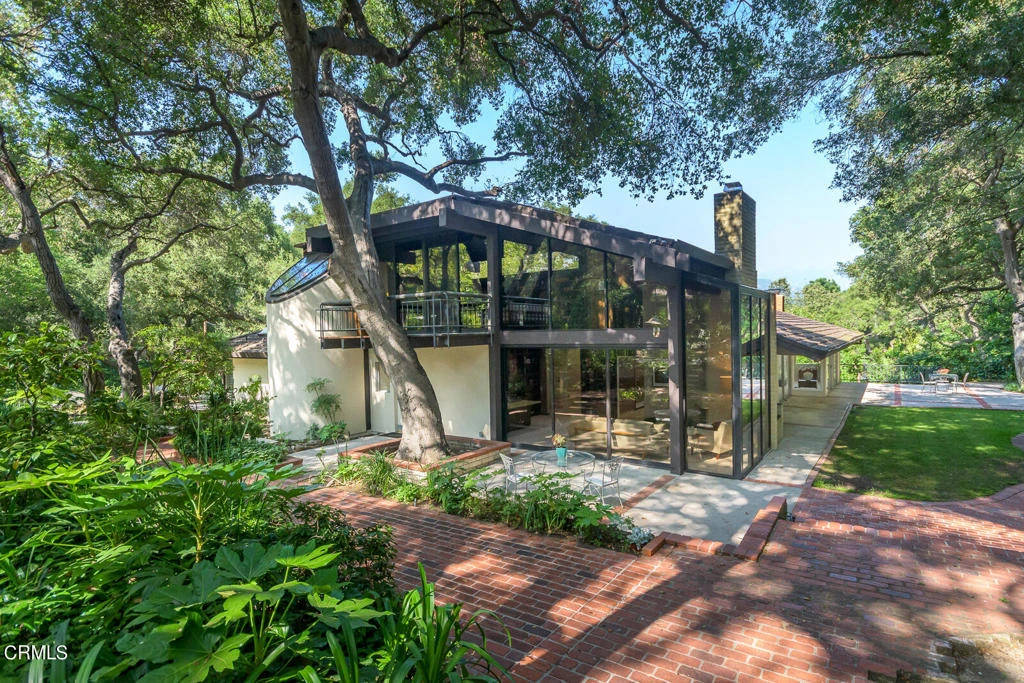
Welcome to the Crown Jewel in coveted Whiting Woods. Set amidst a sprawling canopy of mature trees and lush foliage on over an acre of land, this 5 bedroom/3 bath mid-Century architectural gem offers a classic aesthetic and rare opportunity for reimagining. On the market for the first time since it was custom built in 1965, it became home to famed architect Jim Langenheim--renowned for his iconic LAX Theme Building and Aaron Spelling mansion--who designed the family room and loft addition. The home features designer vintage elements throughout, including original wood paneling and wall treatments, three handsome fireplaces, walnut kitchen cabinetry, a vintage soda fountain, a primary suite with garden patio and sunken tub, and spiral staircase leading up to a fabulous library retreat with balcony, bookshelves and bar. Walls of windows in the generous living, dining and family rooms provide spectacular views and seamless flow to expansive grounds that surround the house. The main floor offers four spacious bedrooms with options to customize for a home office or in-law suite, three baths and over-sized laundry room. The finished basement adds a fifth bedroom and large recreation or media room. Other features include lath and plaster walls, new carpet and vinyl flooring, fresh interior/exterior paint, abundant storage, attached two-car garage, and metal roof. Step outside to your private arboretum to enjoy serenity among the oaks, sycamores, citrus trees, camelias, roses, azaleas, kitchen garden, and a seasonal babbling stream that runs the length of the property. Multiple garden patios are artistically arranged for beauty and functionality. Entertaining is easy on the barbecue patio and sports court with night lighting. Just up the street at the top at the top of the cul de sac is a trailhead to world-class hiking and biking in the Verdugo Mountains.Ideally located within easy access to award-winning La Crescenta schools, Crescenta Valley Park and freeways to downtown LA and studios. Enjoy the art of living well in this architectural masterpiece, where elegance and unparalleled natural beauty combine to create the ultimate in California living.

infoProperty Facts

bed

Bedrooms

5

bathtub

Bathrooms

3

square_foot

Square Feet

4,724

landscape

Lot Size

51,360 sqft

calendar_month

Year Built

1965

home_work

Property Type

Single Family Residence

timer

Days on Market

80

payments

HOA Fee

N/A

garage

Garage Total

2

fingerprint

MLS #

P1-17918

chairInterior Details

General Interior

Interior Features

Beamed Ceilings, Wet Bar, Built In Features, Balcony, Breakfast Area, Ceiling Fans, Central Vacuum, Separate Formal Dining Room, High Ceilings, Multiple Staircases, Pantry, Recessed Lighting, Storage, Bar, Loft, Main Level Primary, Primary Suite, Walk In Closets

Flooring

Carpet, Tile, Vinyl, Wood

Fireplace

Family Room, Gas Starter, Living Room, Wood Burning, Recreation Room

Kitchen & Appliances

Appliances

Double Oven, Dishwasher, Electric Cooktop, Gas Cooktop, Refrigerator, Range Hood, Water To Refrigerator, Dryer, Washer

Laundry

Laundry Room

Bed & Bath

Main Level Master

Yes

Climate Control

Cooling

Central Air, Dual

Heating

Central, Fireplaces

deckExterior & Lot

Building & Construction

Patio & Porch

Brick, Concrete

Fencing

Wire

Security

Security Lights

Roof

Metal

Nearby Schools

RatingSchool NameGradesDistance
N/A
Robbins Nest Preschool
Private School
K-120.5 mi
9
Crescenta Valley High
High School
9-120.8 mi
9
La Crescenta Elementary
Elementary School
K-60.8 mi
N/A
Cloud Preschool
Middle School
P1.0 mi
10
Abraham Lincoln Elementary
Elementary School
K-61.0 mi

Convenience Score

Topfind Realty

This Home is Sold

Curious what your home is worth? Get a free valuation.

call
(800)-330-9306Available 9AM - 6PM

Similar Homes You Might Like

Based on price, location, and features
631 Caleb Street
VIRTUAL TOUR

$2,300,000

FOR SALE

631 Caleb Street, Glendale, CA 91202

4 beds · 3 baths · 5,001 sqft

1714 Riverside

$2,495,000

FOR SALE

1714 Riverside, Glendale, CA 91201

4 beds · 4 baths · 3,787 sqft

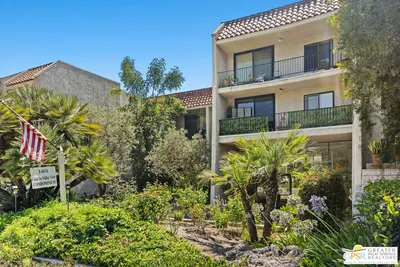
1401 Valley View Road 321
VIRTUAL TOUR

$629,000

FOR SALE

1401 Valley View Road 321, Glendale, CA 91202

1 beds · 1 baths · 869 sqft

2049 E Glenoaks
VIRTUAL TOUR

$1,450,000

FOR SALE

2049 E Glenoaks, Glendale, CA 91206

3 beds · 2 baths · 1,353 sqft

128 Lukens Place

$1,298,800

FOR SALE

128 Lukens Place, Glendale, CA 91206

4 beds · 3 baths · 1,462 sqft

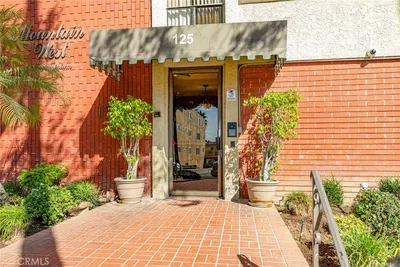
125 W Mountain Street 102
NEW 13 HRS AGO
OPEN AUG 22, 7PM - 11PM

$690,000

FOR SALE

125 W Mountain Street 102, Glendale, CA 91202

2 beds · 2 baths · 1,224 sqft

2201 E Glenoaks
NEW 13 HRS AGO
VIRTUAL TOUR

$1,240,000

FOR SALE

2201 E Glenoaks, Glendale, CA 91206

3 beds · 4 baths · 2,205 sqft

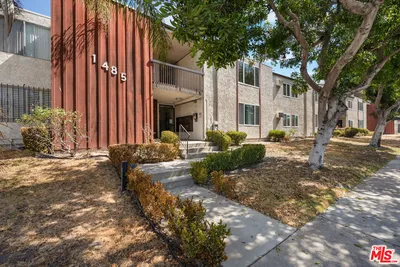
1485 E Wilson Avenue L
3D TOUR

$499,000

FOR SALE

1485 E Wilson Avenue L, Glendale, CA 91206

2 beds · 2 baths · 840 sqft

Recently Sold

3117 Sparr Boulevard

$2,375,000

SOLD

3117 Sparr Boulevard, Glendale, CA 91208

4 beds · 4 baths · 3,790 sqft

1516 Hillcrest Avenue

$3,900,000

SOLD

1516 Hillcrest Avenue, Glendale, CA 91202

4 beds · 4 baths · 4,714 sqft

2433 Flintridge Drive

$2,300,000

SOLD

2433 Flintridge Drive, Glendale, CA 91206

5 beds · 4 baths · 4,000 sqft

2427 Flintridge Drive

$3,150,000

SOLD

2427 Flintridge Drive, Glendale, CA 91206

5 beds · 4 baths · 4,000 sqft

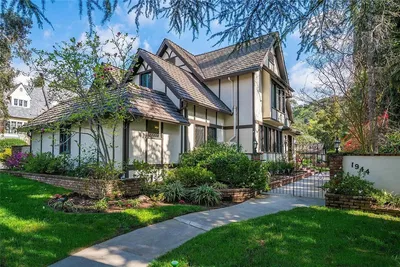
1944 Montecito Drive

$1,950,000

SOLD

1944 Montecito Drive, Glendale, CA 91208

4 beds · 4 baths · 3,849 sqft

834 Moorside Drive
VIRTUAL TOUR

$2,700,000

SOLD

834 Moorside Drive, Glendale, CA 91207

4 beds · 3 baths · 3,810 sqft

1711 Heather Ridge Drive
VIRTUAL TOUR

$3,595,000

SOLD

1711 Heather Ridge Drive, Glendale, CA 91207

5 beds · 4 baths · 3,791 sqft

3457 Oakmont View Drive

$2,820,000

SOLD

3457 Oakmont View Drive, Glendale, CA 91208

5 beds · 4 baths · 4,802 sqft

Topfind Realty

Company

  • About Us
  • Careers
  • Articles
  • Home Estimate

Explore

  • Renting
  • Buying
  • Selling
  • Realtors

Support

  • Help Center
  • Contact Us
  • Terms & Conditions
  • Privacy Policy

Topfind Realty, DRE # 02240815, is a licensed real estate broker in California. Topfind Realty pledges to support the Fair Housing Act and adhere to Equal Housing Opportunity laws.

Copyright © 2026 Topfind Realty. All Rights Reserved.