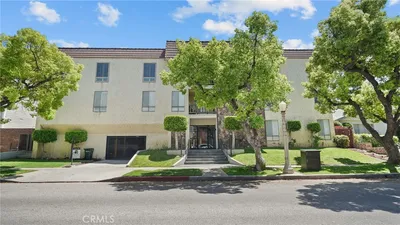
For Sale
$655,000
Est. $3,668/mo124 W Colorado Street 108, Glendale, CA 91204
bed
1
Bedrooms
bathtub
1
Bathrooms
square_foot
865
Square Feet
About this home
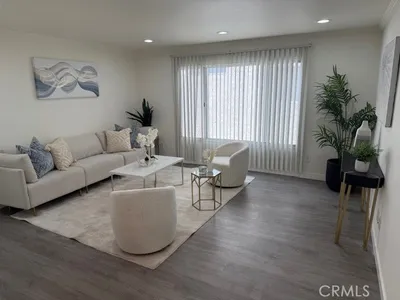
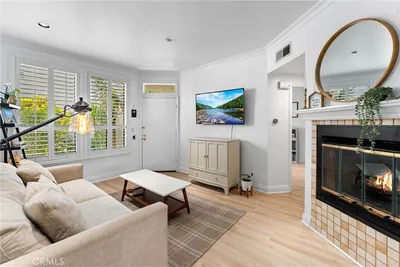
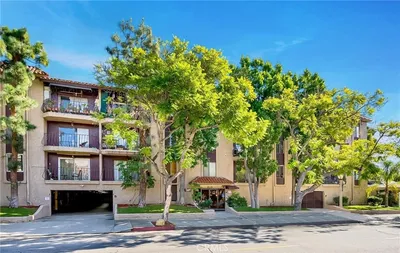
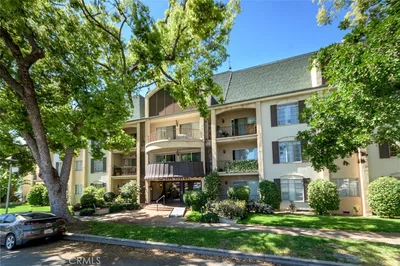
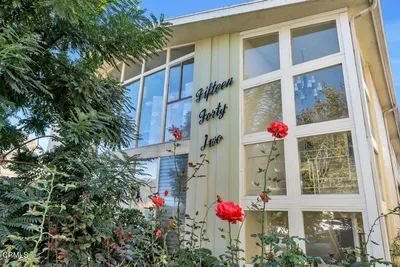
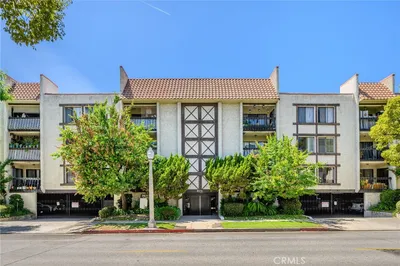
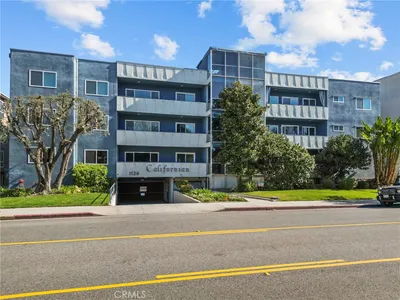
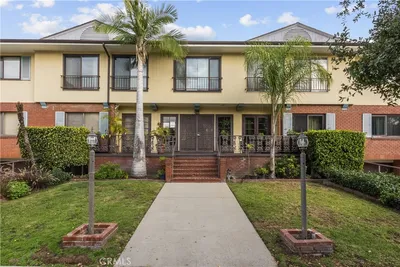
A stunning 1st floor City Chic condominium home with high ceilings in the highly sought-out Verdara community located in the vibrant center of downtown Glendale directly across the street from the iconic Americana at Brand. This one bedroom, one bath floorplan has a free-flowing layout featuring a formal living room with fireplace & patio. Chef's fully equipped kitchen, walk-in closet and inside the unit laundry. The Verdara is a collection of luxury boutique residences inspired by the European lifestyle, spanning street to street, from Colorado st to Elk Avenue. A stylish Parisian-inspired lobby welcomes you with classic marble floors, timeless wainscoting, and a prestigious front desk, setting the tone for refined city living. Verdara features 50 thoughtfully curated residences, each designed with modern open-plan layouts, 11 penthouses with soaring ceilings, oversized windows, and an abundance of natural light. Suite 108 is a first-floor residence with convenient access to the lobby, fitness center, and resident lounge, while the private patio extends the living spaces into the energy of the city beyond Verdara's tranquil grounds. Residents enjoy exceptional amenities, including the exclusive indoor/outdoor Resident's Lounge, surrounded by lush greenery and complete with a full kitchen, long bar, and modern fireplace ideal for entertaining or relaxing evenings. The private fitness center is fully equipped for both cardio and strength training. Additional conveniences include gated subterranean parking with guest spaces, a package room, and front desk. Perfectly situated in one of Southern California's most vibrant destinations, Verdara provides immediate access to premier shopping, dining, and culture, with effortless connectivity to the I-5, the 134, Downtown LA, and the best of LA. The MLS photos showcase the staged interior of the model residence of the similar floorplan in the Verdara and not of the unit 108.
Property Facts
bed
Bedrooms
1
bathtub
Bathrooms
1
square_foot
Square Feet
865
landscape
Lot Size
21,885 sqft
calendar_month
Year Built
2017
home_work
Property Type
Condominium
timer
Days on Market
0
payments
HOA Fee
$655.83/mo
garage
Garage Total
1
fingerprint
MLS #
P1-28296
Interior Details
General Interior
Interior Features
High Ceilings, Open Floorplan, Recessed Lighting, Unfurnished, Walk In Closets
Flooring
See Remarks
Fireplace
Living Room
Accessibility
Parking
Kitchen & Appliances
Appliances
Dishwasher, Microwave, Refrigerator, Tankless Water Heater
Laundry
Inside, Laundry Closet
Bed & Bath
Main Level Bedrooms
1
Main Level Bathrooms
1
Climate Control
Cooling
Central Air
Heating
Central
Parking
Total Parking Spaces
1
Garage Spaces
1
Parking Features
Underground, Guest
Exterior & Lot
Building & Construction
Patio & Porch
See Remarks
Security
Smoke Detectors
Lot & Grounds
Sewer
Public Sewer
Water Source
Public
Community & HOA
Association Info
HOA Fee$655.83
FrequencyMonthly
HOA Amenities
Fitness Center, Pet Restrictions, Recreation Room, Storage
Community Features
Sidewalks, Urban
Mortgage Calculator
Total Monthly
$0
Principal & Interest:
$0Property Tax:
$0Home Insurance:
$0HOA Fees:
$0$
$
%
Nearby Schools
| Rating | School Name |
|---|---|
N/A | HOLY FAMILY GRADE SCHOOL Private School |
N/A | HOLY FAMILY HIGH SCHOOL Private School |
N/A | Pacific Avenue - Early Bird Preschool Elementary School |
8 | Thomas Edison Elementary Elementary School |
1 | Daily (Allan F.) High (Continuation) High School |
Convenience Score
Market Insights
91204|Glendale
analytics
Estimated Value
Calculating...
trending_up0%vs. last year
202120222023202420252026
Market Temperature
Seller'sBalancedBuyer's
0d30d60d180d
Balanced
Balanced market
30 Days
Avg. time on market
This is a Balanced Market. Homes are selling at a moderate pace.
flood
Flood & Climate Risk
Flood Risk
Minimal — not in a FEMA flood zone
Wildfire Risk
Moderate — near wildland-urban interface
Heat Risk
Low — moderate summer temperatures
Earthquake Risk
Southern California seismic zone
volume_up
Noise Levels
TrafficQuiet residential street
AirportMinimal airport noise
CommercialLow commercial activity nearby

Ready to Take the Next Step?
Get expert support from a local agent today.
call
(800)-330-9306Available 9AM - 7PM
Similar Homes You Might Like
Based on price, location, and features