Topfind Realty
Renting

Search Rentals

Houses for RentTownhomes for RentCondos for RentView All Rentals →

Renting Resources

Why Rent With UsRenter GuideRent vs Buy Calculator

Renter Articles

How to Negotiate RentUnderstanding Your LeaseMoving Checklist for RentersAll Renter Articles
Buying

Search Homes

Houses for SaleTownhomes for SaleCondos for SaleView All Homes →

Buying Resources

Why Buy With UsBuyer GuideAffordability CalculatorInvestment CalculatorProperty Tax Calculator

Buyer Articles

Home Inspection TipsFirst-Time Buyer ChecklistImprove Your Credit Score
Selling

Selling Tools

Home ValuationNet Sheet CalculatorHELOC CalculatorRefinance Calculator

Selling Resources

Why Sell With UsSeller GuideFind a Seller's Agent

Seller Articles

Strategic PricingMaximize Profit When SellingSell While Buying Your Next Home
Mortgage

Today's Rates

Mortgage RatesRefinance Rates

Mortgage Tools

Mortgage CalculatorLoan Comparison

Mortgage Resources

Why Pre-Approval MattersCompare Mortgage OffersFind the Right Loan Program
Realtors
Topfind
Houses for RentTownhomes for RentCondos for RentView All Rentals →
Why Rent With UsRenter GuideRent vs Buy Calculator
How to Negotiate RentUnderstanding Your LeaseMoving Checklist for Renters
Houses for SaleTownhomes for SaleCondos for SaleView All Homes →
Why Buy With UsBuyer GuideAffordability CalculatorInvestment CalculatorProperty Tax Calculator
Home Inspection TipsFirst-Time Buyer ChecklistImprove Your Credit Score
Home ValuationNet Sheet CalculatorHELOC CalculatorRefinance Calculator
Why Sell With UsSeller GuideFind a Seller's Agent
Strategic PricingMaximize Profit When SellingSell While Buying Your Next Home
Mortgage RatesRefinance RatesMortgage CalculatorLoan Comparison
Why Pre-Approval MattersCompare Mortgage OffersFind the Right Loan Program
groupRealtorsinfoAbout Us
Continue with Google
Sign InSign Up
Topfind Realty
Renting

Search Rentals

Houses for RentTownhomes for RentCondos for RentView All Rentals →

Renting Resources

Why Rent With UsRenter GuideRent vs Buy Calculator

Renter Articles

How to Negotiate RentUnderstanding Your LeaseMoving Checklist for RentersAll Renter Articles
Buying

Search Homes

Houses for SaleTownhomes for SaleCondos for SaleView All Homes →

Buying Resources

Why Buy With UsBuyer GuideAffordability CalculatorInvestment CalculatorProperty Tax Calculator

Buyer Articles

Home Inspection TipsFirst-Time Buyer ChecklistImprove Your Credit Score
Selling

Selling Tools

Home ValuationNet Sheet CalculatorHELOC CalculatorRefinance Calculator

Selling Resources

Why Sell With UsSeller GuideFind a Seller's Agent

Seller Articles

Strategic PricingMaximize Profit When SellingSell While Buying Your Next Home
Mortgage

Today's Rates

Mortgage RatesRefinance Rates

Mortgage Tools

Mortgage CalculatorLoan Comparison

Mortgage Resources

Why Pre-Approval MattersCompare Mortgage OffersFind the Right Loan Program
Realtors
Topfind
Houses for RentTownhomes for RentCondos for RentView All Rentals →
Why Rent With UsRenter GuideRent vs Buy Calculator
How to Negotiate RentUnderstanding Your LeaseMoving Checklist for Renters
Houses for SaleTownhomes for SaleCondos for SaleView All Homes →
Why Buy With UsBuyer GuideAffordability CalculatorInvestment CalculatorProperty Tax Calculator
Home Inspection TipsFirst-Time Buyer ChecklistImprove Your Credit Score
Home ValuationNet Sheet CalculatorHELOC CalculatorRefinance Calculator
Why Sell With UsSeller GuideFind a Seller's Agent
Strategic PricingMaximize Profit When SellingSell While Buying Your Next Home
Mortgage RatesRefinance RatesMortgage CalculatorLoan Comparison
Why Pre-Approval MattersCompare Mortgage OffersFind the Right Loan Program
groupRealtorsinfoAbout Us
Continue with Google
Sign InSign Up
Real Estate/CA/Gilroy/1750 Vista Del Sur
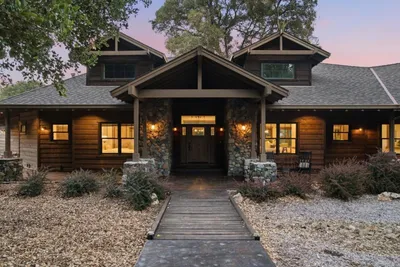
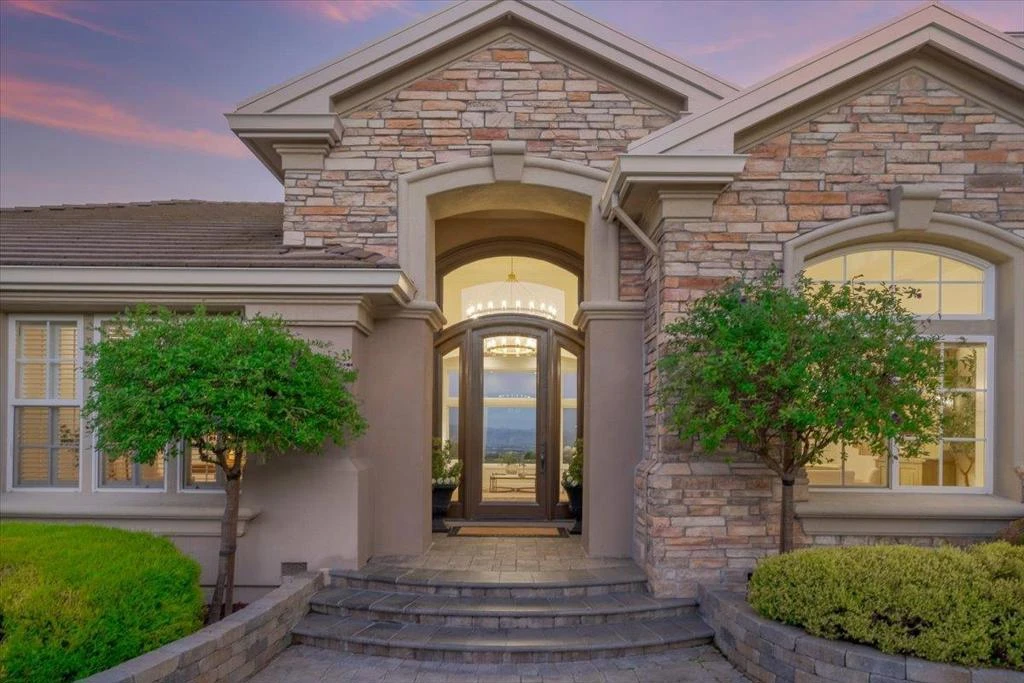
Photo 1 of 1750 Vista Del Sur
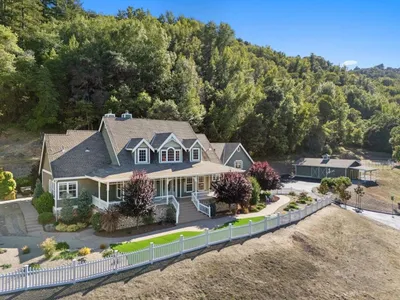
Photo 2 of 1750 Vista Del Sur
1 / 55
Main
Interior 1
Interior 2
Interior 3
Interior 4
imagesmode View 55 photos
For Sale
$2,799,000
Est. $15,674/mo

1750 Vista Del Sur, Gilroy, CA 95020

bed
6
Bedrooms
bathtub
5
Bathrooms
square_foot
5,485
Sq Ft

About this home

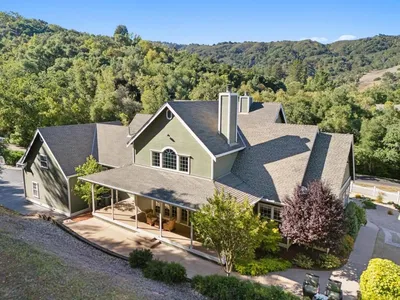
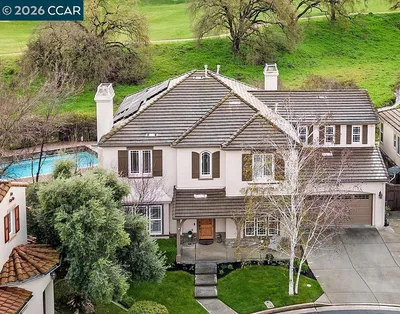
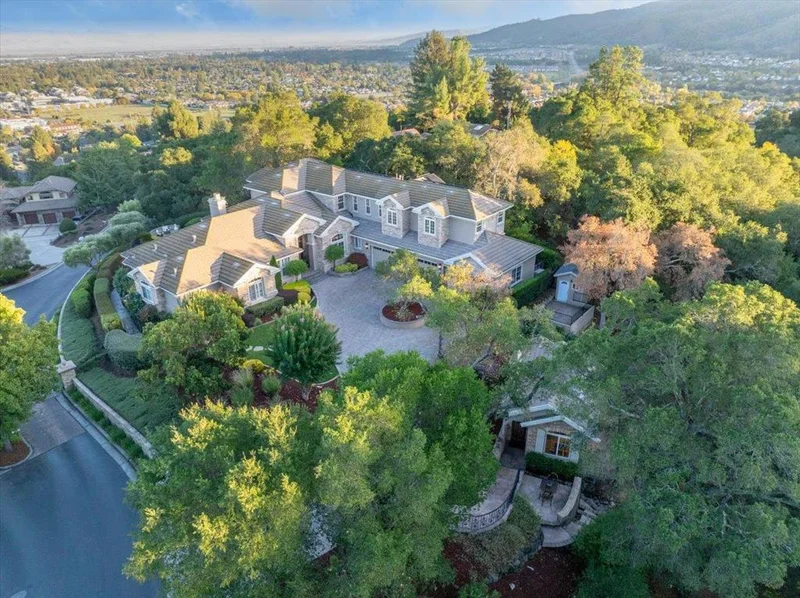
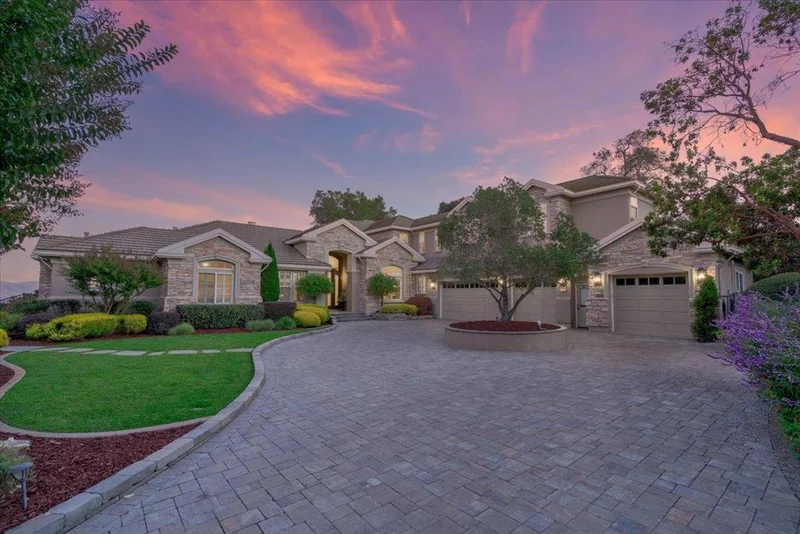
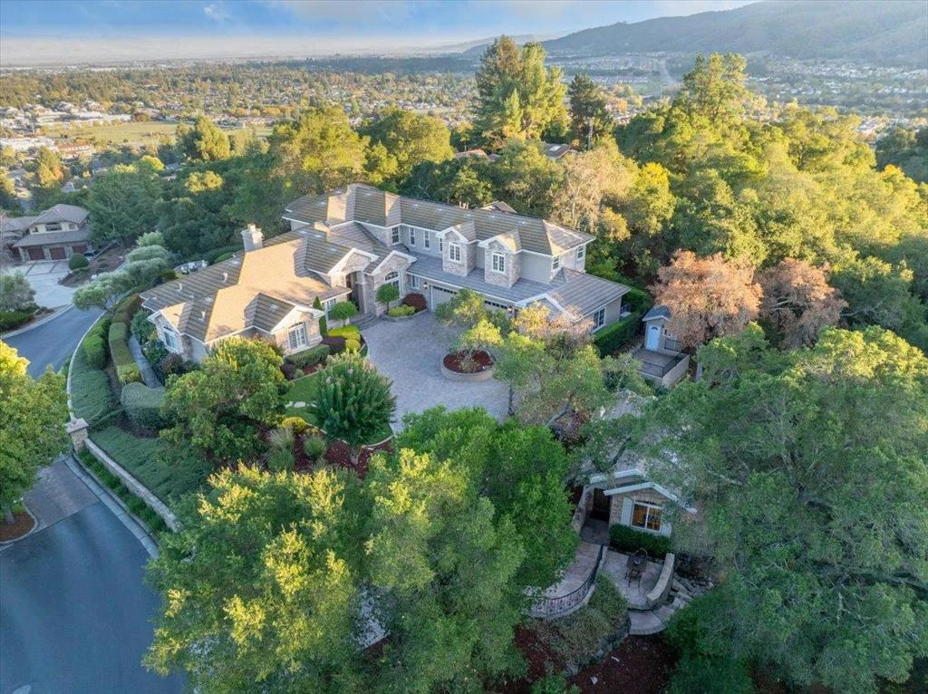
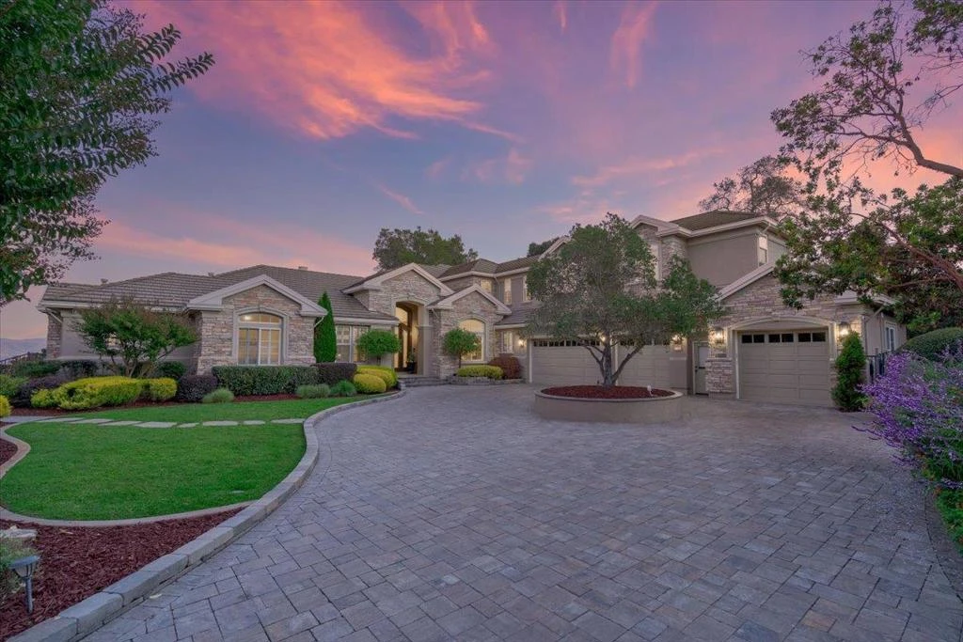
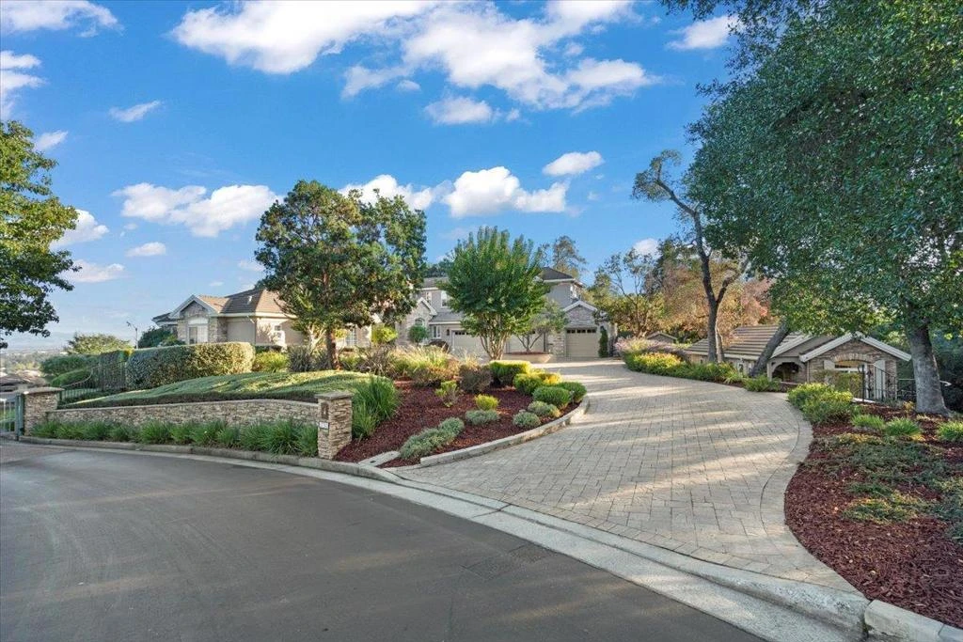
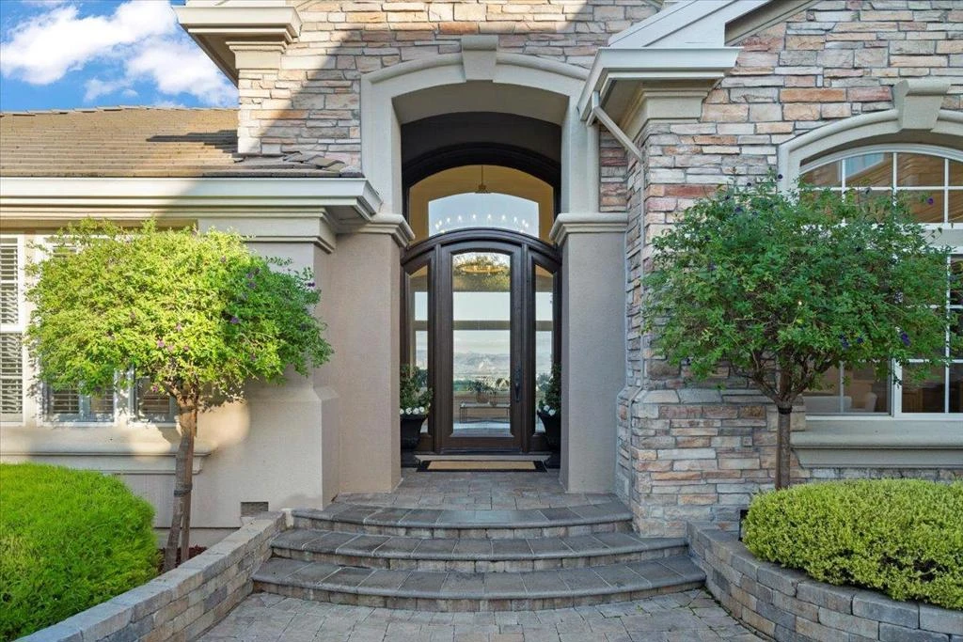
Set within The Forest, an exclusive gated community, this beautifully updated custom home pairs privacy, exceptional space and sweeping city-light and mountain views. An expansive paver driveway provides abundant parking and leads to an oversized 4-car garage. Inside, the views take center stage from the living and family rooms, main-level primary suite and multiple upstairs spaces. Recent updates include new wood flooring throughout the main level, all new LED stylish fixtures and lighting, and fresh interior paint throughout. The remodeled kitchen features quartzite counters, while the new primary bath offers quartzite, radiant-heated floors, a freestanding tub and frameless shower. Dual walk-in closets complete the primary suite. A dramatic sweeping staircase leads to a spacious second family/recreation room with fireplace and wet bar, a large built-in office, balcony and additional bedrooms with exceptional storage. Tucked against a wooded backdrop, the charming detached cottage with fireplace and private deck is ideal for multi generational living, guests, an artist studio or retreat. Owned solar, battery backup and generator add energy independence to this exceptional property.

Property Facts

bed

Bedrooms

6

bathtub

Bathrooms

5

square_foot

Square Feet

5,485

landscape

Lot Size

29,185 sqft

calendar_month

Year Built

1998

home_work

Property Type

Single Family Residence

timer

Days on Market

0

payments

HOA Fee

$295/mo

garage

Garage Total

4

fingerprint

MLS #

ML82058789

Interior Details

General Interior

Interior Features

Walk In Closets

Flooring

Carpet, Tile, Wood

Fireplace

Family Room, Living Room

Kitchen & Appliances

Appliances

Double Oven, Dishwasher, Freezer, Gas Cooktop, Disposal, Microwave, Refrigerator, Range Hood

Climate Control

Cooling

Central Air

Heating

Central

Parking

Total Parking Spaces

4

Garage Spaces

4

Attached Garage

Yes

Parking Features

Guest, Gated

Exterior & Lot

Building & Construction

Security

Fire Sprinkler System

Roof

Concrete, Shake

Lot & Grounds

Sewer

Public Sewer

Water Source

Public

Community & HOA

Association Info

AssociationThe Forest
HOA Fee$295
FrequencyMonthly

HOA Amenities

Other

Schedule a home tour with a Topfind agent

Mortgage Calculator

Total Monthly

$0

Principal & Interest:
$0
Property Tax:
$0
Home Insurance:
$0
HOA Fees:
$0
$
$
%

Nearby Schools

RatingSchool NameGradesDistance
8
Luigi Aprea Elementary
Elementary School
K-50.6 mi
1
Mt. Madonna High
High School
9-120.7 mi
7
Rod Kelley Elementary
Elementary School
K-50.8 mi
6
Solorsano Middle
Middle School
6-81.3 mi
4
El Roble Elementary
Elementary School
K-51.3 mi

Convenience Score

Market Insights

95020|Gilroy

Estimated Value

Calculating...
No change vs. last year
Value history is still building for this area.

Market Temperature

Seller'sBalancedBuyer's
0d30d60d180d
Balanced

Balanced market

30 Days

Avg. time on market

This is a Balanced Market. Homes are selling at a moderate pace.

Flood & Climate Risk

Noise Levels

Location

1750 Vista Del Sur

Gilroy, CA 95020

Open in Mapsopen_in_new
Topfind Realty

Ready to Take the Next Step?

Get expert support from a local agent today.

call
(800)-330-9306Available 9AM - 7PM

Similar Homes You Might Like

Based on price, location, and features
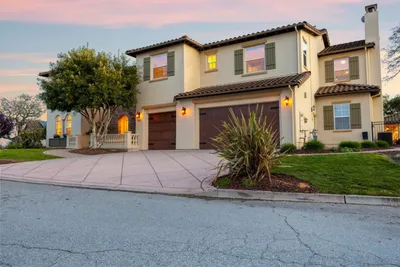
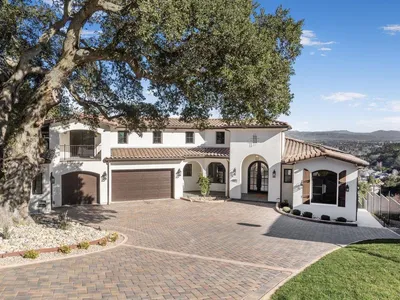
12401 Merriman Lane
12401 Merriman Lane photo 2
1 / 20
VIRTUAL TOUR

$3,998,000

FOR SALE

12401 Merriman Lane, Gilroy, CA 95020

5 beds · 4 baths · 3,925 sqft

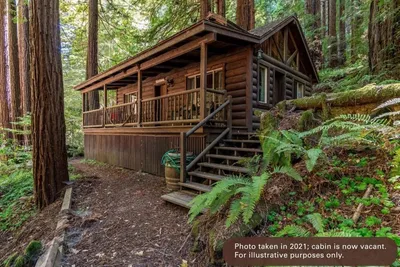
6790 Redwood Retreat Road
6790 Redwood Retreat Road photo 2
1 / 20
VIRTUAL TOUR

$1,999,000

FOR SALE

6790 Redwood Retreat Road, Gilroy, CA 95020

4 beds · 3 baths · 4,000 sqft

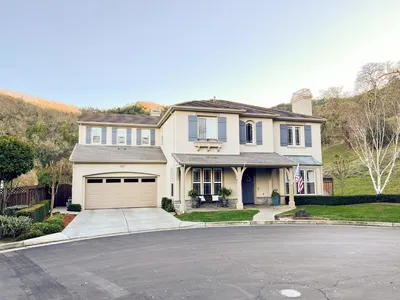
7121 Eagle Ridge Drive
7121 Eagle Ridge Drive photo 2
1 / 30
OPEN SATURDAY, 8PM - 11PM
VIRTUAL TOUR

$1,550,000

FOR SALE

7121 Eagle Ridge Drive, Gilroy, CA 95020

4 beds · 3 baths · 2,808 sqft

7545 Pinehurst Place
7545 Pinehurst Place photo 2
1 / 20
VIDEO TOUR

$1,599,000

FOR SALE

7545 Pinehurst Place, Gilroy, CA 95020

4 beds · 3 baths · 3,220 sqft

495 London Drive
495 London Drive photo 2
1 / 20
VIRTUAL TOUR

$1,125,000

FOR SALE

495 London Drive, Gilroy, CA 95020

4 beds · 3 baths · 2,085 sqft

9723 Desert Bloom Place
9723 Desert Bloom Place photo 2
1 / 20
VIRTUAL TOUR

$1,329,000

FOR SALE

9723 Desert Bloom Place, Gilroy, CA 95020

4 beds · 4 baths · 2,591 sqft

8135 Las Animas Court
8135 Las Animas Court photo 2
1 / 20
VIRTUAL TOUR

$899,900

FOR SALE

8135 Las Animas Court, Gilroy, CA 95020

3 beds · 2 baths · 1,376 sqft

1335 Cypress Ct.
1335 Cypress Ct. photo 2
1 / 20
VIRTUAL TOUR

$799,500

FOR SALE

1335 Cypress Ct., Gilroy, CA 95020-4746

2 beds · 2 baths · 1,302 sqft

Recently Sold

7473 Hoylake Court
VIRTUAL TOUR

$1,880,000

7473 Hoylake Court, Gilroy, CA 95020

5 beds · 5 baths · 4,447 sqft

7560 Prestwick Ct

$1,900,000

7560 Prestwick Ct, Gilroy, CA 95020

6 beds · 5 baths · 4,561 sqft

2342 Hoya Lane
VIRTUAL TOUR

$2,850,000

2342 Hoya Lane, Gilroy, CA 95020

5 beds · 5 baths · 5,471 sqft

8772 Foxglove Court
VIDEO TOUR

$2,509,888

8772 Foxglove Court, Gilroy, CA 95020

5 beds · 6 baths · 5,345 sqft

7412 Hoylake Court

$2,200,000

7412 Hoylake Court, Gilroy, CA 95020

6 beds · 6 baths · 4,561 sqft

0 Magic Springs Drive
VIRTUAL TOUR

$190,000

0 Magic Springs Drive, Gilroy, CA 95020

2 beds · 1 baths · 300 sqft

7680 Santa Paula Drive
VIRTUAL TOUR

$949,999

7680 Santa Paula Drive, Gilroy, CA 95020

4 beds · 2 baths · 1,893 sqft

7351 Princevalle Street Homesite 18
3D TOUR

$1,299,900

7351 Princevalle Street Homesite 18, Gilroy, CA 95020

4 beds · 4 baths · 2,942 sqft

$2,799,000
6 bd | 5 ba | 5,485 sqft
call
Topfind Realty

Company

  • About Us
  • Careers
  • Articles
  • Home Estimate

Explore

  • Renting
  • Buying
  • Selling
  • Realtors

Support

  • Help Center
  • Contact Us
  • Terms & Conditions
  • Privacy Policy

Topfind Realty, DRE # 02240815, is a licensed real estate broker in California. Topfind Realty pledges to support the Fair Housing Act and adhere to Equal Housing Opportunity laws.

Copyright © 2026 Topfind Realty. All Rights Reserved.