imagesmode View 20 photos
For Sale
$778,000
Est. $4,357/mo726 W 147th, Gardena, CA 90247
bed
3
Bedrooms
bathtub
2
Bathrooms
square_foot
1,310
Square Feet
About this home
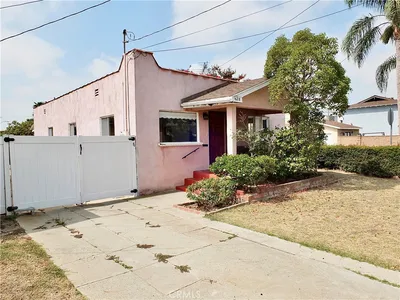
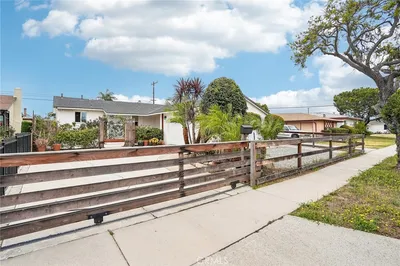
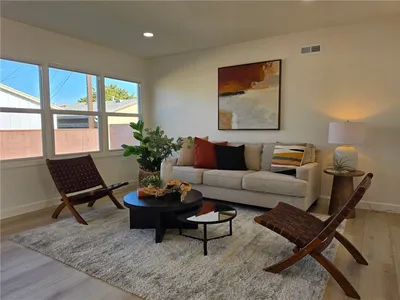
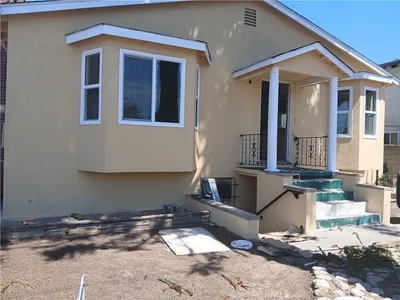
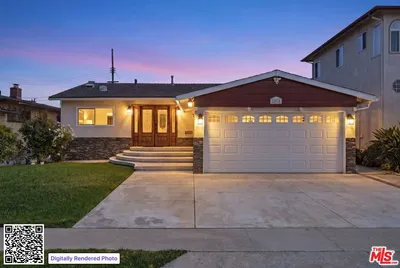
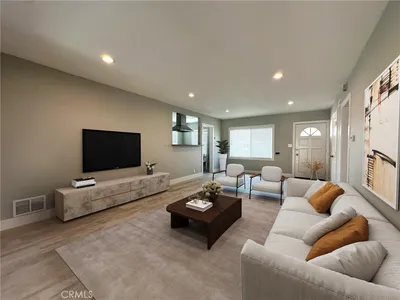
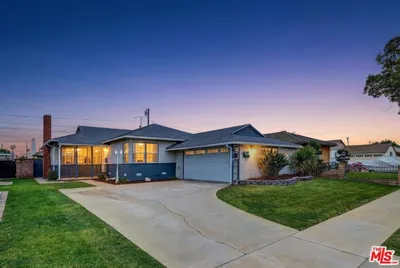
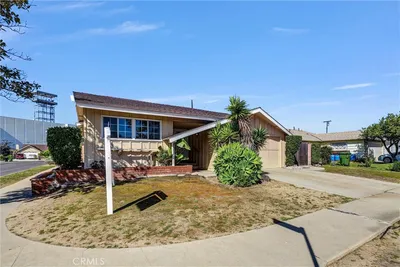
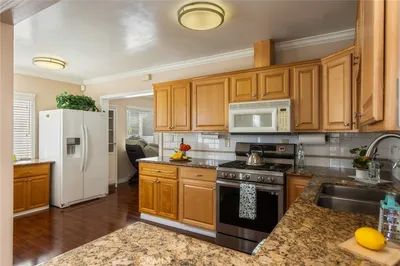

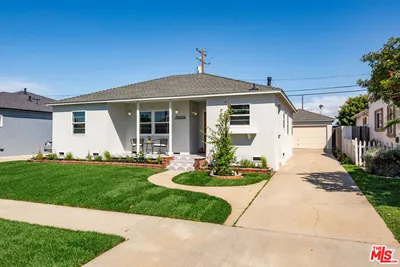
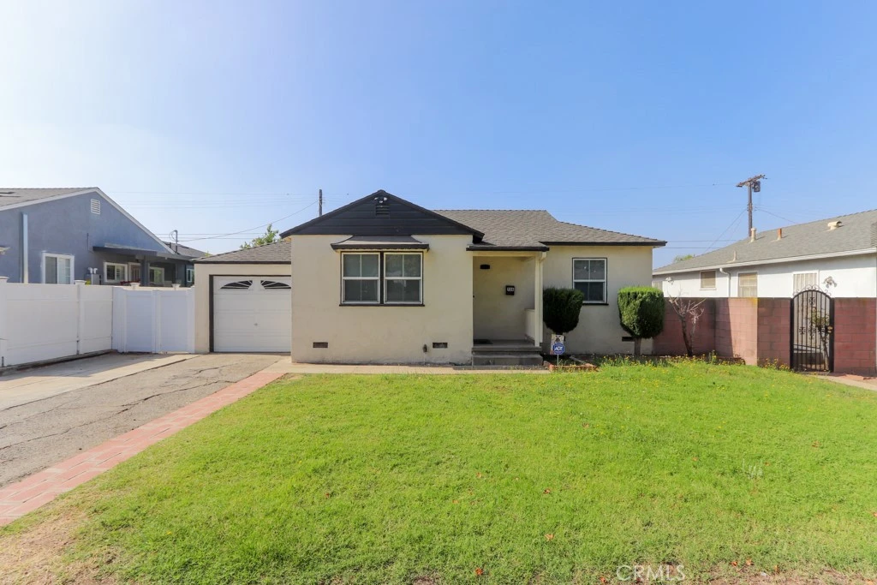
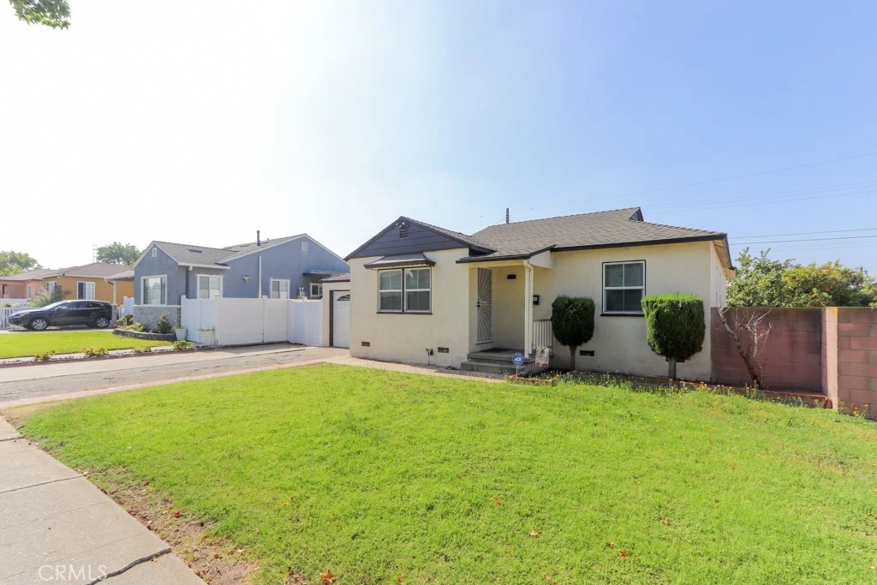
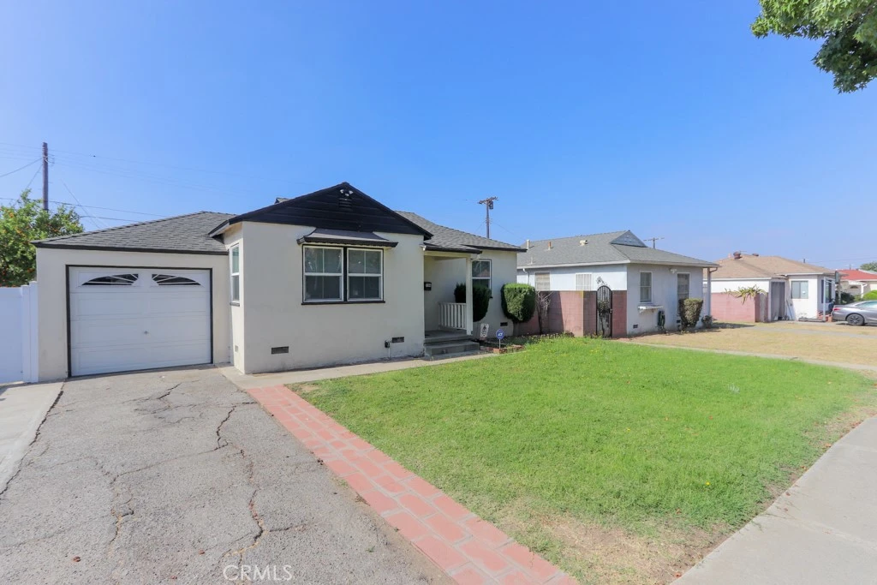
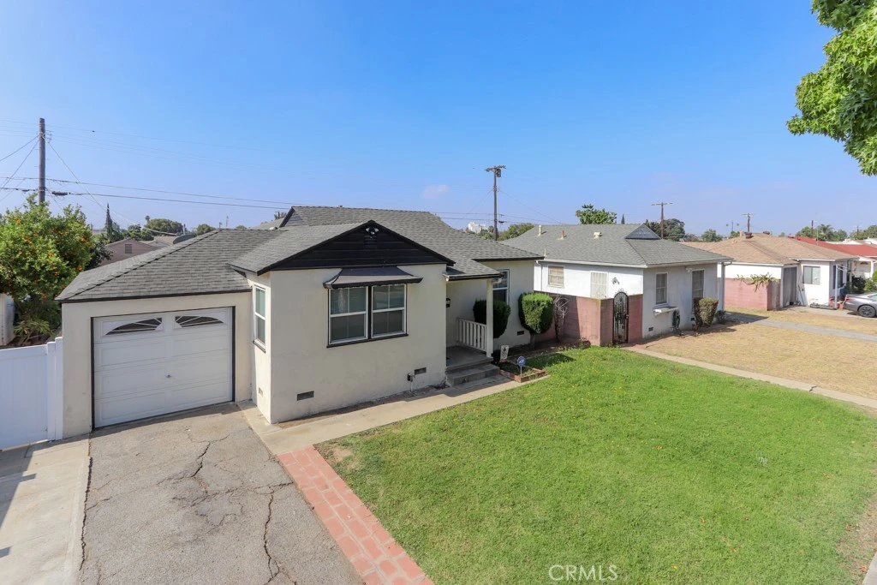
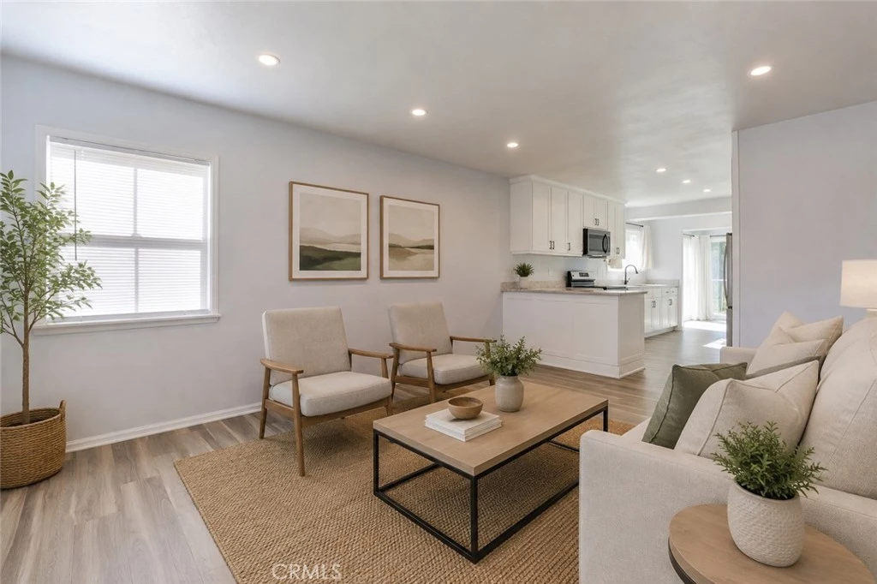
This beautifully renovated home has nearly every detail thoughtfully updated, combining modern style, comfort, and functionality. Appreciate the fresh exterior featuring smooth stucco, fresh paint, a new front entry door with a matching security door, a new garage door, and attractive vinyl fencing with gated access. Inside, the home showcases luxury vinyl plank flooring throughout, fresh interior paint, recessed lighting with customizable color settings and dimmers, upgraded window treatments, and newer dual-pane tempered-glass windows, including a sliding glass door, all filling the home with natural light. A fully remodeled kitchen features custom cabinetry, quartz countertops, a stainless-steel sink, a designer faucet, a microwave vent, a garbage disposal, and updated appliances, including a range, a microwave, and a newer refrigerator. Both bathrooms have been completely updated, featuring custom walk-in showers with floor-to-ceiling tile, frameless tempered-glass barn-style shower doors, new vanities, sinks, medicine cabinets, updated lighting, exhaust fans, towel bars, and GFCI-protected outlets. One of the two includes a brand-new toilet. Additional upgrades include new interior doors and updated hardware, a ceiling fan in the primary bedroom, a new water heater and enclosure (October - 2025), a manual sprinkler system, and numerous electrical, plumbing, and finishing improvements throughout the home. The work has been done! Move in and immediately enjoy this modern, turnkey, low-maintenance home!
Property Facts
bed
Bedrooms
3
bathtub
Bathrooms
2
square_foot
Square Feet
1,310
landscape
Lot Size
5,400 sqft
calendar_month
Year Built
1948
home_work
Property Type
Single Family Residence
timer
Days on Market
0
payments
HOA Fee
N/A
garage
Garage Total
1
fingerprint
MLS #
PW26172531
Interior Details
General Interior
Interior Features
Breakfast Bar, Ceiling Fans, Open Floorplan, Pantry, Quartz Counters, Recessed Lighting, All Bedrooms Down, Primary Suite
Flooring
See Remarks, Vinyl
Kitchen & Appliances
Appliances
Disposal, Gas Oven, Gas Range, Microwave, Refrigerator
Laundry
In Garage
Bed & Bath
Main Level Bedrooms
3
Main Level Bathrooms
2
Parking
Total Parking Spaces
4
Garage Spaces
1
Open Parking Spaces
3
Attached Garage
Yes
Parking Features
Door Single, Driveway, Garage Faces Front, Garage
Exterior & Lot
Building & Construction
Patio & Porch
Concrete, Open, Patio, See Remarks
Fencing
Block, Vinyl
Security
Carbon Monoxide Detectors, Smoke Detectors
Roof
Shingle
Lot & Grounds
Lot Features
Front Yard, Landscaped, Near Park, Near Public Transit, Sprinklers Manual
Sewer
Public Sewer
Water Source
Public
Community & HOA
Association Info
Community Features
Curbs, Gutters, Sidewalks, Park
Mortgage Calculator
Total Monthly
$0
Principal & Interest:
$0Property Tax:
$0Home Insurance:
$0HOA Fees:
$0$
$
%
Nearby Schools
| Rating | School Name |
|---|---|
7 | Amestoy Elementary Elementary School |
5 | One Hundred Thirty-Fifth Street Elementary Elementary School |
5 | One Hundred Fifty-Third Street Elementary Elementary School |
4 | Gardena Elementary Elementary School |
2 | Avalon Gardens Elementary Elementary School |
Convenience Score
Market Insights
90247|Gardena
analytics
Estimated Value
Calculating...
trending_up0%vs. last year
202120222023202420252026
Market Temperature
Seller'sBalancedBuyer's
0d30d60d180d
Balanced
Balanced market
30 Days
Avg. time on market
This is a Balanced Market. Homes are selling at a moderate pace.
flood
Flood & Climate Risk
Flood Risk
Minimal — not in a FEMA flood zone
Wildfire Risk
Moderate — near wildland-urban interface
Heat Risk
Low — moderate summer temperatures
Earthquake Risk
Southern California seismic zone
volume_up
Noise Levels
TrafficQuiet residential street
AirportMinimal airport noise
CommercialLow commercial activity nearby

Ready to Take the Next Step?
Get expert support from a local agent today.
call
(800)-330-9306Available 9AM - 7PM
Similar Homes You Might Like
Based on price, location, and features