1 / 36
imagesmode View 36 photos
For Sale
$1,049,000
Est. $5,874/mo15512 Ermanita, Gardena, CA 90249
bed
3
Bedrooms
bathtub
2
Bathrooms
square_foot
1,490
Sq Ft
About this home
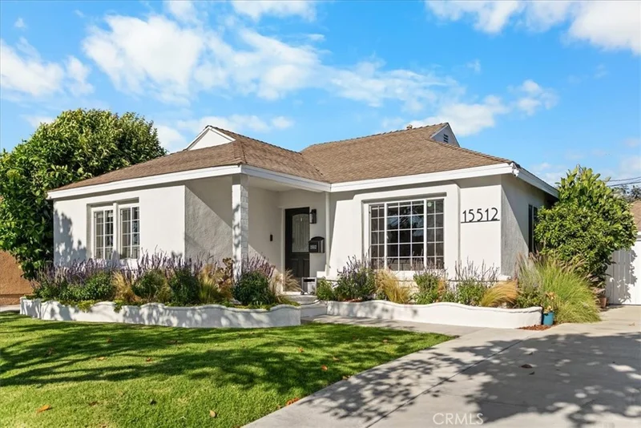
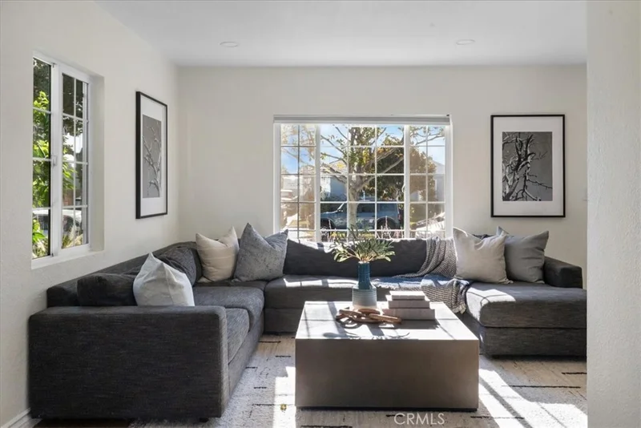
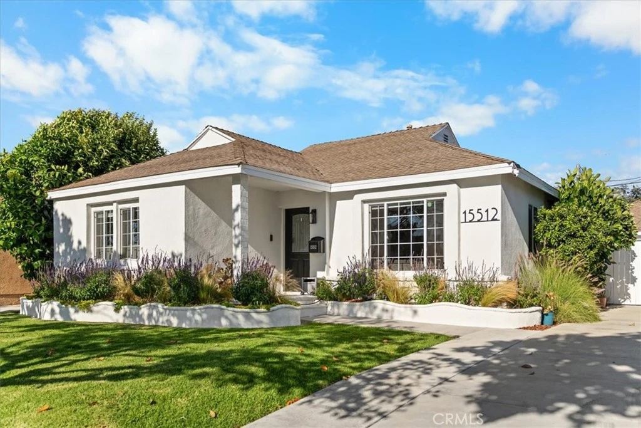
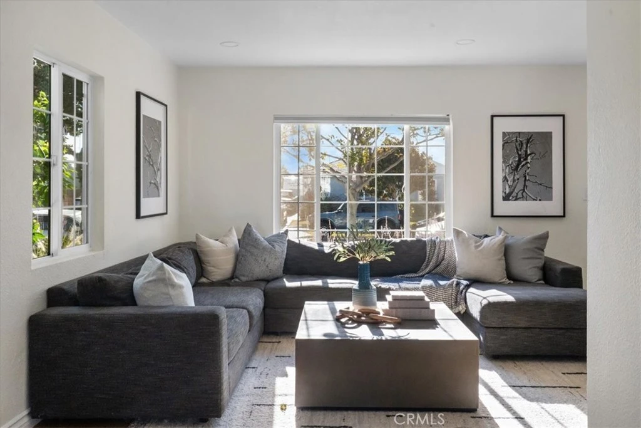
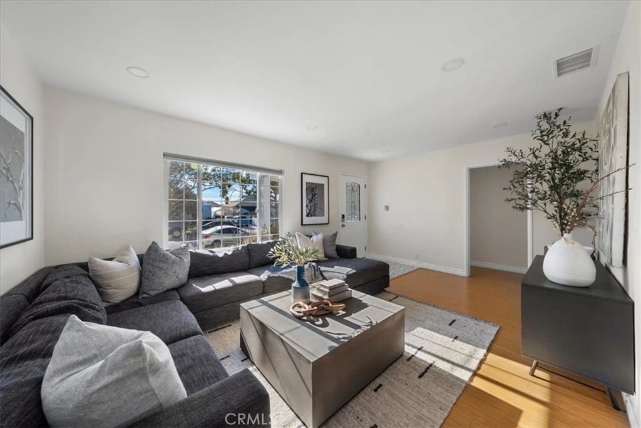
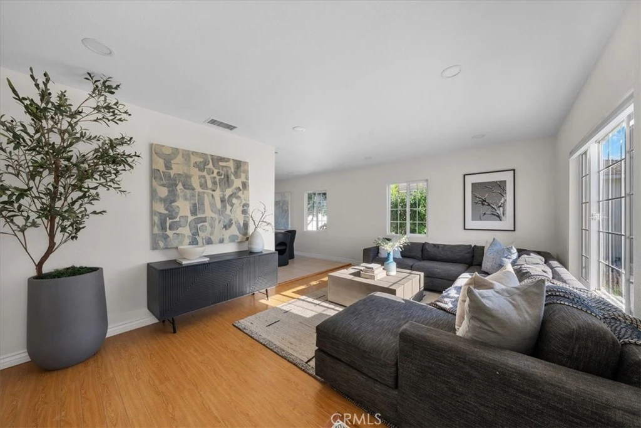
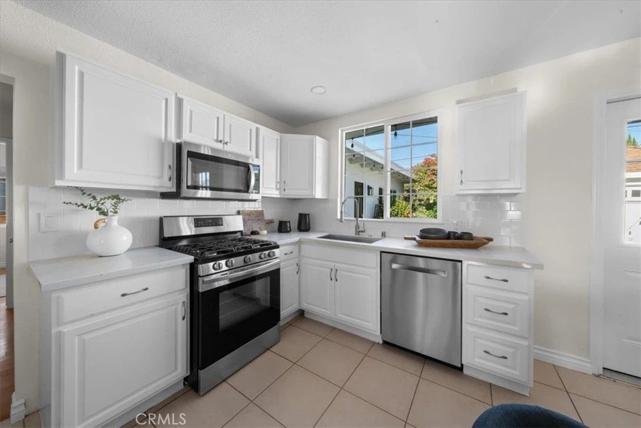
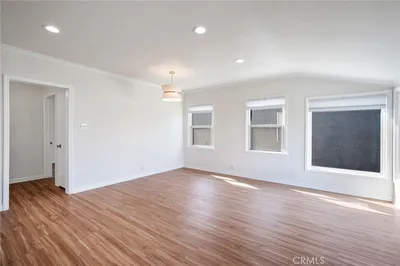
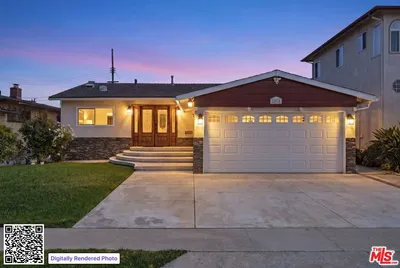
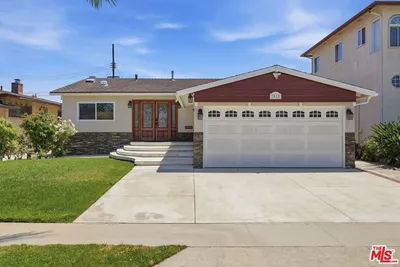
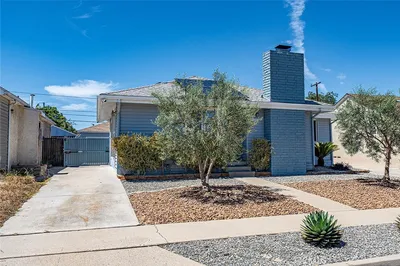
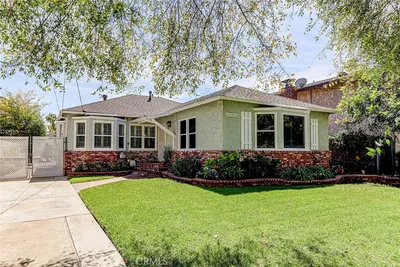
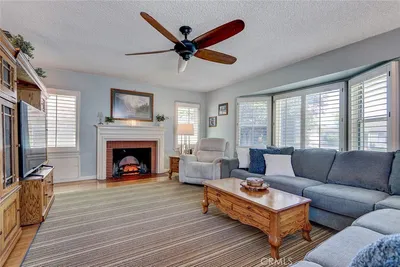
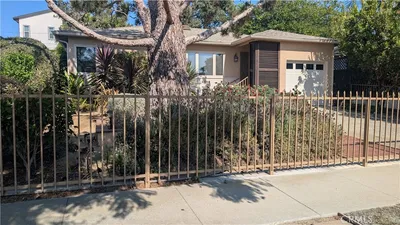
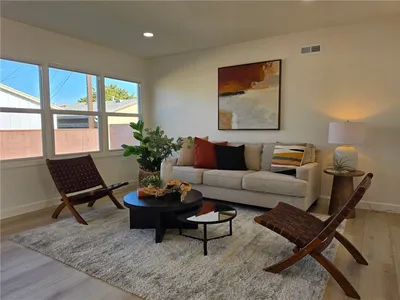
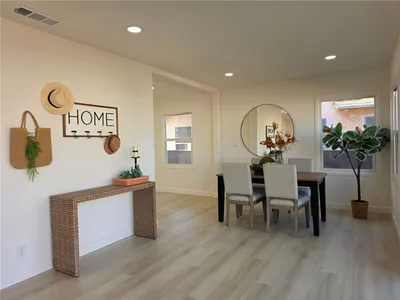
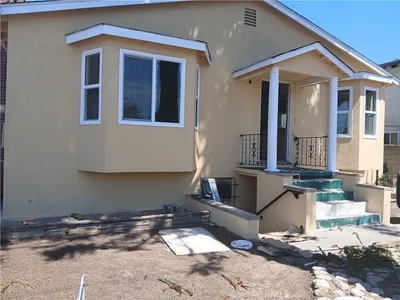
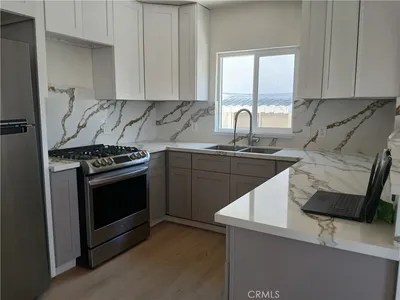
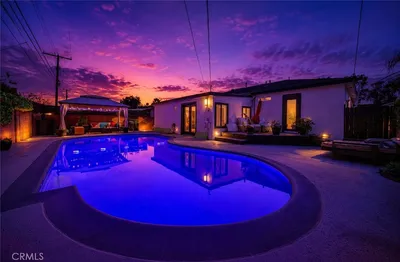
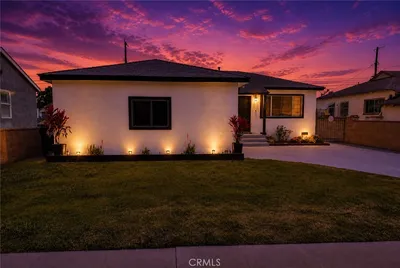
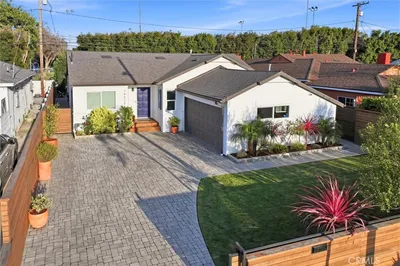
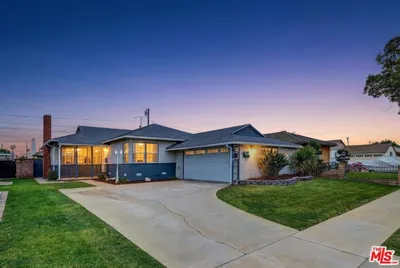
Welcome to a gorgeous, turn-key home in El Camino Village. This exceptional South Bay property has it all from the expansive lush backyard, to spacious open living space. Greeted by beautiful curb with a newly painted exterior and manicured landscape, this special property offers plenty of off-street parking with its long driveway and detached 2-car garage. Enter into an inviting family room which opens to a renovated kitchen with white cabinetry, stainless steel appliances, a new range and Taj Mahal countertops. Every window looks out to the serene, lush landscape that surrounds. The home offers 3 bedrooms with built-in closets. The back room is spacious featuring a cozy fireplace which could be used as additional living space, or converted to a fourth bedroom, office space or guest suite. Both bathrooms have been updated, including a powder bathroom with designed floor tile. The expansive backyard is framed with a canopy of bougainvillea and mature trees, including a spearmint willow tree and birds of paradise, creating a dream oasis. The backyard features a fire pit area for magical evenings, a lounging deck, sizable grassy area, al fresco dining space, and a patio area perfect for memorable gatherings. The detached garage is finished with shiplap siding, storage shelving and laundry units, with the potential for an ADU. Bonus Alert: Forced heating + A/C, Tankless water heater, zoned for highly-rated 156th Street Elementary School and Gardena Elementary school offering a dual language immersion program, and ideally located close to El Camino College, Alondra Park and Golf Course, and minutes from Manhattan Beach, freeways, and premier shopping, dining and entertainment. A great opportunity in the South Bay at an amazing price!
Property Facts
bed
Bedrooms
3
bathtub
Bathrooms
2
square_foot
Square Feet
1,490
landscape
Lot Size
5,852 sqft
calendar_month
Year Built
1946
home_work
Property Type
Single Family Residence
timer
Days on Market
0
garage
Garage Total
2
fingerprint
MLS #
SR26182805
Interior Details
General Interior
Interior Features
Eat In Kitchen, Stone Counters, Recessed Lighting, All Bedrooms Down
Flooring
Tile, Wood
Fireplace
Family Room
Accessibility
Safe Emergency Egress From Home
Kitchen & Appliances
Appliances
Dishwasher, Gas Range, Microwave, Water Heater, Dryer, Washer
Bed & Bath
Main Level Bedrooms
3
Main Level Bathrooms
2
Climate Control
Cooling
Central Air, Wall Window Units
Heating
Central, Fireplaces
Parking
Total Parking Spaces
4
Garage Spaces
2
Open Parking Spaces
2
Parking Features
Door Multi, Driveway, Garage, Gated
Exterior & Lot
Building & Construction
Patio & Porch
Patio, Tile
Fencing
Wood
Construction
Stucco
Foundation
Raised
Roof
Tile
Lot & Grounds
Lot Features
Zero To One Unit Acre
Sewer
Public Sewer
Water Source
Public
Community & HOA
Community Features
Sidewalks

Mortgage Calculator
Total Monthly
$0
Principal & Interest:
$0Property Tax:
$0Home Insurance:
$0HOA Fees:
$0$
$
%
Nearby Schools
| Rating | School Name |
|---|---|
8 | Mark Twain Elementary Elementary School |
4 | F. D. Roosevelt Elementary Elementary School |
N/A | Limai Academy Private School |
N/A | Carson School Middle School |
1 | Renaissance County Community High School |
Convenience Score
Market Insights
90249|Gardena
Estimated Value
Calculating...
No change vs. last year
Value history is still building for this area.
Market Temperature
Seller'sBalancedBuyer's
0d30d60d180d
Balanced
Balanced market
30 Days
Avg. time on market
This is a Balanced Market. Homes are selling at a moderate pace.
Flood & Climate Risk
Noise Levels

Ready to Take the Next Step?
Get expert support from a local agent today.
call
(800)-330-9306Available 9AM - 7PM
Similar Homes You Might Like
Based on price, location, and features
Recently Sold
$1,049,000
3 bd | 2 ba | 1,490 sqft