SoldClosed on July 31, 2026
$749,000
Sold Price13520 S Wilkie, Gardena, CA 90249
bed
3
Bedrooms
bathtub
2
Bathrooms
square_foot
1,574
Square Feet
About this home
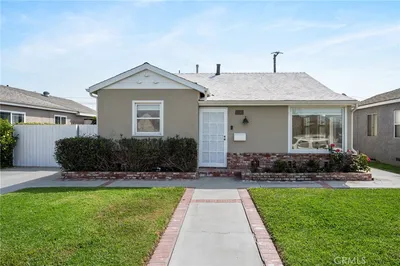
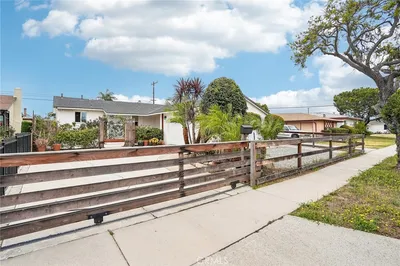
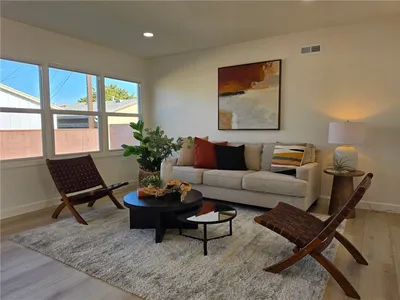
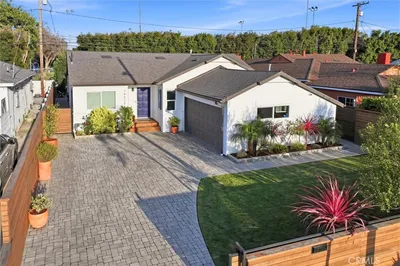
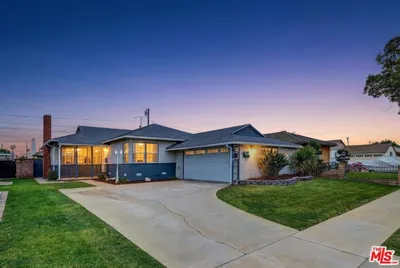
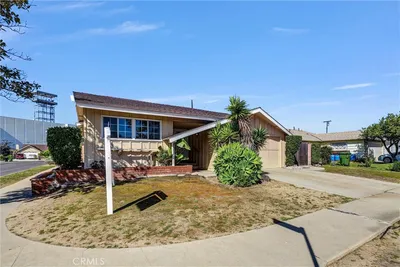

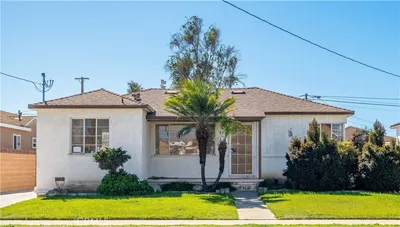
Welcome to this beautifully kept 1956 single family residence in a highly desirable Gardena neighborhood! Boasting pristine curb appeal and original hardwood floors flowing throughout, this home features a light and airy 3 bedroom, 2 bathroom configuration spanning a spacious 1,574 legal square feet. Off the primary living room sliding doors, you are greeted by a massive, completely enclosed patio room that serves as the perfect sunroom, game room, or extra lounge space. The floor plan also boasts a separate, expansive family room equipped with a cozy fireplace and a convenient, full attached storage room. This massive bonus living space offers incredible versatility, accessible through the kitchen and laundry area, as well as through the back bedroom and bathroom corridor. Situated on a clean 5,300 square foot lot with an attached 2 car garage, this property provides incredible space, a unique layout, and endless potential to customize. Perfectly located near parks, schools, shopping, dining, and major freeways. Property is sold completely in its present "As-Is" condition. Come see the incredible value this property has to offer!
infoProperty Facts
bed
Bedrooms
3
bathtub
Bathrooms
2
square_foot
Square Feet
1,574
landscape
Lot Size
5,300 sqft
calendar_month
Year Built
1956
home_work
Property Type
Single Family Residence
timer
Days on Market
11
payments
HOA Fee
N/A
garage
Garage Total
2
fingerprint
MLS #
SB26124299
chairInterior Details
General Interior
Interior Features
Breakfast Area, Separate Formal Dining Room, Bedroom On Main Level
Flooring
Wood
Fireplace
Family Room, Living Room
Kitchen & Appliances
Appliances
Built In Range, Double Oven
Laundry
Laundry Room
Bed & Bath
Main Level Master
Yes
Climate Control
Cooling
Central Air
Heating
Central
deckExterior & Lot
Building & Construction
Patio & Porch
Enclosed
Roof
Shingle
Nearby Schools
| Rating | School Name |
|---|---|
4 | Purche Avenue Elementary Elementary School |
N/A | Maria Regina Private School |
5 | Bud Carson Middle Middle School |
5 | Zela Davis Elementary School |
1 | Renaissance County Community High School |
Convenience Score

This Home is Sold
Curious what your home is worth? Get a free valuation.
call
(800)-330-9306Available 9AM - 6PM
Similar Homes You Might Like
Based on price, location, and features