imagesmode View 20 photos
For Sale
$608,000
Est. $3,405/mo9173 Westminster Avenue, Garden Grove, CA 92844
bed
2
Bedrooms
bathtub
2
Bathrooms
square_foot
1,132
Square Feet
About this home
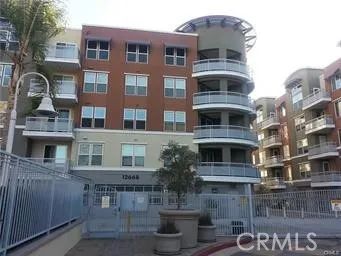
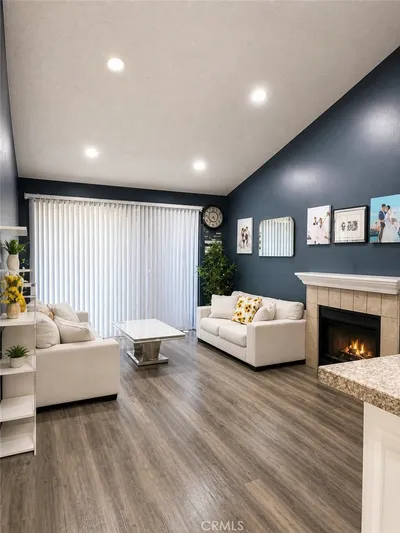
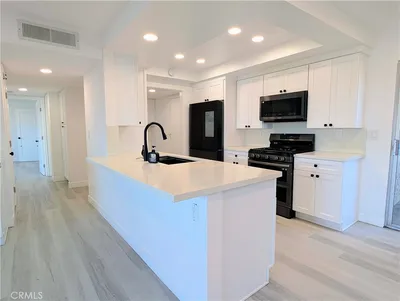
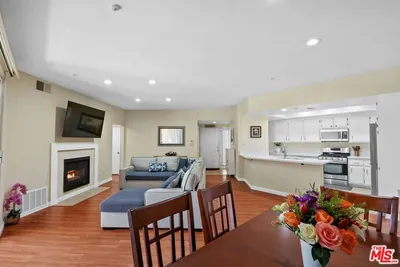
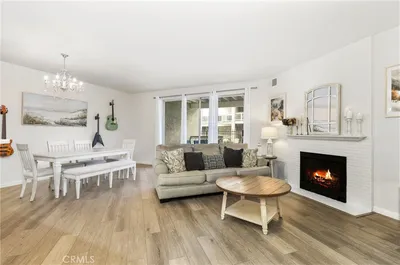
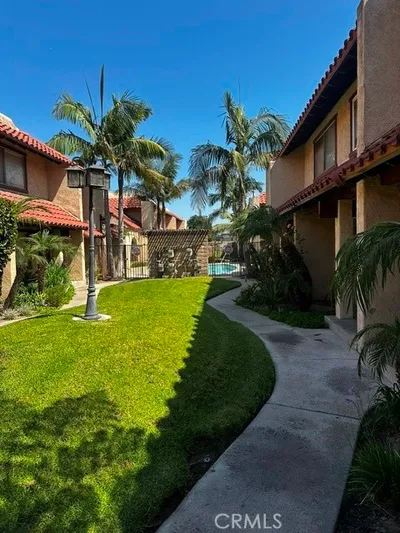
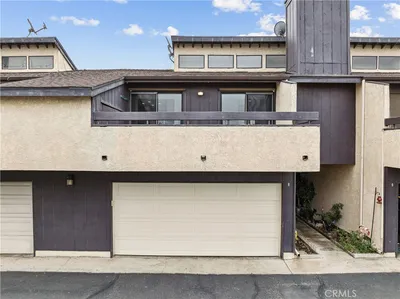
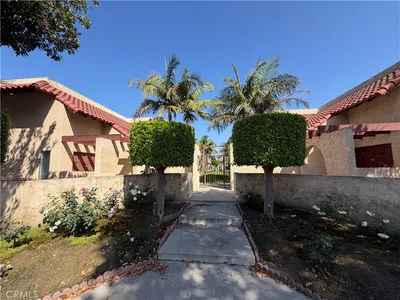
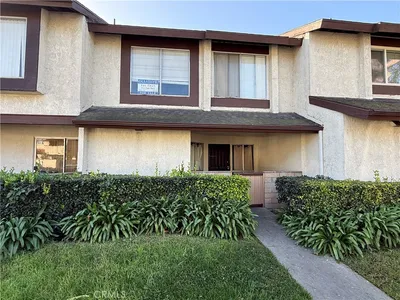
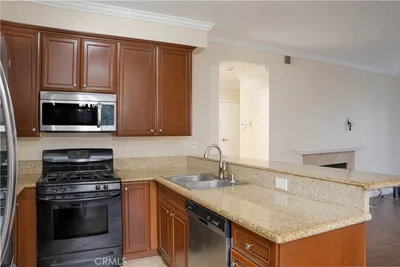
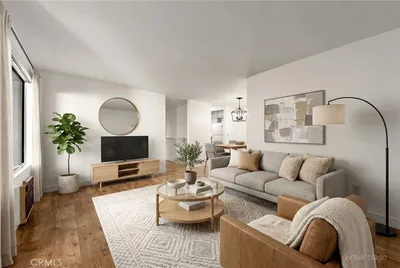
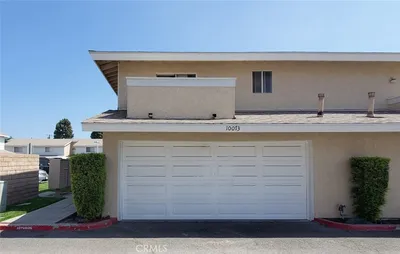
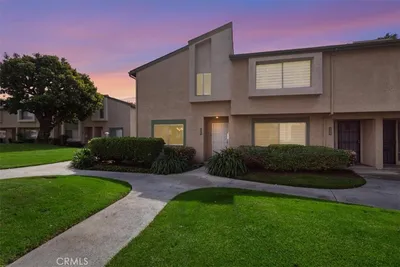
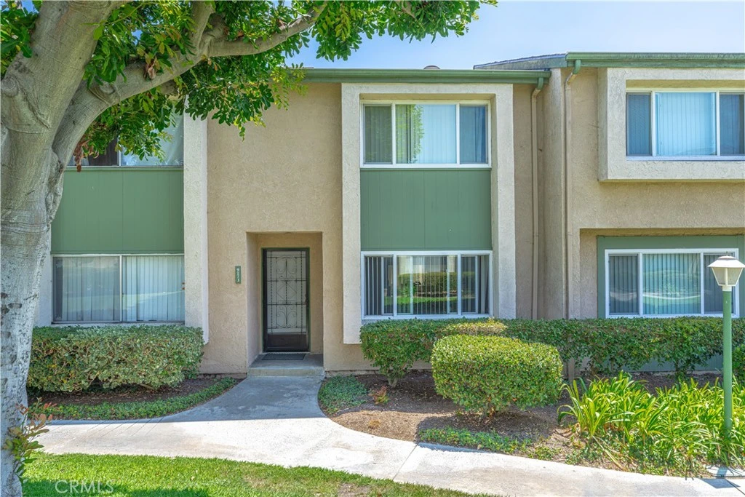
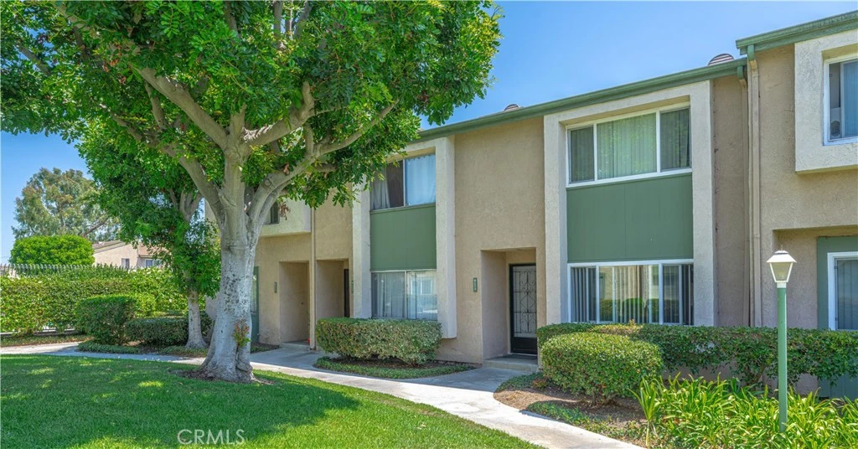
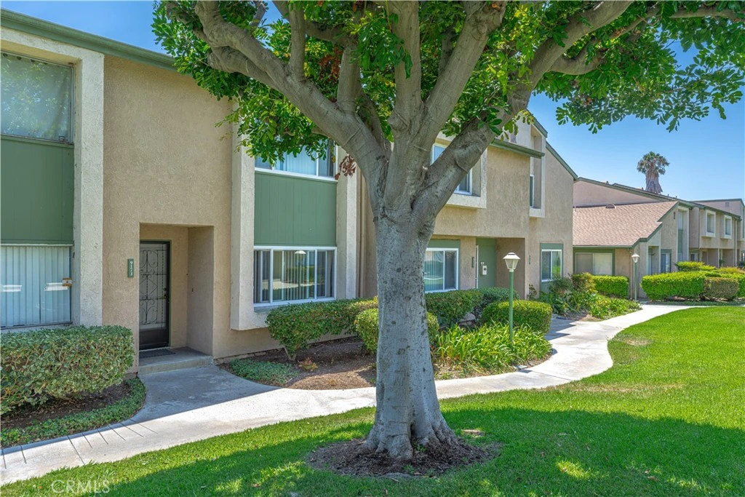
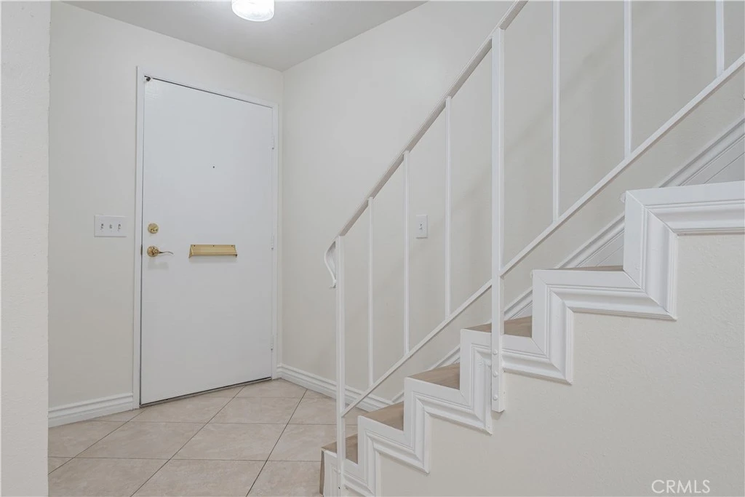
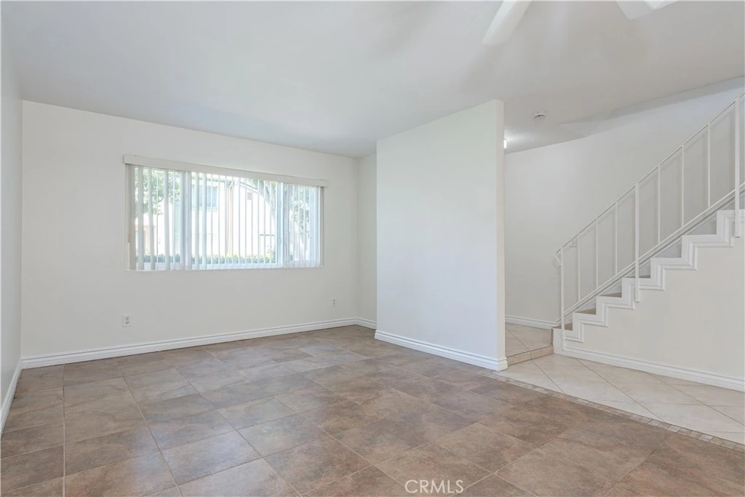
Welcome to this delightful 2-bedroom, 1.5-bath home, encompassing 1,132 sq. ft. of stylish, modern living in the vibrant and diverse community of Garden Grove. As you enter the downstairs living area, you'll be greeted by a warm and inviting atmosphere, with a cozy living room that seamlessly flows into a bright dining area, perfect for family gatherings and entertaining friends. The kitchen features abundant counter space for preparing your favorite culinary creations, complemented by a convenient serve-over bar that invites casual dining and conversation. The thoughtfully located half bath on the first floor adds an extra layer of convenience for both residents and visitors alike. Step outside to discover a charming private outdoor patio, an ideal space for morning coffee or evening relaxation, easily accessible from the 2-car garage for added convenience. Venture upstairs to find two generously sized bedrooms that offer plenty of natural light and comfort, accompanied by a stylish Jack and Jill bathroom showcasing dual vanities—perfect for busy mornings. Throughout the home, beautiful luxury vinyl plank (LVP) flooring lends a sleek and modern touch, enhancing the overall aesthetic. Stay comfortable year-round with the central air conditioning and ceiling fans that keep the air cool during those hot summer days, while the central heating envelops you in warmth on brisk winter nights. Located just steps away from the inviting community pool set within a picturesque park-like setting, this home offers a perfect blend of relaxation and recreation. The homeowner’s association conveniently covers trash service, allowing for a low-maintenance lifestyle. Plus, you’ll enjoy proximity to a variety of shopping, dining, and parks, with quick access to the 22 and 405 freeways just minutes away, making this home not only a sanctuary but also a gateway to the best of Garden Grove living.
Property Facts
bed
Bedrooms
2
bathtub
Bathrooms
2
square_foot
Square Feet
1,132
landscape
Lot Size
1,268 sqft
calendar_month
Year Built
1973
home_work
Property Type
Condominium
timer
Days on Market
0
payments
HOA Fee
$325/mo
garage
Garage Total
2
fingerprint
MLS #
OC26168830
Interior Details
General Interior
Interior Features
Ceiling Fans, Recessed Lighting, All Bedrooms Up
Flooring
Vinyl
Kitchen & Appliances
Laundry
In Garage
Bed & Bath
Main Level Bathrooms
1
Climate Control
Cooling
Central Air
Heating
Central
Parking
Total Parking Spaces
2
Garage Spaces
2
Exterior & Lot
Lot & Grounds
Pool Features
Association
Sewer
Public Sewer
Water Source
Public
Community & HOA
Association Info
HOA Fee$325
FrequencyMonthly
HOA Amenities
Pool, Trash
Community Features
Suburban
Mortgage Calculator
Total Monthly
$0
Principal & Interest:
$0Property Tax:
$0Home Insurance:
$0HOA Fees:
$0$
$
%
Nearby Schools
| Rating | School Name |
|---|---|
3 | H.B. Anderson Elementary Elementary School |
9 | Bolsa Grande High High School |
8 | Willis H. Warner Middle Middle School |
9 | Merton E. Hill Elementary Elementary School |
10 | A. G. Cook Elementary Elementary School |
Convenience Score
Market Insights
92844|Garden Grove
analytics
Estimated Value
Calculating...
trending_up0%vs. last year
202120222023202420252026
Market Temperature
Seller'sBalancedBuyer's
0d30d60d180d
Balanced
Balanced market
30 Days
Avg. time on market
This is a Balanced Market. Homes are selling at a moderate pace.
flood
Flood & Climate Risk
Flood Risk
Minimal — not in a FEMA flood zone
Wildfire Risk
Moderate — near wildland-urban interface
Heat Risk
Low — moderate summer temperatures
Earthquake Risk
Southern California seismic zone
volume_up
Noise Levels
TrafficQuiet residential street
AirportMinimal airport noise
CommercialLow commercial activity nearby

Ready to Take the Next Step?
Get expert support from a local agent today.
call
(800)-330-9306Available 9AM - 7PM
Similar Homes You Might Like
Based on price, location, and features