Topfind Realty
Renting

Search Rentals

Houses for RentTownhomes for RentCondos for RentView All Rentals →

Renting Resources

Why Rent With UsRenter GuideRent vs Buy Calculator

Renter Articles

How to Negotiate RentUnderstanding Your LeaseMoving Checklist for RentersAll Renter Articles
Buying

Search Homes

Houses for SaleTownhomes for SaleCondos for SaleView All Homes →

Buying Resources

Why Buy With UsBuyer GuideAffordability CalculatorInvestment CalculatorProperty Tax Calculator

Buyer Articles

Home Inspection TipsFirst-Time Buyer ChecklistImprove Your Credit Score
Selling

Selling Tools

Home ValuationNet Sheet CalculatorHELOC CalculatorRefinance Calculator

Selling Resources

Why Sell With UsSeller GuideFind a Seller's Agent

Seller Articles

Strategic PricingMaximize Profit When SellingSell While Buying Your Next Home
Mortgage

Today's Rates

Mortgage RatesRefinance Rates

Mortgage Tools

Mortgage CalculatorLoan Comparison

Mortgage Resources

Why Pre-Approval MattersCompare Mortgage OffersFind the Right Loan Program
Realtors
Topfind
Houses for RentTownhomes for RentCondos for RentView All Rentals →
Why Rent With UsRenter GuideRent vs Buy Calculator
How to Negotiate RentUnderstanding Your LeaseMoving Checklist for Renters
Houses for SaleTownhomes for SaleCondos for SaleView All Homes →
Why Buy With UsBuyer GuideAffordability CalculatorInvestment CalculatorProperty Tax Calculator
Home Inspection TipsFirst-Time Buyer ChecklistImprove Your Credit Score
Home ValuationNet Sheet CalculatorHELOC CalculatorRefinance Calculator
Why Sell With UsSeller GuideFind a Seller's Agent
Strategic PricingMaximize Profit When SellingSell While Buying Your Next Home
Mortgage RatesRefinance RatesMortgage CalculatorLoan Comparison
Why Pre-Approval MattersCompare Mortgage OffersFind the Right Loan Program
groupRealtorsinfoAbout Us
Continue with Google
Sign InSign Up
Topfind Realty
Renting

Search Rentals

Houses for RentTownhomes for RentCondos for RentView All Rentals →

Renting Resources

Why Rent With UsRenter GuideRent vs Buy Calculator

Renter Articles

How to Negotiate RentUnderstanding Your LeaseMoving Checklist for RentersAll Renter Articles
Buying

Search Homes

Houses for SaleTownhomes for SaleCondos for SaleView All Homes →

Buying Resources

Why Buy With UsBuyer GuideAffordability CalculatorInvestment CalculatorProperty Tax Calculator

Buyer Articles

Home Inspection TipsFirst-Time Buyer ChecklistImprove Your Credit Score
Selling

Selling Tools

Home ValuationNet Sheet CalculatorHELOC CalculatorRefinance Calculator

Selling Resources

Why Sell With UsSeller GuideFind a Seller's Agent

Seller Articles

Strategic PricingMaximize Profit When SellingSell While Buying Your Next Home
Mortgage

Today's Rates

Mortgage RatesRefinance Rates

Mortgage Tools

Mortgage CalculatorLoan Comparison

Mortgage Resources

Why Pre-Approval MattersCompare Mortgage OffersFind the Right Loan Program
Realtors
Topfind
Houses for RentTownhomes for RentCondos for RentView All Rentals →
Why Rent With UsRenter GuideRent vs Buy Calculator
How to Negotiate RentUnderstanding Your LeaseMoving Checklist for Renters
Houses for SaleTownhomes for SaleCondos for SaleView All Homes →
Why Buy With UsBuyer GuideAffordability CalculatorInvestment CalculatorProperty Tax Calculator
Home Inspection TipsFirst-Time Buyer ChecklistImprove Your Credit Score
Home ValuationNet Sheet CalculatorHELOC CalculatorRefinance Calculator
Why Sell With UsSeller GuideFind a Seller's Agent
Strategic PricingMaximize Profit When SellingSell While Buying Your Next Home
Mortgage RatesRefinance RatesMortgage CalculatorLoan Comparison
Why Pre-Approval MattersCompare Mortgage OffersFind the Right Loan Program
groupRealtorsinfoAbout Us
Continue with Google
Sign InSign Up
Real Estate/CA/Garden Grove/6691 Chapman Avenue (Sold)
Main
SOLD
SoldClosed on July 31, 2026
$1,189,000
Sold Price

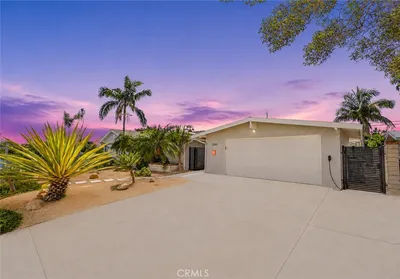
6691 Chapman Avenue, Garden Grove, CA 92845

bed
3
Bedrooms
bathtub
2
Bathrooms
square_foot
1,963
Square Feet

About this home

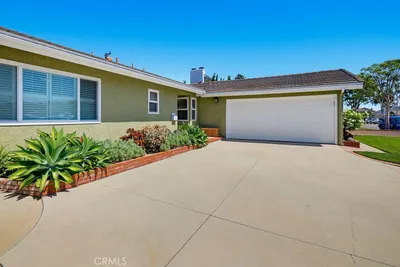
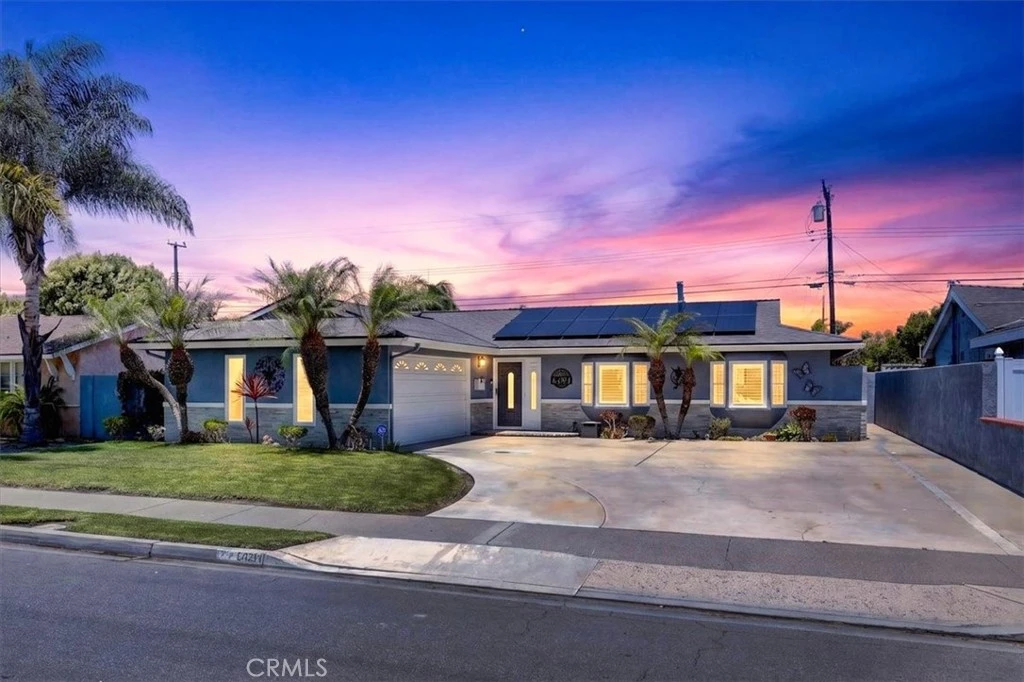
Beautiful turnkey home with smart-home upgrades in highly desired West Garden Grove! This home offers a huge driveway with exceptional curb appeal and inviting entry opens to a spacious open-concept floor plan. The kitchen features new bright white custom cabinetry with abundant storage, including deep and wide drawers with slow-close mechanisms, pull-out drawers in the pantry and peninsula. Gorgeous countertops and backsplash complement the cabinetry, while a large sink with touch faucet and stainless steel appliances, including an induction stove, dishwasher, built-in microwave, wine cooler, and oversized refrigerator complete the space. The large kitchen peninsula overlooks the sitting and dining areas and is illuminated by stylish metal orb pendant lights. The open layout of the kitchen, dining area, sitting area and living room creates a welcoming space for entertaining. The electric fireplace serves as the focal point of the sitting area with a stunning floor-to-ceiling quartzite stone wall. The sitting room flows seamlessly into a grand living room with vaulted ceilings and recessed lights. The primary is large and bright with access to the backyard and a statement-making ceiling tray. Double doors lead to a walk-in closet with custom built-in cabinetry. The ensuite bathroom offers an oversized vanity sink, a new LED-lit mirror, a walk-in shower with new frameless shower doors, antique bronze fixtures, and quartz countertops. The secondary bathroom showcases gorgeous marble and opal glass shower tiles, a new tub with a rain shower head, a new vanity, LED-lit mirror, new toilet, fresh tile flooring, and fresh paint. The low-maintenance backyard features pavers, a gas line ready for a built-in BBQ, raised planters perfect, and a storage shed. Smart home amenities include a WiFi thermostat, Alexa-integrated shades in the family room and primary bedroom, an EV charging outlet, a security system for inside and outside with DVR, and a multi-room speaker system including the backyard. Recent upgrades include a new water heater, water softener, air conditioner unit, HVAC ducts, tile flooring throughout, roof replacement, paid-off solar panels, new main sewer line, a 240-volt circuit and separate breaker box to support the induction stove, recessed lighting and ceiling fans throughout, plantation shutters and dual-pane windows, USB and USB-C ports in the peninsula, freshly painted interior, and new baseboards. Come and see this beauty before it's sold!

infoProperty Facts

bed

Bedrooms

3

bathtub

Bathrooms

2

square_foot

Square Feet

1,963

landscape

Lot Size

6,200 sqft

calendar_month

Year Built

1961

home_work

Property Type

Single Family Residence

timer

Days on Market

9

payments

HOA Fee

N/A

garage

Garage Total

2

fingerprint

MLS #

DW26132655

chairInterior Details

General Interior

Interior Features

Breakfast Bar, Ceiling Fans, Separate Formal Dining Room, Granite Counters, Open Floorplan, Primary Suite, Walk In Closets

Flooring

Tile

Fireplace

Dining Room

Kitchen & Appliances

Appliances

Dishwasher, Microwave

Laundry

In Garage

Bed & Bath

Main Level Master

Yes

Climate Control

Cooling

Central Air

Heating

Central, Forced Air

deckExterior & Lot

Building & Construction

Construction

Stucco

Nearby Schools

RatingSchool NameGradesDistance
10
Patton Elementary
Elementary School
K-60.2 mi
10
Enders Elementary
Elementary School
K-60.4 mi
10
Hilton D. Bell Intermediate
Middle School
7-80.4 mi
9
Pacifica High
High School
9-120.5 mi
10
Loyal Barker Elementary
Elementary School
K-60.6 mi

Convenience Score

Topfind Realty

This Home is Sold

Curious what your home is worth? Get a free valuation.

call
(800)-330-9306Available 9AM - 6PM

Similar Homes You Might Like

Based on price, location, and features
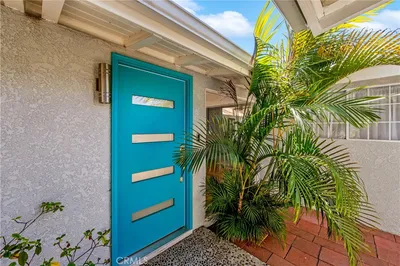
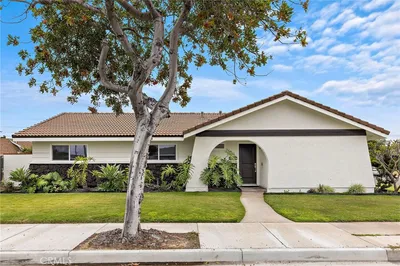
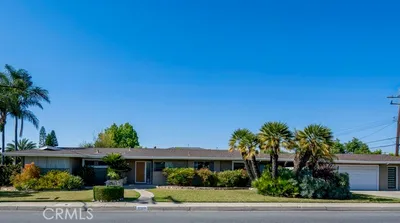
12201 Ferrari
12201 Ferrari photo 2
1 / 20
3D TOUR

$1,098,000

FOR SALE

12201 Ferrari, Garden Grove, CA 92841

4 beds · 3 baths · 1,621 sqft

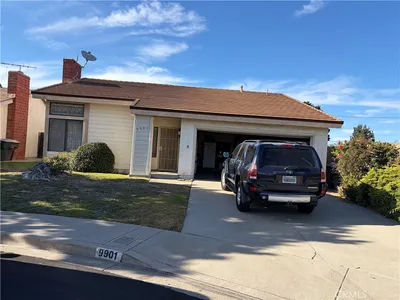
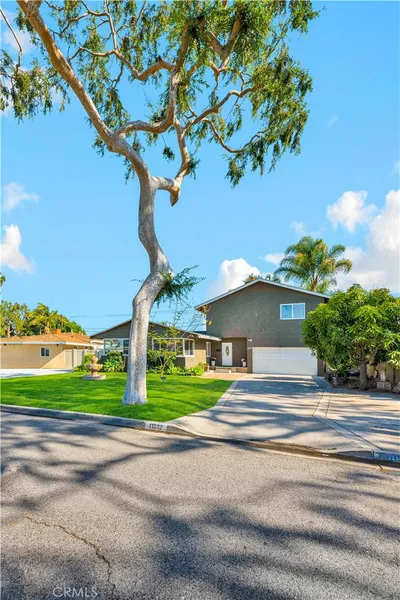
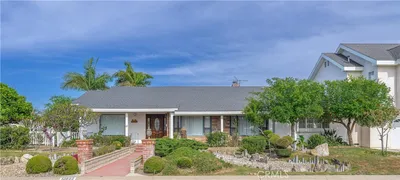
9901 Cedar
9901 Cedar photo 2
1 / 11

$1,000,000

FOR SALE

9901 Cedar, Garden Grove, CA 92841

3 beds · 2 baths · 1,729 sqft

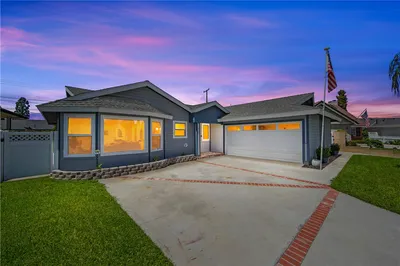
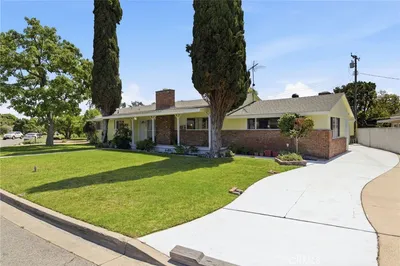
5421 Park
5421 Park photo 2
1 / 30
VIRTUAL TOUR

$1,185,000

FOR SALE

5421 Park, Garden Grove, CA 92845

3 beds · 2 baths · 1,587 sqft

12132 Hackamore
12132 Hackamore photo 2
1 / 20

$1,088,000

FOR SALE

12132 Hackamore, Garden Grove, CA 92840

3 beds · 2 baths · 1,630 sqft

8702 Davmor
8702 Davmor photo 2
1 / 20
VIRTUAL TOUR

$1,175,000

FOR SALE

8702 Davmor, Garden Grove, CA 92841

4 beds · 3 baths · 1,606 sqft

9042 Marylee
9042 Marylee photo 2
1 / 20

$1,100,000

FOR SALE

9042 Marylee, Garden Grove, CA 92841

3 beds · 2 baths · 1,800 sqft

10061 15th Street
10061 15th Street photo 2
1 / 20

$990,000

FOR SALE

10061 15th Street, Garden Grove, CA 92843

3 beds · 3 baths · 1,800 sqft

12292 Bluebell
12292 Bluebell photo 2
1 / 20
VIRTUAL TOUR

$1,199,888

FOR SALE

12292 Bluebell, Garden Grove, CA 92840

4 beds · 2 baths · 1,830 sqft

Recently Sold

11102 Avolencia Place

$1,250,000

11102 Avolencia Place, Garden Grove, CA 92840

4 beds · 3 baths · 1,886 sqft

11692 Lampson Avenue
3D TOUR

$1,100,000

11692 Lampson Avenue, Garden Grove, CA 92840

4 beds · 2 baths · 1,819 sqft

11912 Edgewood
VIDEO TOUR

$1,112,000

11912 Edgewood, Garden Grove, CA 92840

4 beds · 3 baths · 1,966 sqft

12311 Vera
3D TOUR

$1,290,000

12311 Vera, Garden Grove, CA 92845

4 beds · 2 baths · 1,773 sqft

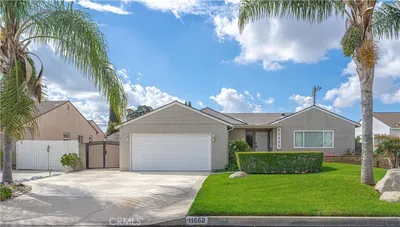
11552 Reva
3D TOUR

$1,100,000

11552 Reva, Garden Grove, CA 92840

4 beds · 2 baths · 1,975 sqft

9721 Orangewood
3D TOUR

$1,225,000

9721 Orangewood, Garden Grove, CA 92841

3 beds · 3 baths · 2,026 sqft

9282 Marietta
3D TOUR

$1,800,000

9282 Marietta, Garden Grove, CA 92841

4 beds · 2 baths · 2,324 sqft

10172 Edgewood Lane
3D TOUR

$1,160,000

10172 Edgewood Lane, Garden Grove, CA 92840

3 beds · 3 baths · 1,890 sqft

Topfind Realty

Company

  • About Us
  • Careers
  • Articles
  • Home Estimate

Explore

  • Renting
  • Buying
  • Selling
  • Realtors

Support

  • Help Center
  • Contact Us
  • Terms & Conditions
  • Privacy Policy

Tools

  • Mortgage Calculator
  • Affordability Calculator
  • Rent vs Buy Calculator
  • Refinance Calculator

Topfind Realty, DRE # 02240815, is a licensed real estate broker in California. Topfind Realty pledges to support the Fair Housing Act and adhere to Equal Housing Opportunity laws.

Copyright © 2026 Topfind Realty. All Rights Reserved.