For Rent
$5,900
/ month14771 Donegal, Garden Grove, CA 92844
bed
6
Bedrooms
bathtub
4
Bathrooms
square_foot
4,013
Sq Ft
About this home
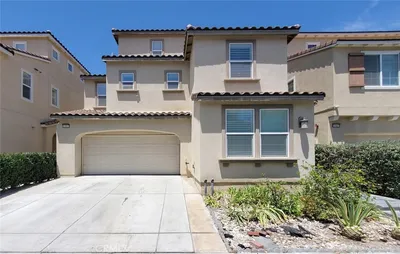
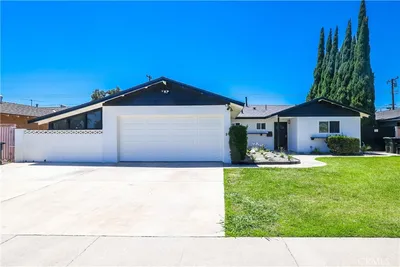
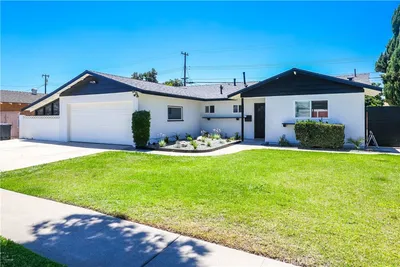
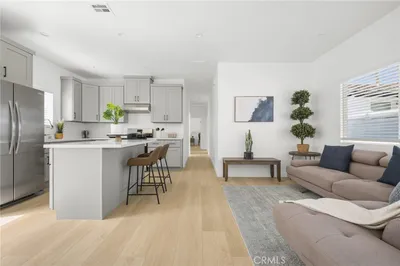
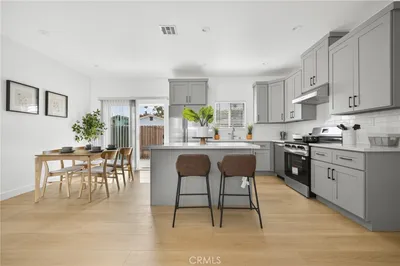
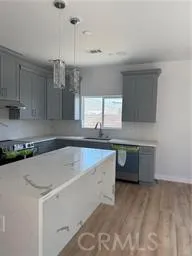
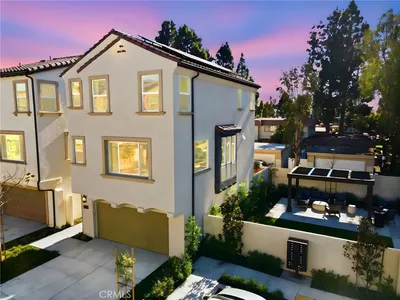
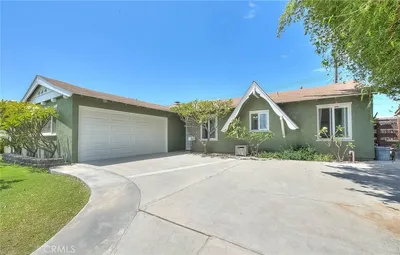
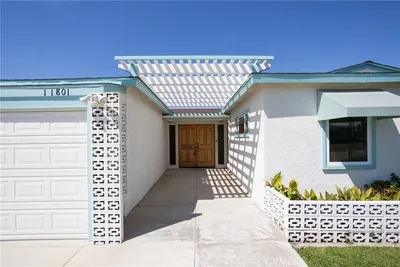
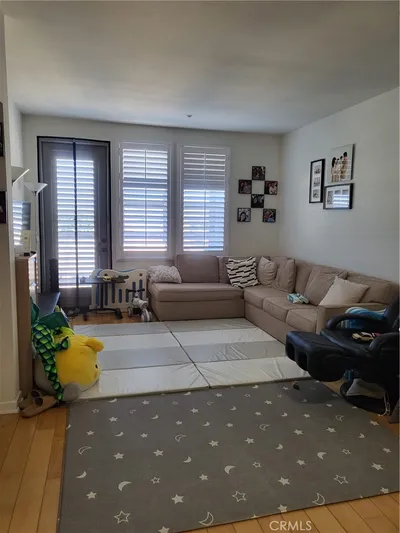
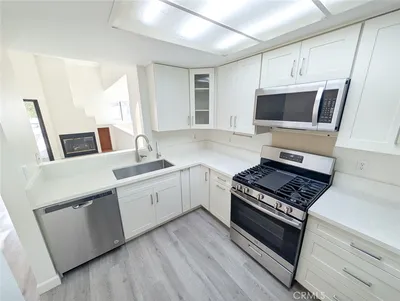
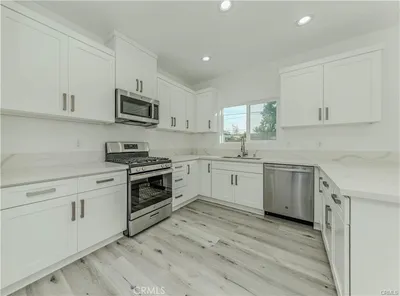
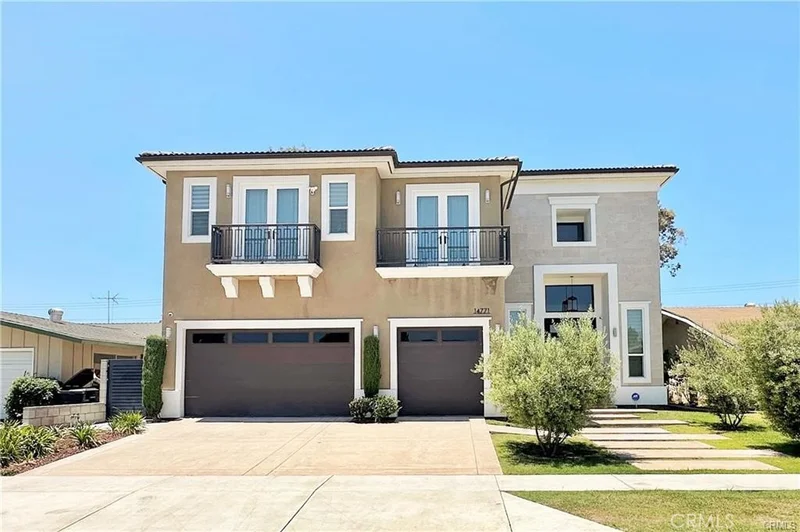
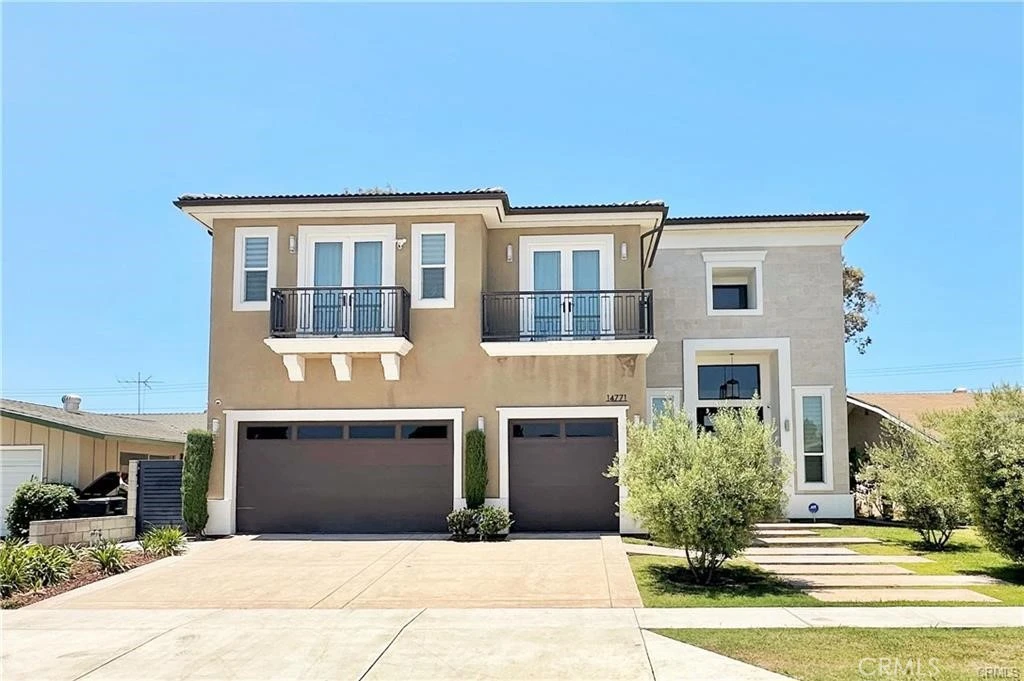
Luxury estate situated in a prime location of Westminster city, boasting 6 bedrooms, 4 baths, and a spacious loft upstairs, totaling approximately 4200 square feet of living area. 2 bedrooms and 2 baths downstairs. A master suite and 3 other bedrooms and huge loft upstairs. An open floor plan features a stunning cathedral ceiling entrance to a formal living room and dining room. A bright and light kitchen is equipped with a large center island and stainless steel appliances. The upstairs master suite features a retreat area, a huge walk-in closet and a spa-style bath, separate shower stall and dual sinks. The expansive loft upstairs is ideal for family gatherings. Laundry room upstairs. A/C and recess lighting through out the house. 3 car garage direct access to the house. Open patio in private backyard ready for family and friends. Nearby shopping centers, markets and easy access to Freeway.
Rental Terms
Security Deposit
$5,000
Pets
Not allowed
Lease Term
Twelve Months
Furnished
Furnished
Rent Includes
None
Laundry
Upper Level
Year Built
1959
Days on Market
6
Amenities
ac_unitCentral Air
Convenience Score
Nearby Schools
| Rating | School Name |
|---|---|
10 | John Murdy Elementary Elementary School |
9 | Merton E. Hill Elementary Elementary School |
5 | Leo Carrillo Elementary Elementary School |
N/A | Orange Crescent School Private School |
10 | Sarah Mcgarvin Intermediate Middle School |

Interested in This Rental?
Get expert support from a local agent today.
call
(800)-330-9306Available 9AM - 7PM
Similar Rentals
Based on price, location, and features